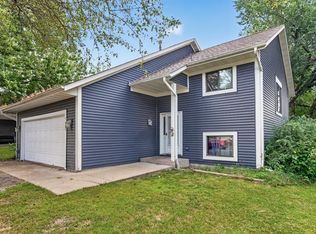
Welcome home to this spacious property offering over 2,000 finished square feet of living space, featuring 4 bedrooms and 2 bathrooms! Enjoy peace of mind knowing many of the major mechanicals and exterior improvements have recently been replaced, including a new roof (2026), driveway (2023), furnace (2021), A/C (2021), water heater (2024), and water softener (2023). Soon after purchasing this home, current owners replaced all windows thus saving you thousands while providing enhanced energy efficiency & appeal. Step outside and enjoy the deck located off the family room, perfect for relaxing or entertaining. The outdoor space continues with a stunning paver patio and fire pit, creating an ideal setting for gatherings and enjoying Minnesota evenings. Conveniently located in close proximity to Lake Waconia and downtown Waconia, you'll enjoy easy access to recreation, dining, shopping, and entertainment.
Coming soon 09/19
$350,000
1235 Spring Hill Rd, Waconia, MN 55387
4beds
2,028sqft
Single Family
Built in 1987
10,018 Square Feet Lot
$-- Zestimate®
$173/sqft
$-- HOA
What's special
- 3 days
- 745
- 42
Zillow last checked:
Listing updated:
Listed by:
James "JJ" Johnston 651-587-8761,
Edina Realty, Inc.,
Shawn Palmer 612-220-8668
Source: NorthstarMLS as distributed by MLS GRID,MLS#: 7116375
Facts & features
Interior
Bedrooms & bathrooms
- Bedrooms: 4
- Bathrooms: 2
- Full bathrooms: 1
- 3/4 bathrooms: 1
Bedroom
- Level: Upper
- Area: 143 Square Feet
- Dimensions: 13x11
Bedroom 2
- Level: Upper
- Area: 100 Square Feet
- Dimensions: 10x10
Bedroom 3
- Level: Lower
- Area: 143 Square Feet
- Dimensions: 11x13
Bedroom 4
- Level: Lower
- Area: 99 Square Feet
- Dimensions: 9x11
Family room
- Level: Upper
- Area: 165 Square Feet
- Dimensions: 15x11
Family room
- Level: Lower
- Area: 315 Square Feet
- Dimensions: 21x15
Kitchen
- Level: Upper
- Area: 150 Square Feet
- Dimensions: 10x15
Living room
- Level: Upper
- Area: 272 Square Feet
- Dimensions: 16x17
Heating
- Forced Air
Cooling
- Central Air
Appliances
- Included: Dishwasher, Dryer, Microwave, Range, Refrigerator, Washer
- Laundry: In Basement
Features
- Basement: Block,Egress Window(s),Finished
- Has fireplace: No
Interior area
- Total structure area: 2,098
- Total interior livable area: 2,028 sqft
- Finished area above ground: 1,094
- Finished area below ground: 934
Property
Parking
- Total spaces: 2
- Parking features: Attached, Asphalt, Garage Door Opener
- Attached garage spaces: 2
- Has uncovered spaces: Yes
Accessibility
- Accessibility features: None
Features
- Levels: Multi/Split
- Patio & porch: Deck, Patio
Lot
- Size: 10,018 Square Feet
- Dimensions: 100 x 100
Details
- Foundation area: 1079
- Parcel number: 752900080
- Zoning description: Residential-Single Family
Construction
Type & style
- Home type: SingleFamily
- Property subtype: Single Family
Condition
- New construction: No
- Year built: 1987
Utilities & green energy
- Electric: 150 Amp Service
- Gas: Natural Gas
- Sewer: City Sewer/Connected
- Water: City Water/Connected
Community & HOA
Community
- Subdivision: Greenfield
HOA
- Has HOA: No
Location
- Region: Waconia
Financial & listing details
- Price per square foot: $173/sqft
- Tax assessed value: $304,200
- Annual tax amount: $3,930
- Date on market: 9/14/2026
Estimated market value
Not available
Estimated sales range
Not available
Not available
Price history
| Date | Event | Price |
|---|---|---|
| 9/26/2005 | Sold | $230,000$113/sqft |
Source: Public Record Report a problem | ||
Public tax history
| Year | Property taxes | Tax assessment |
|---|---|---|
| 2025 | $3,832 +3.6% | $304,200 +0.6% |
| 2024 | $3,698 +12.1% | $302,400 |
| 2023 | $3,298 +6.3% | $302,400 +5.8% |
| 2022 | $3,104 +6.3% | $285,800 +22% |
| 2021 | $2,920 +5.2% | $234,300 +7% |
| 2020 | $2,776 +18.3% | $219,000 +1.3% |
| 2019 | $2,346 | $216,100 +17% |
| 2017 | $2,346 -0.8% | $184,700 +10.2% |
| 2016 | $2,364 | $167,600 +6.1% |
| 2015 | $2,364 +14.4% | $158,000 +17.2% |
| 2014 | $2,066 +0.5% | $134,800 -14.6% |
| 2013 | $2,056 -5.5% | $157,800 +3.5% |
| 2012 | $2,176 +0.8% | $152,400 -12% |
| 2011 | $2,158 +14.4% | $173,200 |
| 2010 | $1,886 +0.2% | -- |
| 2009 | $1,882 -3.9% | $181,200 -1% |
| 2008 | $1,958 | $183,100 -0.8% |
| 2007 | -- | $184,551 +5.3% |
| 2005 | -- | $175,318 +1.6% |
| 2004 | -- | $172,569 |
| 2002 | -- | -- |
| 2001 | $1,609 +3.9% | -- |
| 2000 | $1,549 | -- |
Find assessor info on the county website
Monthly payment
Est. payment
Payment breakdown
Explore the cost of this home by adjusting the details. Changes won't be saved.Climate risks
Neighborhood: 55387
Similar homes
- $324,9004 bd2 ba1.5k sqft1128 Fox Run Rd, Waconia, MN 55387For Sale
 MLS ID #7133908, Christina Peterson, eXp Realty. NorthstarMLS as distributed by MLS GRID
 - $379,0004 bd2 ba1.8k sqft24 W 3rd St, Waconia, MN 55387New Construction
 MLS ID #7136583, Su-Jingjing Brown, National Realty Guild. NorthstarMLS as distributed by MLS GRID
 - $360,9274 bd2 ba2.4k sqft257 S Orange St, Waconia, MN 55387For Sale
 MLS ID #7099683, John Wichmann, RE/MAX Advantage Plus. NorthstarMLS as distributed by MLS GRID
 - $336,9002 bd2 ba1.2k sqft1283 Creekside Dr, Waconia, MN 55387For Sale
 MLS ID #7133518, Moe Mossa, Savvy Avenue, LLC. NorthstarMLS as distributed by MLS GRID
 - $424,9004 bd3 ba2k sqft1945 Clearwater Rd, Waconia, MN 55387For SaleMLS ID #7134001, Chad M Haasken, Chestnut Realty Inc. NorthstarMLS as distributed by MLS GRID
- $349,9004 bd3 ba2.3k sqft1020 Primrose Ln, Waconia, MN 55387For SaleMLS ID #7070721, Ken Haasken, Chestnut Realty Inc. NorthstarMLS as distributed by MLS GRID
- $429,9004 bd2 ba2.2k sqft645 Tiffany Ln, Waconia, MN 55387For SaleMLS ID #7125810, Karl E Bitschenauer, Homeview Realty. NorthstarMLS as distributed by MLS GRID
- $299,9003 bd2 ba1.2k sqft417 S Elm St, Waconia, MN 55387For SaleMLS ID #7131057, James W. Stangler, Real Broker, LLC. NorthstarMLS as distributed by MLS GRID
- $449,9905 bd2 ba2k sqft656 E 2nd St, Waconia, MN 55387For SaleMLS ID #7135206, Nicole L. Johnsrud, RE/MAX Advantage Plus. NorthstarMLS as distributed by MLS GRID
- $485,4004 bd3 ba2.2k sqft1672 Lenox Dr, Waconia, MN 55387For SaleMLS ID #7129551, Jeffrey J Budzisz, Bridge Realty, LLC. NorthstarMLS as distributed by MLS GRID
- $525,0004 bd3 ba2.2k sqft509 Waterford Pl, Waconia, MN 55387For SaleMLS ID #7136228, Jalana Moe, Keller Williams Premier Realty Lake Minnetonka. NorthstarMLS as distributed by MLS GRID
- $319,9003 bd2 ba1.7k sqft573 Ravencroft Rd, Waconia, MN 55387For SaleMLS ID #7121162, Timothy D. Landon, RE/MAX Advantage Plus. NorthstarMLS as distributed by MLS GRID
- $499,0003 bd3 ba1.7k sqft1249 Orchard Ct, Waconia, MN 55387For SaleMLS ID #7139079, Meghan McNamara Roberts, Compass. NorthstarMLS as distributed by MLS GRID
- $399,9002 bd2 ba1.6k sqft421 E Lake St, Waconia, MN 55387For SaleMLS ID #7140571, Heather Reichenberger Fabish, RE/MAX Results. NorthstarMLS as distributed by MLS GRID
- $364,6903 bd3 ba1.7k sqft228 Huntington Dr, Waconia, MN 55387New ConstructionMLS ID #7139018, Lennar Minnesota, Lennar Sales Corp. NorthstarMLS as distributed by MLS GRID
- $355,2363 bd3 ba1.7k sqft220 Huntington Dr, Waconia, MN 55387New ConstructionNorthstarMLS as distributed by MLS GRID
