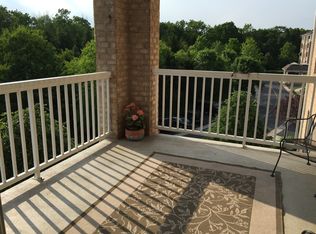
Welcome to "Desirable Rosslare Ridge" in May Chapel North, where Home, Community and Convenience come together! This Beautifully maintained 2 Bedroom 2 Bathroom 2nd Floor Condo is just over 1300sf +/- of comfortable living space. The Primary Bedroom is Bright and Sunny with an Updated Bath/Larger New Shower, a Generously sized Walk-In closet and wall to wall carpeting, The 2nd Bedroom also offering an abundance of natural sunlight and a nicely sized Closet, The spacious Family room / Dining room Combo features a corner Gas fireplace for those chilly nights, The Eat In Kitchen offers a Breakfast Room which leads to the covered Balcony (with generous storage closet) to enjoy your Morning Coffee with Plenty of Parking directly out front of the Building. The building is Secured for peace of mind and offers a nicely Updated Lobby and Elevator, with only 12 units in the Building, A Washer and Dryer are included in the Unit. HVAC was replaced 3yrs ago and a newer hot water heater. Enjoy the convenience of Condo living (NO shoveling Snow) that's taken care of for you! This Well-established Mays Chapel community is just minutes from nearby Shopping, Dining, Graul's Market, Walgreens and Starbucks just to name a few, all conveniently located near Major commuter routes. The Water bill and Trash pickup are included in the monthly Condo fees. Surrounded by Trees it offers a quieter setting. Don't miss your opportunity to call Rosslare Ridge your New Home.
For sale
$369,000
12350 Rosslare Ridge Rd Unit 204, Lutherville Timonium, MD 21093
2beds
1,309sqft
Condominium
Built in 2000
-- sqft lot
$363,900 Zestimate®
$282/sqft
$374/mo HOA
What's special
Corner gas fireplaceGenerously sized walk-in closetNicely sized closetBreakfast roomWall to wall carpetingEat in kitchen
- 6 days
- 150
- 9
Zillow last checked:
Listing updated:
Listed by:
Sharon Allen 410-688-2987,
Cummings & Co. Realtors (410) 823-0033
Source: Bright MLS,MLS#: MDBC2176068
Facts & features
Interior
Bedrooms & bathrooms
- Bedrooms: 2
- Bathrooms: 2
- Full bathrooms: 2
- Main level bathrooms: 2
- Main level bedrooms: 2
Basement
- Area: 0
Heating
- Forced Air, Electric
Cooling
- Central Air, Electric
Appliances
- Included: Microwave, Cooktop, Dishwasher, Disposal, Dryer, Oven, Oven/Range - Electric, Refrigerator, Washer, Water Heater, Electric Water Heater
- Laundry: Washer In Unit, Dryer In Unit, In Unit
Features
- Bathroom - Walk-In Shower, Bathroom - Tub Shower, Breakfast Area, Combination Dining/Living, Open Floorplan, Eat-in Kitchen, Kitchen - Table Space, Walk-In Closet(s)
- Flooring: Carpet, Luxury Vinyl
- Doors: Six Panel
- Windows: Screens
- Has basement: No
- Number of fireplaces: 1
- Fireplace features: Corner, Gas/Propane
Interior area
- Total structure area: 1,309
- Total interior livable area: 1,309 sqft
- Finished area above ground: 1,309
- Finished area below ground: 0
Property
Parking
- Parking features: Handicap Parking, Free, Off Street
Accessibility
- Accessibility features: Accessible Elevator Installed
Features
- Levels: Three
- Stories: 3
- Exterior features: Lighting, Flood Lights, Sidewalks, Street Lights, Balcony
- Pool features: None
Lot
- Features: Backs - Open Common Area, Backs to Trees, Landscaped, Level, Corner Lot/Unit
Details
- Additional structures: Above Grade, Below Grade
- Parcel number: 04082300010768
- Zoning: RESIDENTIAL
- Special conditions: Standard
- Other equipment: Intercom
Construction
Type & style
- Home type: Condo
- Architectural style: Traditional
- Property subtype: Condominium
- Attached to another structure: Yes
Materials
- Brick
Condition
- Excellent
- New construction: No
- Year built: 2000
- Major remodel year: 2000
Utilities & green energy
- Sewer: Public Septic
- Water: Public
- Utilities for property: Cable Available, Cable
Community & HOA
Community
- Security: Main Entrance Lock, Security System
- Condo and coop fee: $374 monthly
- Subdivision: Mays Chapel North
HOA
- Has HOA: No
- Amenities included: None
- Services included: Common Area Maintenance, Maintenance Structure, Maintenance Grounds, Management, Snow Removal, Reserve Funds, Trash, Water
- HOA name: THORNHILL PROPERTIES
Location
- Region: Lutherville Timonium
Financial & listing details
- Price per square foot: $282/sqft
- Tax assessed value: $286,667
- Annual tax amount: $3,474
- Date on market: 9/28/2026
- Listing agreement: Exclusive Right To Sell
- Inclusions: Washer / Dryer, Refrigerator.
- Ownership: Condominium
Estimated market value
$363,900
$346,000 - $382,000
$2,224/mo
Price history
| Date | Event | Price |
|---|---|---|
| 9/29/2026 | Listed for sale | $369,000+39.2%$282/sqft |
Source:  Bright MLS #MDBC2176068 Report a problem Bright MLS #MDBC2176068 Report a problem | ||
| 3/15/2021 | Sold | $265,000$202/sqft |
Source: Public Record Report a problem | ||
| 12/14/2020 | Pending sale | $265,000$202/sqft |
Source: Bright MLS #MDBC512584 Report a problem | ||
| 12/11/2020 | Price change | $265,000-3.6%$202/sqft |
Source: Bright MLS #MDBC512584 Report a problem | ||
| 12/1/2020 | Listed for sale | $275,000+82.2%$210/sqft |
Source: Bright MLS #MDBC512584 Report a problem | ||
| 12/20/2000 | Sold | $150,900$115/sqft |
Source: Public Record Report a problem | ||
Public tax history
| Year | Property taxes | Tax assessment |
|---|---|---|
| 2026 | $4,775 +9.9% | $286,667 +10.3% |
| 2025 | $4,346 +40.6% | $260,000 +2% |
| 2024 | $3,091 +2% | $255,000 +2% |
| 2023 | $3,030 +2% | $250,000 +2% |
| 2022 | $2,969 +2.1% | $245,000 +2.1% |
| 2021 | $2,909 +2.1% | $240,000 +2.1% |
| 2020 | $2,848 +2.2% | $235,000 +2.2% |
| 2019 | $2,788 +1.5% | $230,000 +1.5% |
| 2018 | $2,747 +1.5% | $226,667 +1.5% |
| 2017 | $2,707 -10.9% | $223,333 +1.5% |
| 2016 | $3,039 | $220,000 |
| 2015 | $3,039 | $220,000 |
| 2014 | $3,039 | $220,000 |
| 2013 | -- | $220,000 |
| 2012 | -- | $220,000 |
| 2011 | -- | $220,000 -26.7% |
| 2010 | -- | $300,000 +8.4% |
| 2009 | -- | $276,666 +9.2% |
| 2008 | -- | $253,333 +10.1% |
| 2007 | -- | $230,000 +13.1% |
| 2006 | -- | $203,332 +15.1% |
| 2005 | -- | $176,666 +17.8% |
| 2004 | -- | $150,000 +1.1% |
| 2003 | -- | $148,332 +1.1% |
| 2002 | -- | $146,666 +1.1% |
| 2001 | -- | $145,000 |
Find assessor info on the county website
Monthly payment
Est. payment
Payment breakdown
Explore the cost of this home by adjusting the details. Changes won't be saved.Climate risks
Neighborhood: 21093
Nearby schools
Schools provided by the listing agent
- District: Baltimore County Public Schools
Source: Bright MLS. This data may not be complete. We recommend contacting the local school district to confirm school assignments for this home.
- $512,1002 bd2 ba1.7k sqft12320 Rosslare Ridge Rd UNIT 402, Lutherville Timonium, MD 21093Off Market
- $429,1002 bd2 ba1.5k sqft12320 Rosslare Ridge Rd UNIT 101, Lutherville Timonium, MD 21093Off Market
- $463,000-- bd2 ba1.6k sqft12320 Rosslare Ridge Rd UNIT 102, Lutherville Timonium, MD 21093Off Market
- $458,6002 bd2 ba1.7k sqft12320 Rosslare Ridge Rd UNIT 104, Lutherville Timonium, MD 21093Off Market

Similar homes
- $350,0002 bd2 ba1.5k sqft414 Rockfleet Rd Unit 203, Lutherville Timonium, MD 21093For Sale

 MLS ID #MDBC2166138, Bob Lucido, Keller Williams Lucido Agency. Bright MLS
 - $339,9002 bd2 ba1.5k sqftRockfleet Garden, Lutherville Timonium, MD 21093For Sale
 MLS ID #MDBC2176820, Deborah Sweeney, Long & Foster Real Estate, Inc.. Bright MLS
 - $385,0002 bd2 ba1.3k sqft12040 Tralee Rd Unit 401, Timonium, MD 21093For Sale
 MLS ID #MDBC2176030, Blandy Becker, Cummings & Co. Realtors. Bright MLS
 - $345,0002 bd2 ba1.1k sqft12108 Tullamore Ct Unit 304, Lutherville Timonium, MD 21093For Sale
 MLS ID #MDBC2171116, Sharon Bregel, Cummings & Co. Realtors. Bright MLS
 - $425,0002 bd2 ba1.5k sqft414 Rockfleet Rd Unit 102, Lutherville Timonium, MD 21093For SaleMLS ID #MDBC2176654, Melissa Edwards, Compass. Bright MLS
- $300,0002 bd2 ba1.3k sqftKilcolman Garden, Lutherville Timonium, MD 21093For SaleMLS ID #MDBC2175722, Bob Chew, Samson Properties. Bright MLS
- $390,0003 bd3 ba1.4k sqft8630 Chelsea Bridge Way, Lutherville Timonium, MD 21093For SaleMLS ID #MDBC2177060, Justine Mangione, Cummings & Co. Realtors. Bright MLS
- $299,9332 bd2 ba1.2k sqft2 Glenamoy Rd Unit 101, Lutherville Timonium, MD 21093For SaleMLS ID #MDBC2177166, Klaus Breitsameter, RE/MAX Realty Group. Bright MLS
- $540,0002 bd2 ba1.6k sqft12251 Roundwood Rd Unit 709, Lutherville, MD 21093For SaleMLS ID #MDBC2176606, Whistler Burch, Long & Foster Real Estate, Inc.. Bright MLS
- $450,0002 bd2 ba1.8k sqftTralee Forest, Lutherville Timonium, MD 21093For SaleMLS ID #MDBC2173796, Deborah Sweeney, Long & Foster Real Estate, Inc.. Bright MLS
- $425,0003 bd3 ba1.6k sqft52 Abbey Bridge Ct, Lutherville Timonium, MD 21093For SaleMLS ID #MDBC2176762, Sunny Yoo, NBI Realty LLC. Bright MLS
- $259,0002 bd2 ba1.2k sqft9 Bailiffs Ct Unit 301, Lutherville Timonium, MD 21093For SaleMLS ID #MDBC2176592, Lou Chirgott, Core Maryland Real Estate LLC. Bright MLS
- $258,0002 bd2 ba1.2k sqft108 Castletown Rd Unit 301, Lutherville Timonium, MD 21093For SaleMLS ID #MDBC2173960, Catherine Miller, Monument Sotheby's International Realty. Bright MLS
- $379,9003 bd2 ba1k sqft1429 Front Ave, Lutherville Timonium, MD 21093For SaleMLS ID #MDBC2166026, Julie Singer, Northrop Realty. Bright MLS
- $525,0002 bd2 ba1.6k sqftRoundwood Ridge, Lutherville Timonium, MD 21093For SaleMLS ID #MDBC2166770, Beth Valle, Compass. Bright MLS
- $485,0003 bd3 ba1.5k sqft105 Martingale Rd, Lutherville Timonium, MD 21093For SaleMLS ID #MDBC2176746, Laura Dernoga, Cummings & Co. Realtors. Bright MLS
- $267,5002 bd2 ba1.2k sqft7 Lough Mask Ct APT 101, Lutherville Timonium, MD 21093For SaleMLS ID #MDBC2169736, Bryan Carnaggio, Redfin Corp. Bright MLS
