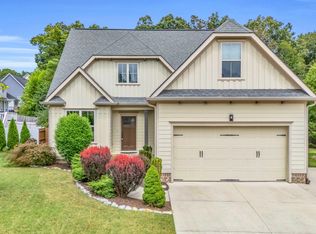
Welcome to 8543 Daju Ct, a beautifully appointed and exceptionally well maintained Craftsman style home in desirable Ooltewah. Built by respected local builder Waters-Holland, this residence showcases quality craftsmanship, timeless design, and thoughtful details throughout.
From the moment you step inside, you will appreciate the beautiful hardwood flooring, elegant crown molding, bullnose wall corners, and spacious guest bedrooms. The inviting open floor plan creates an effortless flow between the main living spaces, making this home ideal for both everyday living and entertaining.
The impressive great room features soaring vaulted ceilings and a beautiful gas fireplace, creating a warm and inviting focal point. The great room opens directly to the dining area and spacious kitchen, allowing everyone to stay connected while gathering. The kitchen offers an abundance of cabinetry, granite countertops, stainless steel appliances, and ample preparation space, making it as functional as it is beautiful.
Large windows fill the living spaces with natural light and provide a wonderful connection to the outdoors. Step outside to enjoy the private screened porch, spacious patio, and fully fenced backyard. Whether hosting guests, enjoying a quiet morning coffee, or relaxing at the end of the day, the outdoor spaces provide the perfect extension of the home.
Additional features include Nest thermostats, generously sized bedrooms, quality finishes, and meticulous maintenance throughout. Every detail reflects the care and pride of ownership this home has received.
Conveniently located in Ooltewah, this exceptional property offers a beautiful combination of craftsmanship, comfort, privacy, and modern convenience. A truly special opportunity to own a move in ready home in one of the Chattanooga area's most sought after communities. Schedule your private showing today!
Coming soon
$435,000
8543 Daju Ct, Ooltewah, TN 37363
3beds
2,218sqft
:
Get pre-qualified$2,699/mo
Single Family Residence
Built in 2013
5,227 Square Feet Lot
$443,100 Zestimate®
$196/sqft
$13/mo HOA
What's special
- 3 days |
- 219 |
- 8 |
Zillow last checked:
Listing updated:
Listed by:
Wade Trammell 423-718-4815,
Keller Williams Realty 423-664-1900,
Riley Barnes 423-260-5076,
Keller Williams Realty
Source: Greater Chattanooga Realtors,MLS#: 1540523
Facts & features
Interior
Bedrooms & bathrooms
- Bedrooms: 3
- Bathrooms: 3
- Full bathrooms: 2
- 1/2 bathrooms: 1
Primary bedroom
- Level: First
Bedroom
- Level: Second
Bedroom
- Level: Second
Bathroom
- Level: First
Bathroom
- Description: Bathroom Half
- Level: First
Bathroom
- Level: Second
Great room
- Level: First
Laundry
- Level: First
Heating
- Central, Electric
Cooling
- Central Air, Electric
Appliances
- Included: Disposal, Dishwasher, Electric Water Heater, Free-Standing Electric Range, Microwave, Refrigerator
- Laundry: Electric Dryer Hookup, Inside, Laundry Room, Washer Hookup
Features
- Ceiling Fan(s), Chandelier, Crown Molding, Double Vanity, Granite Counters, High Ceilings, Open Floorplan, Primary Downstairs, Recessed Lighting, Vaulted Ceiling(s), Walk-In Closet(s), En Suite, Separate Dining Room, Whirlpool Tub
- Flooring: Carpet, Hardwood, Tile
- Windows: Insulated Windows, Vinyl Frames
- Basement: Crawl Space
- Number of fireplaces: 1
- Fireplace features: Gas Log, Great Room
Interior area
- Total structure area: 2,218
- Total interior livable area: 2,218 sqft
- Finished area above ground: 2,218
Property
Parking
- Total spaces: 2
- Parking features: Concrete, Driveway, Garage, Garage Door Opener, Off Street, Garage Faces Front
- Attached garage spaces: 2
Features
- Levels: One and One Half
- Patio & porch: Deck, Patio, Porch, Porch - Screened, Porch - Covered
- Exterior features: Private Yard, Rain Gutters
- Fencing: Back Yard,Fenced,Wood
Lot
- Size: 5,227 Square Feet
- Dimensions: 42.33 x 220.77
- Features: Back Yard, Cleared, Cul-De-Sac, Front Yard, Level
Details
- Parcel number: 131c H 037
- Special conditions: Standard
Construction
Type & style
- Home type: SingleFamily
- Property subtype: Single Family Residence
Materials
- Brick, Fiber Cement
- Foundation: Brick/Mortar, Stone
- Roof: Asphalt,Shingle
Condition
- New construction: No
- Year built: 2013
Utilities & green energy
- Sewer: Public Sewer
- Water: Public
- Utilities for property: Cable Available, Electricity Connected, Phone Available, Sewer Connected, Underground Utilities, Water Connected
Community & HOA
Community
- Features: Sidewalks
- Subdivision: Magnolia Creek
HOA
- Has HOA: Yes
- HOA fee: $150 annually
Location
- Region: Ooltewah
Financial & listing details
- Price per square foot: $196/sqft
- Tax assessed value: $488,500
- Annual tax amount: $1,860
- Date on market: 8/11/2026
- Listing terms: Cash,Conventional,FHA,VA Loan
- Road surface type: Asphalt, Paved
Estimated market value
$443,100
$421,000 - $465,000
$2,223/mo
Price history
| Date | Event | Price |
|---|---|---|
| 4/21/2022 | Sold | $394,500+3.8%$178/sqft |
Source: Greater Chattanooga Realtors #1351122 Report a problem | ||
| 3/13/2022 | Contingent | $380,000$171/sqft |
Source: Greater Chattanooga Realtors #1351122 Report a problem | ||
| 3/9/2022 | Listed for sale | $380,000+35.2%$171/sqft |
Source: Greater Chattanooga Realtors #1351122 Report a problem | ||
| 4/30/2020 | Sold | $281,000-2.1%$127/sqft |
Source: Greater Chattanooga Realtors #1314373 Report a problem | ||
| 3/7/2020 | Listed for sale | $287,000+2.7%$129/sqft |
Source: Scout Realtor Group, LLC #1314373 Report a problem | ||
| 7/10/2019 | Listing removed | $279,500$126/sqft |
Source: Berkshire Hathaway HomeServices Realty Center #1299588 Report a problem | ||
| 5/10/2019 | Listed for sale | $279,500+22.1%$126/sqft |
Source: Berkshire Hathaway HomeServices Realty Center #1299588 Report a problem | ||
| 4/21/2015 | Sold | $228,900$103/sqft |
Source: Public Record Report a problem | ||
Public tax history
| Year | Property taxes | Tax assessment |
|---|---|---|
| 2025 | $1,860 -0.7% | $122,125 +46.5% |
| 2024 | $1,874 | $83,350 |
| 2023 | $1,874 | $83,350 |
| 2022 | $1,874 +0.5% | $83,350 |
| 2021 | $1,865 +4.8% | $83,350 +29.6% |
| 2020 | $1,779 | $64,325 |
| 2019 | $1,779 | $64,325 |
| 2018 | $1,779 -0.5% | $64,325 |
| 2017 | $1,788 +4% | $64,325 |
| 2016 | $1,719 | -- |
| 2015 | $1,719 | $61,825 |
| 2014 | $1,719 | -- |
Find assessor info on the county website
Monthly payment
Est. payment
Payment breakdown
Explore the cost of this home by adjusting the details. Changes won't be saved.Climate risks
Neighborhood: 37363
Nearby schools
GreatSchools rating
- 8/10Wallace A. Smith Elementary SchoolGrades: PK-5Distance: 2.3 mi
- 7/10Hunter Middle SchoolGrades: 6-8Distance: 2.1 mi
- 5/10Ooltewah High SchoolGrades: 9-12Distance: 1.4 mi
Schools provided by the listing agent
- Elementary: Wallace A. Smith Elementary
- Middle: Hunter Middle
- High: Ooltewah
Source: Greater Chattanooga Realtors. This data may not be complete. We recommend contacting the local school district to confirm school assignments for this home.
- $446,3003 bd3 ba2.3k sqft8587 Daju Ct, ##32, Ooltewah, TN 37363Off Market
- $455,4004 bd3 ba2.3k sqft8535 Daju Ct, Ooltewah, TN 37363Off Market
- $456,100-- bd2 ba2.1k sqft8549 Daju Ct, Ooltewah, TN 37363Off Market
- $410,0003 bd3 ba2.2k sqft8523 Daju Ct, Ooltewah, TN 37363Sold
- $50,0001 acre8561 Daju Ct, Ooltewah, TN 37363Off Market
- $399,3004 bd3 ba1.9k sqft8542 Daju Ct, Ooltewah, TN 37363Off Market
- $376,5004 bd3 ba2k sqft8554 Daju Ct, Ooltewah, TN 37363Off Market
- $474,700-- bd3 ba2.4k sqft8567 Daju Ct, Ooltewah, TN 37363Off Market
A local agent can set up tours, give advice and negotiate with sellers.
Similar homes
- $525,0003 bd3 ba2.5k sqft8096 Hodges Way, Ooltewah, TN 37363For Sale
 MLS ID #1540452, Hunter Denton. Greater Chattanooga Realtors
 - from $435,0003 bd2 ba1.7k sqftMagnolia Plan, Chastain, Ooltewah, TN 37363New Construction
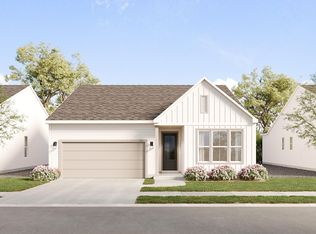 Empire Homes
 - from $406,9003 bd3 ba2.1k sqftDAVIS Plan, Alban Chase, Ooltewah, TN 37363New Construction
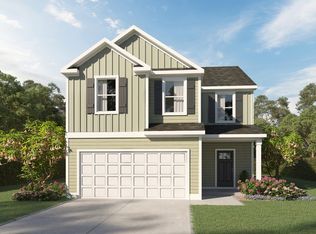 Trust Homes
 - from $428,9004 bd4 ba2.2k sqftTHOMAS Plan, Reflections, Ooltewah, TN 37363New Construction
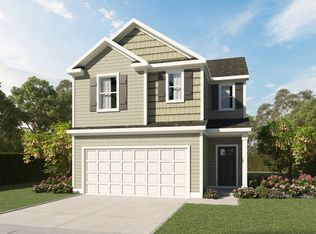 Trust Homes
 - from $424,9004 bd4 ba2.2k sqftTHOMAS Plan, Alban Chase, Ooltewah, TN 37363New ConstructionTrust Homes
- from $429,9003 bd3 ba2.4k sqftMARSHALL Plan, Alban Chase, Ooltewah, TN 37363New ConstructionTrust Homes
- from $455,0004 bd3 ba2.1k sqftHuxley Plan, Rogers Branch, Ooltewah, TN 37363New ConstructionLFG Homes
- from $439,9003 bd3 ba2.4k sqftMARSHALL Plan, Reflections, Ooltewah, TN 37363New ConstructionTrust Homes
- from $457,9004 bd3 ba3k sqftSEASIDE Plan, Alban Chase, Ooltewah, TN 37363New ConstructionTrust Homes
- from $435,9003 bd2 ba1.6k sqftSTANTON Plan, Reflections, Ooltewah, TN 37363New ConstructionTrust Homes
- from $453,9005 bd4 ba2.8k sqftWYATT Plan, Alban Chase, Ooltewah, TN 37363New ConstructionTrust Homes
- from $430,0002 bd2 ba1.7k sqftDaffodil Plan, Chastain, Ooltewah, TN 37363New ConstructionEmpire Homes
- from $401,9003 bd3 ba2.1k sqftDAVIS Plan, Reflections, Ooltewah, TN 37363New ConstructionTrust Homes
- from $499,0003 bd3 ba2.7k sqftDuncan Plan, Rogers Branch, Ooltewah, TN 37363New ConstructionLFG Homes
- $535,0003 bd3 ba2.3k sqft559 Deer Valley Dr, Hixson, TN 37343For SaleMLS ID #1540726, Brooke Littell. Greater Chattanooga Realtors
- from $361,9003 bd3 ba2.2k sqftThe Caldwell Plan, Harbour Chase, Ooltewah, TN 37363New ConstructionSmith Douglas Homes
- from $431,5953 bd3 ba2.1k sqftLongView Plan, Chattanooga Design Center, Chattanooga, TN 37421New ConstructionBrown Haven Homes
- $647,0003 bd3 ba2.5k sqft5681 Skylas Way, Ooltewah, TN 37363New ConstructionMLS ID #1537592, Liz Albarran. Greater Chattanooga Realtors
- from $505,0003 bd3 ba2.4k sqftGardenia Plan, Chastain, Ooltewah, TN 37363New ConstructionEmpire Homes
- from $496,9003 bd3 ba2.3k sqftCAMDEN Plan, Reflections, Ooltewah, TN 37363New ConstructionTrust Homes
