Welcome to 9967 Tallow Pointe Lane, a spacious 4-bedroom, 2.5-bath home with a 2-car garage designed for comfortable living and entertaining. Soaring ceilings, abundant natural light, and open sightlines create a bright, inviting feel throughout. The kitchen features a large granite island, generous cabinetry, stainless appliances, and plenty of workspace. Enjoy a dramatic two-story living area with a fireplace, flexible spaces for dining or a home office, and a spacious primary suite with dual sinks, a separate shower, jetted tub, and walk-in closet. One of the home's standout features is the dedicated theater room with a large projection screen, perfect for movie nights, sports, or gaming. Step outside to the covered upper balcony and enjoy another place to relax and unwind. This home offers the space, flexibility, and features to fit the way you want to live.
For sale
$485,000
9967 Tallow Pointe Ln, Brookshire, TX 77423
4beds
3,408sqft
Single Family Residence
Built in 2014
7,875 Square Feet Lot
$470,700 Zestimate®
$142/sqft
$67/mo HOA
What's special
Covered upper balconyAbundant natural lightOpen sightlinesPlenty of workspaceStainless appliancesLarge granite islandJetted tub
- 4 days |
- 91 |
- 3 |
Zillow last checked:
Listing updated:
Listed by:
Christopher Sears TREC #0457682 281-827-3466,
The Sears Group,
Elizabeth Facuseh Velez TREC #0794887 832-888-2262,
The Sears Group
Source: HAR,MLS#: 87571416
Facts & features
Interior
Bedrooms & bathrooms
- Bedrooms: 4
- Bathrooms: 3
- Full bathrooms: 2
- 1/2 bathrooms: 1
Rooms
- Room types: Family Room, Media Room, Utility Room
Primary bedroom
- Level: First
- Area: 304
- Dimensions: 16x19
Bedroom
- Level: Second
- Area: 143
- Dimensions: 13x11
Bedroom
- Level: Second
- Area: 144
- Dimensions: 12x12
Bedroom
- Level: Second
- Area: 132
- Dimensions: 12x11
Other
- Level: First
- Area: 144
- Dimensions: 12x12
Dining room
- Level: First
- Area: 195
- Dimensions: 13x15
Family room
- Level: First
- Area: 460
- Dimensions: 23x20
Game room
- Level: Second
- Area: 210
- Dimensions: 15x14
Kitchen
- Level: First
- Area: 130
- Dimensions: 13x10
Media room
- Level: Second
- Area: 195
- Dimensions: 13x15
Heating
- Natural Gas
Cooling
- Electric
Features
- 3 Bedrooms Up, Primary Bed - 1st Floor
Interior area
- Total structure area: 3,408
- Total interior livable area: 3,408 sqft
Property
Parking
- Total spaces: 2
- Parking features: Attached
- Attached garage spaces: 2
Features
- Stories: 2
Lot
- Size: 7,875 Square Feet
- Features: Cul-De-Sac, 0 Up To 1/4 Acre
Details
- Parcel number: 976201001004000
Construction
Type & style
- Home type: SingleFamily
- Architectural style: Traditional
- Property subtype: Single Family Residence
Materials
- Brick
- Foundation: Slab
- Roof: Composition
Condition
- New construction: No
- Year built: 2014
Utilities & green energy
- Sewer: Public Sewer
- Water: Public
Community & HOA
Community
- Subdivision: Willow Creek Farms
HOA
- Has HOA: Yes
- HOA fee: $800 annually
Location
- Region: Brookshire
Financial & listing details
- Price per square foot: $142/sqft
- Tax assessed value: $507,580
- Annual tax amount: $14,624
- Date on market: 8/11/2026
Estimated market value
$470,700
$447,000 - $494,000
$2,590/mo
Price history
| Date | Event | Price |
|---|---|---|
| 8/11/2026 | Listed for sale | $485,000$142/sqft |
Source:  HAR #87571416 Report a problem HAR #87571416 Report a problem | ||
Public tax history
| Year | Property taxes | Tax assessment |
|---|---|---|
| 2025 | $3,117 | $507,580 +11% |
| 2024 | -- | $457,412 +10% |
| 2023 | $1,899 +2.1% | $415,829 +10% |
| 2022 | $1,859 | $378,026 +10% |
| 2021 | -- | $343,660 +1.3% |
| 2020 | $1,921 -10.8% | $339,240 -5.1% |
| 2019 | $2,154 -61.6% | $357,370 +6.4% |
| 2018 | $5,612 | $335,960 -0.4% |
| 2017 | $5,612 +636.7% | $337,170 +5% |
| 2016 | $762 | $321,220 -3% |
| 2015 | $762 | $331,070 |
Find assessor info on the county website
Monthly payment
Est. payment
Payment breakdown
Explore the cost of this home by adjusting the details. Changes won't be saved.Climate risks
Neighborhood: 77423
Nearby schools
GreatSchools rating
- 8/10Bryant Elementary SchoolGrades: PK-5Distance: 0.7 mi
- 10/10Woodcreek Junior High SchoolGrades: 6-8Distance: 3.9 mi
- 7/10Katy High SchoolGrades: 9-12Distance: 3.9 mi
Schools provided by the listing agent
- Elementary: Bryant Elementary School (Katy)
- Middle: Woodcreek Junior High School
- High: Katy High School
Source: HAR. This data may not be complete. We recommend contacting the local school district to confirm school assignments for this home.
- $510,100-- bd-- ba3.2k sqft9965 Tallow Pointe Ln, Brookshire, TX 77423Off Market
- $353,7004 bd3 ba3k sqft9943 Tallow Pointe Ln, Houston, TX 77423Off Market
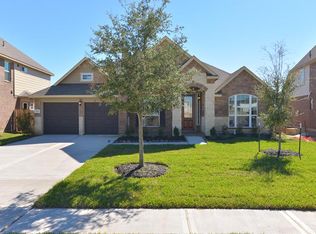
- $368,1004 bd3 ba3k sqft9943 Tallow Pointe, Brookshire, -- 77423Off Market
- $594,6005 bd4 ba4.1k sqft9969 Tallow Pointe Ln, Brookshire, TX 77423Off Market
- $502,7004 bd4 ba3.3k sqft9961 Tallow Pointe Ln, Brookshire, TX 77423Off Market
- $457,8004 bd4 ba3.2k sqft9971 Tallow Pointe Ln, Brookshire, TX 77423Off Market
- $461,100-- bd-- ba3.1k sqft9959 Tallow Pointe Ln, Brookshire, TX 77423Off Market
- $492,2004 bd4 ba3.2k sqft9968 Tallow Pointe Ln, Brookshire, TX 77423Off Market
A local agent can set up tours, give advice and negotiate with sellers.
A local lender can help you make sure your offer is ready when you are.
Similar homes
- $475,0004 bd4 ba3.4k sqft28014 Canyon Wren Dr, Katy, TX 77494For Sale
 MLS ID #89811981, David Thomas, eXp Realty LLC. HAR
 - $399,9904 bd4 ba2.6k sqft29803 Bellous River Ln, Brookshire, TX 77423For Sale
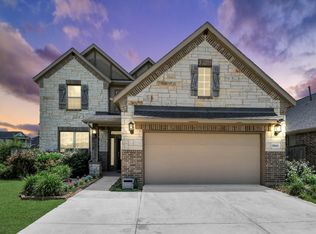 MLS ID #50974687, Michael Oluwole, Triad One Realty. HAR
 - $329,9993 bd2 ba2k sqft9978 Golden Field Ln, Brookshire, TX 77423For Sale
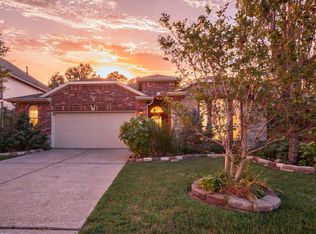 MLS ID #72967673, Garrett Weathers, Southern Trust Realty. HAR
 - $495,9904 bd3 ba3.1k sqft1511 Pacific Grove Ln, Katy, TX 77494For Sale
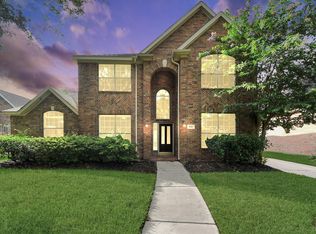 MLS ID #36377865, Ibrahim Allam, New ERA TX Realty LLC. HAR
 - $490,0004 bd4 ba2.9k sqft27711 Gable Creek Ct, Katy, TX 77494For SaleMLS ID #30427978, Marla Simmons, Pinnacle Realty Advisors. HAR
- $469,0004 bd4 ba3.8k sqft20422 Horseshoe Canyon Dr, Cypress, TX 77433For SaleMLS ID #58737830, Anisa Hoxha, Keller Williams Memorial. HAR
- $498,8004 bd3 ba2.8k sqft4911 Canyon Sage Ln, Katy, TX 77494For SaleMLS ID #67171323, Tianyi Wu, eXp Realty LLC. HAR
- $424,0004 bd3 ba2.7k sqft3519 Sunburst Ct, Katy, TX 77494For SaleMLS ID #48458936, Thuan Nguyen, B & W Realty Group LLC. HAR
- $595,0004 bd4 ba3.4k sqft3418 Boone Heights Ln, Fulshear, TX 77441For SaleMLS ID #2207350, Naresh Kumar Maddimsetty, Om Realty Group. HAR
- $530,0004 bd4 ba3.5k sqft27514 Wilson Run Ln, Fulshear, TX 77441For SaleMLS ID #44352803, Constance Bennett, Newfound Real Estate. HAR
- $435,0004 bd3 ba2.3k sqft3217 Golden Eye, Katy, TX 77493For SaleMLS ID #74858773, Kimberly Johnson, Leyco Real Estate. HAR
- $475,0005 bd4 ba3.1k sqft6313 Deer Meadow Ln, Katy, TX 77493For SaleMLS ID #79118476, Eric Mondragon, Nan & Company Properties - Corporate Office (Heights). HAR
- $509,0004 bd4 ba3.3k sqft24506 Bella Florence Dr, Richmond, TX 77406For SaleMLS ID #56077740, Melonee Piperi, Keller Williams Memorial. HAR
- $570,0004 bd4 ba3.4k sqft20222 Monica Joyce Ln, Cypress, TX 77433For SaleMLS ID #72438887, Griselda Borrero, Real Broker, LLC. HAR
- $585,0004 bd4 ba4.2k sqft28106 Middlewater View Ln, Katy, TX 77494For SaleMLS ID #35662681, Cherie Harrison, eXp Realty LLC. HAR
- $399,0004 bd4 ba2.8k sqft208 Salange Ln, Katy, TX 77493For SaleMLS ID #6200392, Yan Li, Keller Williams Memorial. HAR
- $475,0005 bd4 ba3.2k sqft95 Rivercove Ln, Richmond, TX 77406For SaleMLS ID #96833540, Vamshi Kyatham, Keller Williams Realty Southwest. HAR
- $499,0004 bd4 ba3.7k sqft16911 N Aliana Rd, Richmond, TX 77407For SaleMLS ID #89180287, Stony Naquin, CB&A, Realtors- Loop Central. HAR
- $450,0003 bd2 ba2.3k sqft5418 Lacey Oak Meadow Dr, Katy, TX 77494For SaleMLS ID #57691708, Ritu Agrawal, Realm Real Estate Professionals - Katy. HAR
- $524,9005 bd4 ba3.5k sqft24507 Red Bluff Trl, Katy, TX 77494For SaleMLS ID #82909995, Kayla Sparks, NetWorth Realty Houston South. HAR
