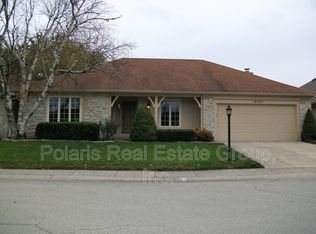
Charming Brookshire Village Home with Timeless Potential Welcome to Brookshire Village, one of Carmel's desirable established neighborhoods, where mature trees, peaceful surroundings, and a wonderful sense of community create an inviting place to call home. This clean and neat 2-bedroom, 2-bath home offers a rare opportunity to bring your own style and vision to a home with great bones and character. Built in 1980, the home embraces an eclectic design that reflects the era while offering features that are difficult to recreate today. The inviting living area is highlighted by a fireplace surrounded by custom built-ins, creating a warm focal point and plenty of space for books, collections, or display pieces. A wonderful sunroom provides additional living space and a bright, comfortable setting to enjoy the views of the beautifully mature rear yard. Outside, the fenced backyard is framed by mature trees, offering privacy and a peaceful retreat for relaxing, gardening, entertaining, or simply enjoying the outdoors. A new dishwasher adds a welcome modern touch. While the home is not recently updated, it has been lovingly kept clean and neat and presents an exciting opportunity for a buyer who appreciates character and wants to make a home their own. With some thoughtful TLC and today's design ideas, this could become an amazing home that combines the charm of an established neighborhood with your personal style. And the location is hard to beat-Carmel is consistently recognized as one of the nation's highly desirable places to live, with outstanding amenities, dining, shopping, parks, trails, and highly regarded schools all close at hand. Bring your vision and discover the possibilities in Brookshire Village!
Sold
Zillow last checked:
Listing updated:
Bought with:
Ken Yoder
Hoosier, REALTORS®
Source: MIBOR as distributed by MLS GRID,MLS#: 22117885
Price history
| Date | Event | Price |
|---|---|---|
| 9/15/2026 | Sold | $300,000-10.4%$180/sqft |
Source:  MIBOR as distributed by MLS GRID #22117885 Report a problem MIBOR as distributed by MLS GRID #22117885 Report a problem | ||
| 8/24/2026 | Pending sale | $334,900$201/sqft |
Source: MIBOR as distributed by MLS GRID #22117885 Report a problem | ||
| 8/13/2026 | Listed for sale | $334,900+48.9%$201/sqft |
Source: MIBOR as distributed by MLS GRID #22117885 Report a problem | ||
| 6/1/2020 | Listing removed | $224,900$135/sqft |
Source: MIBOR REALTOR Association #21701921 Report a problem | ||
| 3/28/2020 | Pending sale | $224,900$135/sqft |
Source: Encore Sotheby's International Realty #21701921 Report a problem | ||
| 3/26/2020 | Listed for sale | $224,900$135/sqft |
Source: MIBOR REALTOR Association #21701921 Report a problem | ||

Get a cash offer in 3 minutes
Find out how much your home could sell for in as little as 3 minutes with a no-obligation cash offer.
Estimated market value
$300,000
