
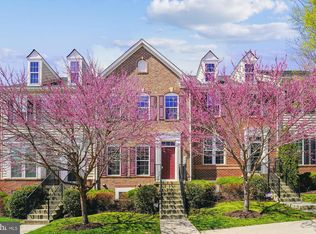
Welcome to 919 Magnolia Blossom Court, a beautifully appointed townhome nestled in the desirable Raincliffe community, offering the perfect blend of comfort, style, and modern living. From the moment you arrive, you’ll appreciate the attached garage, soaring ceilings, and light-filled interiors that create an inviting atmosphere throughout. The entry level features a spacious family room anchored by a cozy fireplace with direct access to the patio, making it an ideal space for relaxing or entertaining. Step outside to enjoy open space that backs to serene trees. A convenient powder room and garage access complete this level. Upstairs, bright open-concept living spaces unfold with a stunning eat-in kitchen designed for both everyday living and entertaining. Highlights include an expansive center island with breakfast bar seating, decorative backsplash, sleek stainless steel appliances, pantry, and a charming coffee bar with display cabinetry. The kitchen flows seamlessly into the dining area with direct access to the deck, perfect for outdoor dining or enjoying the tranquil wooded backdrop. A spacious living room with rich hardwood floors and an additional powder room complete the main living level. The top floor offers a relaxing primary suite featuring a walk-in closet and private en-suite bath, along with two additional bedrooms, a full hall bath, and convenient laundry area. Residents of Raincliffe enjoy access to community parks and walking paths while being just minutes from historic Sykesville, known for its charming Main Street, abundant parks, dining, and local events.
Pending
$550,000
919 Magnolia Blossom Ct, Sykesville, MD 21784
3beds
2,548sqft
Est.: Get pre-qualified
Townhouse
Built in 2015
1,929 Square Feet Lot
$544,700 Zestimate®
$216/sqft
$153/mo HOA
What's special
Cozy fireplaceTranquil wooded backdropLight-filled interiorsWalk-in closetAttached garagePrivate en-suite bathSoaring ceilings
- 16 days |
- 471 |
- 16 |
Zillow last checked:
Listing updated:
Listed by:
Pat Komiske 410-596-6523,
Northrop Realty 4105492200
Source: Bright MLS,MLS#: MDCR2034710
Facts & features
Interior
Bedrooms & bathrooms
- Bedrooms: 3
- Bathrooms: 4
- Full bathrooms: 2
- 1/2 bathrooms: 2
- Main level bathrooms: 1
Rooms
- Room types: Living Room, Dining Room, Primary Bedroom, Bedroom 2, Bedroom 3, Kitchen, Family Room, Foyer, Laundry
Primary bedroom
- Features: Attached Bathroom, Ceiling Fan(s), Flooring - Carpet, Walk-In Closet(s)
- Level: Upper
- Area: 255 Square Feet
- Dimensions: 17 X 15
Bedroom 2
- Features: Ceiling Fan(s), Flooring - Carpet
- Level: Upper
- Area: 110 Square Feet
- Dimensions: 11 X 10
Bedroom 3
- Features: Ceiling Fan(s), Flooring - Carpet
- Level: Upper
- Area: 120 Square Feet
- Dimensions: 12 X 10
Dining room
- Features: Dining Area, Flooring - HardWood, Balcony Access
- Level: Upper
- Area: 300 Square Feet
- Dimensions: 25 X 12
Family room
- Features: Fireplace - Gas, Flooring - Carpet
- Level: Main
- Area: 420 Square Feet
- Dimensions: 21 X 20
Foyer
- Level: Main
- Area: 120 Square Feet
- Dimensions: 20 X 6
Kitchen
- Features: Breakfast Bar, Granite Counters, Dining Area, Kitchen Island, Eat-in Kitchen, Recessed Lighting, Pantry
- Level: Upper
- Area: 225 Square Feet
- Dimensions: 25 X 9
Laundry
- Level: Upper
- Area: 48 Square Feet
- Dimensions: 6 X 8
Living room
- Features: Ceiling Fan(s), Flooring - HardWood
- Level: Upper
- Area: 255 Square Feet
- Dimensions: 15 X 17
Heating
- Forced Air, Natural Gas
Cooling
- Central Air, Electric
Appliances
- Included: Dryer, Washer, Cooktop, Dishwasher, Exhaust Fan, Disposal, Microwave, Refrigerator, Ice Maker, Gas Water Heater
- Laundry: Has Laundry, Upper Level, Laundry Room
Features
- Breakfast Area, Ceiling Fan(s), Combination Dining/Living, Combination Kitchen/Dining, Dining Area, Eat-in Kitchen, Kitchen Island, Kitchen - Table Space, Pantry, Primary Bath(s), Recessed Lighting, Upgraded Countertops, Walk-In Closet(s), Dry Wall, High Ceilings
- Flooring: Carpet, Hardwood, Wood
- Doors: Six Panel, Atrium
- Windows: Screens, Vinyl Clad
- Has basement: No
- Number of fireplaces: 1
Interior area
- Total structure area: 2,548
- Total interior livable area: 2,548 sqft
- Finished area above ground: 2,548
- Finished area below ground: 0
Video & virtual tour
Property
Parking
- Total spaces: 3
- Parking features: Garage Faces Front, Garage Door Opener, Inside Entrance, Concrete, Attached, Driveway
- Attached garage spaces: 1
- Uncovered spaces: 2
Accessibility
- Accessibility features: Other
Features
- Levels: Three
- Stories: 3
- Patio & porch: Patio, Deck
- Exterior features: Lighting, Sidewalks, Street Lights
- Pool features: None
- Has view: Yes
- View description: Garden, Trees/Woods
Lot
- Size: 1,929 Square Feet
- Features: Adjoins - Open Space, Backs to Trees
Details
- Additional structures: Above Grade, Below Grade
- Parcel number: 0705431167
- Zoning: R-750
- Special conditions: Standard
Construction
Type & style
- Home type: Townhouse
- Architectural style: Colonial
- Property subtype: Townhouse
Materials
- Vinyl Siding
- Foundation: Permanent
- Roof: Shingle
Condition
- New construction: No
- Year built: 2015
Utilities & green energy
- Sewer: Public Sewer
- Water: Public
Community & HOA
Community
- Security: Main Entrance Lock, Smoke Detector(s)
- Subdivision: Raincliffe
HOA
- Has HOA: Yes
- Amenities included: Tot Lots/Playground
- Services included: Maintenance Grounds, Snow Removal, Trash
- HOA fee: $153 monthly
Location
- Region: Sykesville
- Municipality: Sykesville
Financial & listing details
- Price per square foot: $216/sqft
- Tax assessed value: $475,443
- Annual tax amount: $6,614
- Date on market: 5/14/2026
- Listing agreement: Exclusive Right To Sell
- Ownership: Fee Simple
Estimated market value
$544,700
$517,000 - $572,000
$2,967/mo
Price history
| Date | Event | Price |
|---|---|---|
| 5/28/2026 | Pending sale | $550,000$216/sqft |
Source:  Bright MLS #MDCR2034710 Report a problem Bright MLS #MDCR2034710 Report a problem | ||
| 5/14/2026 | Listed for sale | $550,000+43.7%$216/sqft |
Source: Bright MLS #MDCR2034710 Report a problem | ||
| 3/17/2015 | Sold | $382,845+6.3%$150/sqft |
Source: Public Record Report a problem | ||
| 9/15/2014 | Sold | $360,060$141/sqft |
Source: Agent Provided Report a problem | ||
Public tax history
| Year | Property taxes | Tax assessment |
|---|---|---|
| 2025 | $6,581 +5.9% | $451,967 +5.5% |
| 2024 | $6,213 +1.6% | $428,500 +2.3% |
| 2023 | $6,114 +2.4% | $418,767 -2.3% |
| 2022 | $5,972 +2.4% | $428,500 +7.3% |
| 2021 | $5,830 +5.9% | $399,300 +5.9% |
| 2020 | $5,503 +6.3% | $376,900 -5.6% |
| 2019 | $5,176 +237.3% | $399,300 +20.2% |
| 2018 | $1,534 -68.6% | $332,100 +0.6% |
| 2017 | $4,887 | $330,233 +0.6% |
| 2016 | -- | $328,367 +0.6% |
| 2015 | -- | $326,500 +298.2% |
| 2014 | -- | $82,000 |
Find assessor info on the county website
Monthly payment
Est. payment$--/mo
Payment breakdown
Explore the cost of this home by adjusting the details. Changes won't be saved.
All calculations are estimates and provided by Zillow, Inc. for informational purposes only. Actual amounts may vary.
HOA fees may include property taxes on listings classified as Co-Ops. Contact the listing agent and/or owner for fee details.
Mortgage interest rates are dependent on a number of factors, including credit score, down payment, and repayment length. Interest rate data provided by Zillow Group Marketplace, Inc. as of 1/1/1970 from various mortgage lenders with which we have lead or other similar arrangements; the Estimated Payment is an average of those rates.
See how much you could borrow to make a competitive offer.
Climate risks
Neighborhood: 21784
Nearby schools
GreatSchools rating
- 7/10Piney Ridge Elementary SchoolGrades: PK-5Distance: 2.2 mi
- 8/10Sykesville Middle SchoolGrades: 6-8Distance: 0.3 mi
- 8/10Century High SchoolGrades: 9-12Distance: 4.1 mi
Schools provided by the listing agent
- Elementary: Piney Ridge
- Middle: Sykesville
- High: Century
- District: Carroll County Public Schools
Source: Bright MLS. This data may not be complete. We recommend contacting the local school district to confirm school assignments for this home.


A local agent can set up tours, give advice and negotiate with sellers.



- Maryland
- Carroll County
- Sykesville
- 21784
- 919 Magnolia Blossom Ct
Nearby cities
Nearby zip codes
Other Sykesville Topics
