Welcome to John’s Lake Landing, one of Clermont’s most sought-after waterfront communities, where location, lifestyle, and views come together beautifully. This immaculate 4-bedroom, 3.5-bath home offers an open-concept design with a spacious kitchen, bright living area, dining room, flex room, and a primary suite downstairs for comfort and convenience. Upstairs feels like a second living space, featuring a large loft perfect for entertaining, a second primary suite with en-suite bath, Jack-and-Jill bedrooms, and an additional guest bath. The home also includes a screened and paved lanai with an outdoor kitchen, a large backyard with room for a private pool, and no rear neighbors, with peaceful lake views and Disney fireworks right from your backyard. John’s Lake Landing offers a beautiful community setting with pool, playground, trails, and easy access to major roads, shopping, dining, and Orlando-area attractions. With a 3-car garage which includes a tandem space for a golf cart. This home is ideal for multi-generational living, private guest quarters, and...ahhhh.... simply enjoy Florida Lifestyle Living.
For sale
$890,000
16416 GOOD HEARTH BOULEVARD, CLERMONT, FL 34711
4beds
3,433sqft
Single Family Residence
Built in 2017
0.26 Acres Lot
$856,800 Zestimate®
$259/sqft
$112/mo HOA
What's special
Peaceful lake viewsJack-and-jill bedroomsFlex roomPrivate guest quartersSpacious kitchenOpen-concept designDining room
- 1 day |
- 340 |
- 19 |
Likely to sell faster than
Zillow last checked:
Listing updated:
Listed by:
Obed Diaz 813-545-5316,
REAL BROKER, LLC 855-450-0442
Source: Stellar MLS,MLS#: O6430231 Originating MLS: Orlando Regional
Originating MLS: Orlando Regional
Facts & features
Interior
Bedrooms & bathrooms
- Bedrooms: 4
- Bathrooms: 4
- Full bathrooms: 3
- 1/2 bathrooms: 1
Primary bedroom
- Features: Ceiling Fan(s), Walk-In Closet(s)
- Level: First
- Area: 256 Square Feet
- Dimensions: 16x16
Bedroom 2
- Features: Ceiling Fan(s), Built-in Closet
- Level: Second
- Area: 204 Square Feet
- Dimensions: 12x17
Bedroom 3
- Features: Ceiling Fan(s), Built-in Closet
- Level: Second
- Area: 120 Square Feet
- Dimensions: 12x10
Bedroom 4
- Features: Ceiling Fan(s), Built-in Closet
- Level: Second
- Area: 195 Square Feet
- Dimensions: 15x13
Dining room
- Level: First
Family room
- Level: First
- Area: 289 Square Feet
- Dimensions: 17x17
Kitchen
- Features: Breakfast Bar
- Level: First
- Area: 165 Square Feet
- Dimensions: 11x15
Living room
- Level: First
- Area: 110 Square Feet
- Dimensions: 11x10
Loft
- Features: Ceiling Fan(s)
- Level: Second
Heating
- Central
Cooling
- Central Air
Appliances
- Included: Oven, Dishwasher, Disposal, Microwave, Range, Range Hood, Refrigerator, Wine Refrigerator
- Laundry: Laundry Room
Features
- Ceiling Fan(s), Eating Space In Kitchen, Kitchen/Family Room Combo, PrimaryBedroom Upstairs
- Flooring: Carpet, Ceramic Tile, Laminate
- Doors: Outdoor Kitchen
- Has fireplace: No
Interior area
- Total structure area: 4,768
- Total interior livable area: 3,433 sqft
Video & virtual tour
Property
Parking
- Total spaces: 3
- Parking features: Driveway
- Attached garage spaces: 3
- Has uncovered spaces: Yes
Features
- Levels: Two
- Stories: 2
- Patio & porch: Rear Porch, Screened
- Exterior features: Outdoor Kitchen, Rain Gutters, Sidewalk
Lot
- Size: 0.26 Acres
- Residential vegetation: Trees/Landscaped
Details
- Parcel number: 262226020500041700
- Special conditions: None
Construction
Type & style
- Home type: SingleFamily
- Property subtype: Single Family Residence
Materials
- Brick, Stucco
- Foundation: Block
- Roof: Shingle
Condition
- New construction: No
- Year built: 2017
Details
- Builder name: David Weekly
Utilities & green energy
- Sewer: Public Sewer
- Water: Public
- Utilities for property: Cable Available, Electricity Available, Electricity Connected
Community & HOA
Community
- Pet fee: $0 monthly
- Subdivision: JOHNS LAKE LNDG PH 2
HOA
- Has HOA: Yes
- HOA fee: $112 monthly
- HOA name: Great Communities/ Glen Broderick
- HOA phone: 407-647-2622
Location
- Region: Clermont
Financial & listing details
- Price per square foot: $259/sqft
- Tax assessed value: $779,677
- Annual tax amount: $10,649
- Date on market: 8/13/2026
- Cumulative days on market: 2 days
- Listing terms: Cash,Conventional,FHA,VA Loan
- Ownership: Fee Simple
- Total actual rent: 0
- Electric utility on property: Yes
- Road surface type: Paved
Estimated market value
$856,800
$814,000 - $900,000
$3,483/mo
Price history
| Date | Event | Price |
|---|---|---|
| 8/13/2026 | Listed for sale | $890,000+57.5%$259/sqft |
Source:  Stellar MLS #O6430231 Report a problem Stellar MLS #O6430231 Report a problem | ||
| 8/26/2019 | Sold | $565,000-1.7%$165/sqft |
Source: Public Record Report a problem | ||
| 8/8/2019 | Price change | $575,000-7.3%$167/sqft |
Source: ARGUS COMMERCIAL & RESIDENTIAL #O5782053 Report a problem | ||
| 7/1/2019 | Price change | $620,000-3.9%$181/sqft |
Source: ARGUS COMMERCIAL & RESIDENTIAL #O5782053 Report a problem | ||
| 6/20/2019 | Price change | $645,000-4.4%$188/sqft |
Source: ARGUS COMMERCIAL & RESIDENTIAL #O5782053 Report a problem | ||
| 5/5/2019 | Listed for sale | $675,000+33%$197/sqft |
Source: ARGUS COMMERCIAL & RESIDENTIAL #O5782053 Report a problem | ||
| 3/21/2017 | Sold | $507,600$148/sqft |
Source: Public Record Report a problem | ||
Public tax history
| Year | Property taxes | Tax assessment |
|---|---|---|
| 2025 | $10,649 +9.1% | $734,010 +10% |
| 2024 | $9,757 +6.9% | $667,290 +10% |
| 2023 | $9,128 +12.4% | $606,630 +10% |
| 2022 | $8,118 +11.1% | $551,490 +10% |
| 2021 | $7,304 +5.4% | $501,355 +6.6% |
| 2020 | $6,928 -2.9% | $470,247 +2.7% |
| 2019 | $7,138 +20.4% | $457,959 +8.5% |
| 2018 | $5,927 | $422,035 +458.8% |
| 2017 | $5,927 +400.3% | $75,524 +28.2% |
| 2016 | $1,185 +35.4% | $58,909 |
| 2015 | $875 +60.4% | $58,909 +68% |
| 2014 | $545 | $35,065 |
Find assessor info on the county website
Monthly payment
Est. payment
Payment breakdown
Explore the cost of this home by adjusting the details. Changes won't be saved.Climate risks
Neighborhood: 34711
Nearby schools
GreatSchools rating
- 6/10Grassy Lake Elementary SchoolGrades: PK-5Distance: 4.1 mi
- 8/10East Ridge Middle SchoolGrades: 6-8Distance: 2.3 mi
- 5/10East Ridge High SchoolGrades: 9-12Distance: 2 mi
Schools provided by the listing agent
- Elementary: Grassy Lake Elementary
- Middle: East Ridge Middle
- High: East Ridge High
Source: Stellar MLS. This data may not be complete. We recommend contacting the local school district to confirm school assignments for this home.
- $852,6003 bd3 ba2.8k sqft16414 Good Hearth Blvd, Clermont, FL 34711Off Market
- $940,0004 bd4 ba3.5k sqft16412 Good Hearth Blvd, Clermont, FL 34711Sold

- $611,6004 bd3 ba2.7k sqft16417 Good Hearth Blvd, Clermont, FL 34711Off Market
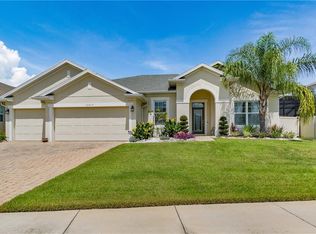
- $615,0004 bd3 ba2.7k sqft16415 Good Hearth Blvd, Clermont, FL 34711Sold

- $890,4005 bd4 ba3.7k sqft16418 Willow Hills Ln, Clermont, FL 34711Off Market
- $678,2004 bd4 ba3.1k sqft16413 Good Hearth Blvd, Clermont, FL 34711Off Market
- $745,0005 bd4 ba3.5k sqft16410 Good Hearth Blvd, Clermont, FL 34711Sold
- $866,9004 bd5 ba3.5k sqft16411 Good Hearth Blvd, Clermont, FL 34711Off Market
A local agent can set up tours, give advice and negotiate with sellers.
Similar homes
- $850,0004 bd4 ba3.4k sqft17535 COBBLESTONE LANE, CLERMONT, FL 34711For Sale

 MLS ID #G5116081, Shannon Simmonds, SELLSTATE INNOVATION REALTY. Stellar MLS
 - $725,0005 bd3 ba3.8k sqft16742 ABBEY HILL COURT, CLERMONT, FL 34711For Sale
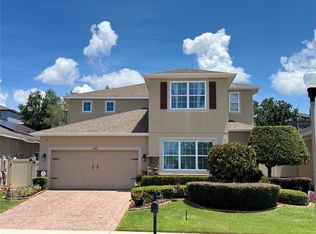 MLS ID #G5113324, Bradley Gruber, WHEATLEY REALTY GROUP. Stellar MLS
 - $700,0004 bd3 ba2.7k sqft16451 GOOD HEARTH BOULEVARD, CLERMONT, FL 34711For Sale
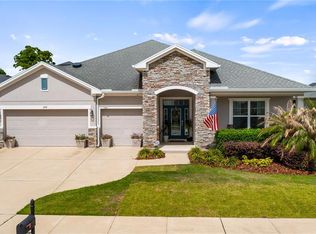 MLS ID #G5111118, Dawn Giachetti, PREMIER SOTHEBYS INT'L REALTY. Stellar MLS
 - $645,0004 bd3 ba2.9k sqft3222 FIDDLEWOOD COURT, CLERMONT, FL 34711Sold
 MLS ID #O6195077, Beth Gravilla, PLL, KELLER WILLIAMS CLASSIC. Stellar MLS
 - $719,0004 bd4 ba3.3k sqft4203 CAPLOCK STREET, CLERMONT, FL 34711For SaleMLS ID #G5116108, Dena Huddleston, EXP REALTY LLC. Stellar MLS
- $639,9004 bd3 ba2.8k sqft16750 ABBEY HILL COURT, CLERMONT, FL 34711For SaleMLS ID #O6414868, Olga Galban, FOWLKES REALTY CO. Stellar MLS
- $759,0005 bd4 ba3.5k sqft13320 MAGNOLIA VALLEY DRIVE, CLERMONT, FL 34711For SaleMLS ID #O6414839, Romulo Aguiar, PREMIER SOTHEBYS INT'L REALTY. Stellar MLS
- $459,9005 bd3 ba3.1k sqft1893 VALE DRIVE, CLERMONT, FL 34711For SaleMLS ID #O6376448, Vanessa Santander Narvaez, LINK PRO REAL ESTATE LLC. Stellar MLS
- $695,0004 bd4 ba3.2k sqft17286 HICKORY WIND DRIVE, CLERMONT, FL 34711For SaleMLS ID #O6418601, Stacia Rocheford, ALL REAL ESTATE & INVESTMENTS. Stellar MLS
- $849,0005 bd5 ba4.4k sqft3362 HANGING TIDE STREET, WINTER GARDEN, FL 34787For SaleMLS ID #O6432814, Elizabeth Taylor Chicheportiche, PREMIER SOTHEBYS INT'L REALTY. Stellar MLS
- $715,0005 bd4 ba3.4k sqft2739 PLUME ROAD, CLERMONT, FL 34711For SaleMLS ID #O6431290, Brooke Williams, REAL ESTATE HOUSE FL INC. Stellar MLS
- $600,0005 bd5 ba3.3k sqft602 HERNANDO PLACE, CLERMONT, FL 34715For SaleMLS ID #O6433824, Kelly McGregor, HIGH COUNTRY REALTY LLC. Stellar MLS
- $539,0004 bd3 ba2.2k sqft16716 ABBEY HILL COURT, CLERMONT, FL 34711For SaleMLS ID #G5113134, Rachel Rivera, RE/MAX PREMIER REALTY. Stellar MLS
- $475,0003 bd3 ba2.5k sqft13537 LARANJA STREET, CLERMONT, FL 34711For SaleMLS ID #G5115839, Tommy Mydlo, II, DENIZ REALTY PARTNERS LLC. Stellar MLS
- $950,0003 bd2 ba2k sqft14520 LOST LAKE ROAD, CLERMONT, FL 34711For SaleMLS ID #O6345746, Islam Abou Zanouna, DALTON WADE INC. Stellar MLS
- $719,0004 bd3 ba2.5k sqft17152 CERCIS LOOP, CLERMONT, FL 34711For SaleMLS ID #O6411448, Jorge Zea, BLUE LIGHTHOUSE REALTY INC. Stellar MLS
- $639,0004 bd3 ba2.4k sqft17186 HICKORY WIND DRIVE, CLERMONT, FL 34711For SaleMLS ID #O6396522, Lauren Kuharske, KELLY PRICE & COMPANY LLC. Stellar MLS
- $970,0005 bd5 ba3.3k sqft2985 AMBERSWEET PLACE, CLERMONT, FL 34711For SaleMLS ID #O6388201, Elizandra Aguiar, CHARLES RUTENBERG REALTY ORLANDO. Stellar MLS
- $900,0003 bd2 ba1.7k sqft14240 LOST LAKE ROAD, CLERMONT, FL 34711For SaleMLS ID #G5115203, Eileen Patterson, MOBED REALTY, P.A.. Stellar MLS
- $1,199,0004 bd4 ba3.9k sqft16131 JOHNS LAKE ROAD, CLERMONT, FL 34711For SaleMLS ID #G5112313, Susie Westbrook, ARELLANO REALTY & INVESTMENTS. Stellar MLS
