Introducing Your Waterset Dream Home Luxury Living Elevated. Your Private Florida Escape Awaits. A beautiful, spacious, and luxurious pool and spa home located in the highly desirable Waterset community in Apollo Beach. Designed for exceptional Florida living, this home perfectly combines comfort, style, and entertainment. This impressive 4 bedroom, 3.5 bathroom home features a first floor primary suite, open concept living, gourmet kitchen with a large island and gas range, dedicated wine room, home office, spacious upstairs loft, fireplace, built in entertainment center, and an air conditioned 3 car tandem garage with additional storage. Step outside to your private tropical escape featuring a sparkling pool and spa, outdoor kitchen, covered lanai, fenced backyard, and lush landscaping. The perfect setting for entertaining, family gatherings, or simply relaxing poolside. Additional upgrades include a water filtration and softener system, 3M sun control window film, generous storage, and beautifully finished indoor and outdoor living spaces. Luxury. Space. Entertainment. The Florida Lifestyle. All in Waterset. Come experience a home designed for living, entertaining, and making memories. Schedule your private tour today.
For sale
$849,000
6323 HAVENSPORT DRIVE, APOLLO BEACH, FL 33572
4beds
3,308sqft
Single Family Residence
Built in 2016
8,703 Square Feet Lot
$827,100 Zestimate®
$257/sqft
$13/mo HOA
What's special
Covered lanaiHome officeOutdoor kitchenSpacious upstairs loftSparkling pool and spaBuilt in entertainment centerOpen concept living
- 2 days |
- 294 |
- 18 |
Likely to sell faster than
Zillow last checked:
Listing updated:
Listed by:
Jaqueline Coons 813-789-0712,
DALTON WADE INC 888-668-8283
Source: Stellar MLS,MLS#: TB8537370 Originating MLS: Suncoast Tampa
Originating MLS: Suncoast Tampa
Facts & features
Interior
Bedrooms & bathrooms
- Bedrooms: 4
- Bathrooms: 4
- Full bathrooms: 3
- 1/2 bathrooms: 1
Rooms
- Room types: Den/Library/Office, Great Room, Utility Room, Loft
Primary bedroom
- Features: Walk-In Closet(s)
- Level: First
- Area: 234 Square Feet
- Dimensions: 18x13
Bedroom 2
- Features: Built-in Closet
- Level: First
- Area: 156 Square Feet
- Dimensions: 13x12
Bedroom 3
- Features: Built-in Closet
- Level: Second
- Area: 156 Square Feet
- Dimensions: 13x12
Bedroom 4
- Features: Built-in Closet
- Level: Second
- Area: 143 Square Feet
- Dimensions: 13x11
Primary bathroom
- Features: Built-in Closet
- Level: First
- Area: 100 Square Feet
- Dimensions: 10x10
Family room
- Features: No Closet
- Level: First
- Area: 110 Square Feet
- Dimensions: 10x11
Kitchen
- Features: Built-in Closet
- Level: First
- Area: 306 Square Feet
- Dimensions: 17x18
Loft
- Features: No Closet
- Level: Second
- Area: 154 Square Feet
- Dimensions: 14x11
Office
- Features: Built-in Closet
- Level: First
- Area: 143 Square Feet
- Dimensions: 11x13
Heating
- Central, Natural Gas
Cooling
- Central Air
Appliances
- Included: Bar Fridge, Dishwasher, Disposal, Dryer, Electric Water Heater, Gas Water Heater, Microwave, Range, Refrigerator, Washer, Water Filtration System, Water Softener
- Laundry: Inside, Laundry Room
Features
- Built-in Features, Ceiling Fan(s), Eating Space In Kitchen, High Ceilings, In Wall Pest System, Kitchen/Family Room Combo, Open Floorplan, Primary Bedroom Main Floor, Solid Surface Counters, Split Bedroom, Stone Counters, Thermostat, Tray Ceiling(s), Walk-In Closet(s)
- Flooring: Ceramic Tile, Luxury Vinyl
- Doors: French Doors
- Windows: Hurricane Shutters
- Has fireplace: No
Interior area
- Total structure area: 4,010
- Total interior livable area: 3,308 sqft
Video & virtual tour
Property
Parking
- Total spaces: 3
- Parking features: Driveway, Garage Door Opener, Tandem
- Attached garage spaces: 3
- Has uncovered spaces: Yes
- Details: Garage Dimensions: 22X22
Features
- Levels: Two
- Stories: 2
- Patio & porch: Covered, Front Porch, Patio
- Exterior features: Irrigation System, Lighting, Rain Gutters, Sidewalk
- Has private pool: Yes
- Pool features: Heated, In Ground, Salt Water
- Has spa: Yes
- Spa features: Heated, In Ground
- Fencing: Fenced,Other
Lot
- Size: 8,703 Square Feet
- Features: In County, Sidewalk
- Residential vegetation: Mature Landscaping, Oak Trees, Trees/Landscaped
Details
- Parcel number: U2331199VH00003600048.0
- Zoning: PD
- Special conditions: None
Construction
Type & style
- Home type: SingleFamily
- Architectural style: Florida
- Property subtype: Single Family Residence
Materials
- Block, Stucco
- Foundation: Slab
- Roof: Shingle
Condition
- Completed
- New construction: No
- Year built: 2016
Details
- Builder model: Cecily
- Builder name: David Weekley
Utilities & green energy
- Sewer: Public Sewer
- Water: Public
- Utilities for property: BB/HS Internet Available, Cable Available, Electricity Connected, Fiber Optics, Natural Gas Connected, Phone Available, Public, Sewer Connected, Street Lights, Underground Utilities, Water Connected
Community & HOA
Community
- Features: Fishing, Deed Restrictions, Fitness Center, Irrigation-Reclaimed Water, Park, Playground, Pool, Sidewalks, Tennis Court(s)
- Security: Smoke Detector(s)
- Pet fee: $0 monthly
- Subdivision: WATERSET PH 2C3-3/2C3-4
HOA
- Has HOA: Yes
- Amenities included: Basketball Court, Clubhouse, Fitness Center, Park, Playground, Pool, Recreation Facilities, Tennis Court(s)
- Services included: Community Pool, Pool Maintenance, Recreational Facilities
- HOA fee: $13 monthly
- HOA name: Waterset Homeowners Association - Gabby Davis
- HOA phone: 813-677-2114
Location
- Region: Apollo Beach
Financial & listing details
- Price per square foot: $257/sqft
- Tax assessed value: $543,714
- Annual tax amount: $13,108
- Date on market: 8/13/2026
- Cumulative days on market: 2 days
- Listing terms: Cash,Conventional,FHA,VA Loan
- Ownership: Fee Simple
- Total actual rent: 0
- Electric utility on property: Yes
- Road surface type: Paved, Asphalt
Estimated market value
$827,100
$786,000 - $868,000
$4,717/mo
Price history
| Date | Event | Price |
|---|---|---|
| 8/13/2026 | Listed for sale | $849,000+42.8%$257/sqft |
Source:  Stellar MLS #TB8537370 Report a problem Stellar MLS #TB8537370 Report a problem | ||
| 7/12/2024 | Listing removed | $594,500+5.2%$180/sqft |
Source: Stellar MLS #T3298603 Report a problem | ||
| 6/4/2021 | Sold | $565,000-5%$171/sqft |
Source: Public Record Report a problem | ||
| 4/18/2021 | Pending sale | $594,500$180/sqft |
Source: Stellar MLS #T3298603 Report a problem | ||
| 4/16/2021 | Price change | $594,500-0.8%$180/sqft |
Source: Stellar MLS #T3298603 Report a problem | ||
| 4/11/2021 | Price change | $599,000-4.2%$181/sqft |
Source: Stellar MLS #T3298603 Report a problem | ||
| 4/1/2021 | Listed for sale | $625,000+52.4%$189/sqft |
Source: Stellar MLS #T3298603 Report a problem | ||
| 7/1/2019 | Sold | $410,000$124/sqft |
Source: Public Record Report a problem | ||
| 5/10/2019 | Pending sale | $410,000$124/sqft |
Source: RE/MAX Bayside #T3164811 Report a problem | ||
| 4/25/2019 | Price change | $410,000-2.4%$124/sqft |
Source: RE/MAX BAYSIDE REALTY LLC #T3164811 Report a problem | ||
| 3/27/2019 | Listed for sale | $420,000+15.1%$127/sqft |
Source: RE/MAX BAYSIDE REALTY LLC #T3164811 Report a problem | ||
| 10/20/2016 | Sold | $365,000$110/sqft |
Source: Stellar MLS #T2832236 Report a problem | ||
Public tax history
| Year | Property taxes | Tax assessment |
|---|---|---|
| 2025 | $13,108 +9.8% | $543,714 +6.2% |
| 2024 | $11,941 +0.8% | $512,135 +10% |
| 2023 | $11,844 +7.4% | $465,765 +7.1% |
| 2022 | $11,028 +29% | $435,067 +25.7% |
| 2021 | $8,549 +1.3% | $345,982 +1.4% |
| 2020 | $8,436 +4.5% | $341,205 +7.8% |
| 2019 | $8,076 | $316,425 +1.9% |
| 2018 | $8,076 +2.2% | $310,525 +1.7% |
| 2017 | $7,903 -11.2% | $305,450 +382.4% |
| 2016 | $8,902 +121.2% | $63,314 +9.1% |
| 2015 | $4,025 +12.9% | $58,038 +10% |
| 2014 | $3,565 | $52,762 |
Find assessor info on the county website
Monthly payment
Est. payment
Payment breakdown
Explore the cost of this home by adjusting the details. Changes won't be saved.Climate risks
Neighborhood: 33572
Nearby schools
GreatSchools rating
- 7/10Doby Elementary SchoolGrades: PK-5Distance: 0.9 mi
- 3/10Eisenhower Middle SchoolGrades: 6-8Distance: 1.7 mi
- 4/10East Bay High SchoolGrades: 9-12Distance: 1.8 mi
Schools provided by the listing agent
- Elementary: Doby Elementary-HB
- Middle: Eisenhower-HB
- High: East Bay-HB
Source: Stellar MLS. This data may not be complete. We recommend contacting the local school district to confirm school assignments for this home.
- $547,6004 bd3 ba2.7k sqft6319 Havensport Dr, Apollo Beach, FL 33572Off Market
- $574,6004 bd3 ba2.8k sqft6308 Havensport Dr., Apollo Beach, FL 33572Off Market
- $628,5004 bd4 ba3.1k sqft6327 Havensport Dr, Apollo Beach, FL 33572Off Market
- $691,3004 bd3 ba3.3k sqft6927 Crestpoint Dr, Apollo Beach, FL 33572Off Market
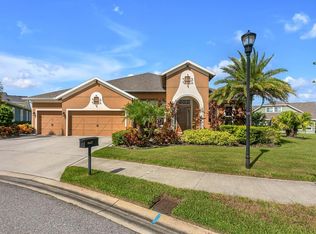
- $655,5004 bd3 ba2.6k sqft6315 Havensport Dr, Apollo Beach, FL 33572Off Market
- $539,1004 bd3 ba2.4k sqft6322 Havensport Dr, Apollo Beach, FL 33572Off Market
- $558,1004 bd3 ba2.7k sqft6324 Havensport Dr, Apollo Beach, FL 33572Off Market
- $597,2004 bd3 ba2.5k sqft6320 Havensport Dr, Apollo Beach, FL 33572Off Market
A local agent can set up tours, give advice and negotiate with sellers.
A local lender can help you make sure your offer is ready when you are.
Similar homes
- $850,0004 bd4 ba3.1k sqft7209 MEETING HOUSE LANE, APOLLO BEACH, FL 33572For Sale

 MLS ID #TB8532501, Daniel Perez, REAL BROKER, LLC. Stellar MLS
 - $598,0004 bd3 ba2.6k sqft6916 NEOPOLITAN COURT, APOLLO BEACH, FL 33572For Sale
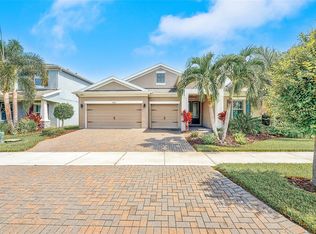 MLS ID #TB8536805, Kelly Parks, COASTAL PROPERTIES GROUP INTER. Stellar MLS
 - $709,9004 bd3 ba3.2k sqft6313 HAVENSPORT DRIVE, APOLLO BEACH, FL 33572For Sale
 MLS ID #TB8482695, Lindsey Tucker, CHARLES RUTENBERG REALTY INC. Stellar MLS
 - $699,9004 bd3 ba2.7k sqft7223 HOURGLASS DRIVE, APOLLO BEACH, FL 33572For Sale
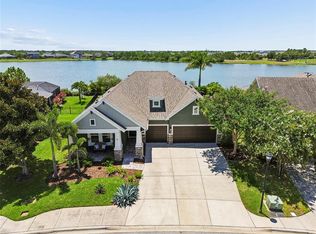 MLS ID #TB8515526, Rachel Tucker, REALNET FLORIDA REAL ESTATE. Stellar MLS
 - $715,0004 bd3 ba3.2k sqft5306 SILVER SUN DRIVE, APOLLO BEACH, FL 33572For SaleMLS ID #TB8533462, Kelley Sempert, COMPASS FLORIDA LLC. Stellar MLS
- $749,0004 bd3 ba2.5k sqft7322 PARADISO DRIVE, APOLLO BEACH, FL 33572For SaleMLS ID #TB8529288, Shawna Calvert, 27NORTH REALTY. Stellar MLS
- $499,0003 bd2 ba1.7k sqft6505 CLAIR NEST COURT, APOLLO BEACH, FL 33572For SaleMLS ID #TB8538538, Kellie Foreman, CENTURY 21 BEGGINS ENTERPRISES. Stellar MLS
- $865,0004 bd4 ba3.2k sqft6092 HIDDEN BRANCH DRIVE, APOLLO BEACH, FL 33572For SaleMLS ID #TB8530302, David Lovitch, KELLER WILLIAMS SOUTH SHORE. Stellar MLS
- $735,0006 bd4 ba4.3k sqft6324 BREVADA LANE, APOLLO BEACH, FL 33572For SaleMLS ID #TB8364167, Brett Jackson, CHARLES RUTENBERG REALTY INC. Stellar MLS
- $764,9004 bd3 ba2.7k sqft6412 KEY ISLAND AVENUE, APOLLO BEACH, FL 33572For SaleMLS ID #TB8508126, Virginia Torres Bond, ENGEL & VOLKERS TAMPA DOWNTOWN. Stellar MLS
- $490,0003 bd2 ba2.2k sqft6211 SEA AIR DRIVE, APOLLO BEACH, FL 33572For SaleMLS ID #TB8536011, Bradley Allan, KELLER WILLIAMS ST PETE REALTY. Stellar MLS
- $450,0004 bd2 ba2.1k sqft7029 OLD BENTON DRIVE, APOLLO BEACH, FL 33572For SaleMLS ID #TB8536369, Trish Ellis, 27NORTH REALTY. Stellar MLS
- $748,9994 bd3 ba2.7k sqft6417 KEY ISLAND AVE, APOLLO BEACH, FL 33572For SaleMLS ID #TB8502853, Natalie Bailey, ORCHARD BROKERAGE, LLC. Stellar MLS
- $630,0004 bd4 ba3.1k sqft6502 MAIDEN SEA DRIVE, APOLLO BEACH, FL 33572For SaleMLS ID #TB8469049, Tony Baroni, KELLER WILLIAMS SUBURBAN TAMPA. Stellar MLS
- $569,0003 bd4 ba2.6k sqft6411 BLUE SAIL LANE, APOLLO BEACH, FL 33572For SaleMLS ID #TB8511249, Shawna Calvert, 27NORTH REALTY. Stellar MLS
- $605,0004 bd3 ba2.5k sqft6404 MAIDEN SEA DRIVE, APOLLO BEACH, FL 33572For SaleMLS ID #TB8528542, Iris Green, FOUNDATION REALTY GROUP. Stellar MLS
- $450,0004 bd4 ba2.5k sqft6212 SEA AMBER LANE, APOLLO BEACH, FL 33572For SaleMLS ID #O6430681, Xiao Pang, BLUE CHIP INTERNATIONAL REALTY LLC. Stellar MLS
- $460,0004 bd3 ba2.8k sqft6528 CARRINGTON SKY DRIVE, APOLLO BEACH, FL 33572For SaleMLS ID #A4694855, Troy Funk, REALTY ONE GROUP MVP. Stellar MLS
- $900,0003 bd2 ba2k sqft424 ISLAND CAY WAY, APOLLO BEACH, FL 33572For SaleMLS ID #TB8370062, Taryn Kochera, AGILE GROUP REALTY. Stellar MLS
- $426,0003 bd3 ba2.1k sqft7304 MILESTONE DRIVE, APOLLO BEACH, FL 33572For SaleMLS ID #O6428345, Karen Albright, OPENDOOR BROKERAGE LLC. Stellar MLS
