This gorgeous, brand-new home in a stunning setting is ideally located on a quiet cul-de-sac in the highly sought-after Reston area, between Reston Parkway and Fox Mill Road, The contemporary, open concept was just completed in 2025 and is replete with the very latest in elegant styling and modern visual design, while maintaining its exterior in keeping with the surrounding neighborhood. The open floorplan with vaulted ceiling allows an abundance of natural light and creates a bright and airy atmosphere. The inviting living and dining rooms, anchored by the kitchen pensinsula, offer a gathering space for awesome entertaining and the space easily spills out to the expansive patio areas, steps away. The former owner had legendary parties for 100 people, with the adjacent family room turned into a music area! Just a few steps upstairs, the primary suite has been expanded and the bathroom redone and enlarged. The adjacent room was joined to extend the main bedroom and could easily be converted, if desired. A third bedroom and full bath is located on the level with the family room, bringing the total living area to 2,458 sq feet. Another recreation room on the lowest level, adds another 750 sq ft. of flex space. The backyard is a zen retreat! Various seating areas and a charming gazebo create a low-maintenance haven for relaxing to the frequent birdsong or unwinding from the day. An undergound sprinkler system with remote control and new panel, serves front and back, Just a short distance to Reston Town Center for twice-weekly summer concerts or winter ice rink; served by 2 Metro stations and proximity to the Fox Mill shopping center and all that Reston offers -- walking and biking trails, 15 pools, 16 tennis courts, 4 lakes with boating and fishing opportunities! Strategically located for access to Tysons Corner; Dulles Airport just 5 miles away. This is the Reston lifestyle, including wonderful neighbors on this special cul-de-sac.
Sold for $950,000
$950,000
12356 Lima Ln, Reston, VA 20191
3beds
3,212sqft
Single Family Residence
Built in 1977
0.38 Acres Lot
$962,400 Zestimate®
$296/sqft
$4,225 Estimated rent
Home value
$962,400
$905,000 - $1.03M
$4,225/mo
Zestimate® history
Owner options
List your home for rent
$4,225/mo
Rent Zestimate®
Find your next renter with Zillow Rental Manager. Plus, with online applications, you can quickly screen prospective tenants – for free.
$4,225/mo
Rent Zestimate®
Refinance and save
$6,280/mo
Est. payment
Refinancing to a lower rate could help reduce your monthly payments and save thousands over the life of the loan.
$6,280/mo
Est. payment
Explore your selling options
Work with a Zillow partner agent
Leverage their expertise and Zillow's premium Showcase listings to get your home seen by more buyers.
Get startedList with your own agent
Get your home in front of millions of buyers by listing it on Zillow.
Learn how to do itSell it yourself
Take full control of how buyers see your home on Zillow by listing For Sale by Owner (FSBO).
List your homeWhat's special
Charming gazeboContemporary open conceptAbundance of natural lightQuiet cul-de-sacExpansive patio areasVarious seating areasVaulted ceiling
Zillow last checked:
Listing updated:
Listed by:
Mary J. Anthony 703-618-1666,
Keller Williams Realty
Bought with:
John McCambridge, 0225080088
Samson Properties
Source: Bright MLS,MLS#: VAFX2264858
Facts & features
Interior
Bedrooms & bathrooms
- Bedrooms: 3
- Bathrooms: 3
- Full bathrooms: 3
Rooms
- Room types: Living Room, Dining Room, Primary Bedroom, Bedroom 2, Bedroom 3, Kitchen, Family Room, Basement, Laundry, Other, Bathroom 2, Bathroom 3, Primary Bathroom
Primary bedroom
- Level: Upper
- Area: 322 Square Feet
- Dimensions: 14 X 23
Bedroom 2
- Level: Upper
- Area: 168 Square Feet
- Dimensions: 12 X 14
Bedroom 3
- Level: Lower
- Area: 221 Square Feet
- Dimensions: 13 X 17
Primary bathroom
- Level: Upper
- Area: 80 Square Feet
- Dimensions: 8 X 10
Bathroom 2
- Level: Upper
- Area: 48 Square Feet
- Dimensions: 6 X 8
Bathroom 3
- Level: Lower
- Area: 72 Square Feet
- Dimensions: 8 X 9
Basement
- Level: Lower
- Area: 504 Square Feet
- Dimensions: 18 X 28
Dining room
- Level: Main
- Area: 121 Square Feet
- Dimensions: 11 X 11
Family room
- Features: Fireplace - Wood Burning
- Level: Lower
- Area: 520 Square Feet
- Dimensions: 20 X 26
Kitchen
- Level: Main
- Area: 220 Square Feet
- Dimensions: 11 X 20
Laundry
- Level: Unspecified
Laundry
- Level: Main
- Area: 80 Square Feet
- Dimensions: 8 X 10
Living room
- Level: Main
- Area: 360 Square Feet
- Dimensions: 18 X 20
Other
- Level: Unspecified
Heating
- Heat Pump, Electric
Cooling
- Central Air, Electric
Appliances
- Included: Dishwasher, Disposal, Refrigerator, Cooktop, Microwave, Washer/Dryer Stacked, Electric Water Heater
- Laundry: Main Level, Laundry Room
Features
- Breakfast Area, Dining Area, Open Floorplan, Vaulted Ceiling(s)
- Flooring: Wood
- Basement: Finished
- Number of fireplaces: 1
Interior area
- Total structure area: 3,212
- Total interior livable area: 3,212 sqft
- Finished area above ground: 1,540
- Finished area below ground: 1,672
Property
Parking
- Total spaces: 2
- Parking features: Garage Door Opener, Attached
- Attached garage spaces: 2
Accessibility
- Accessibility features: None
Features
- Levels: Multi/Split,Four
- Stories: 4
- Patio & porch: Patio
- Exterior features: Extensive Hardscape, Underground Lawn Sprinkler
- Pool features: Community
- Has view: Yes
- View description: Trees/Woods
Lot
- Size: 0.38 Acres
- Features: Level, Backs to Trees, Cul-De-Sac
Details
- Additional structures: Above Grade, Below Grade
- Parcel number: 0261 11020090
- Zoning: 370
- Special conditions: Standard
Construction
Type & style
- Home type: SingleFamily
- Property subtype: Single Family Residence
Materials
- Brick, Vinyl Siding
- Foundation: Concrete Perimeter
Condition
- Excellent
- New construction: No
- Year built: 1977
- Major remodel year: 2025
Details
- Builder model: WILLIAMSBURG
Utilities & green energy
- Sewer: Public Sewer
- Water: Public
- Utilities for property: Electricity Available, Sewer Available, Water Available
Community & HOA
Community
- Subdivision: Reston
HOA
- Has HOA: Yes
- Amenities included: Pool, Tennis Court(s)
- Services included: Pool(s)
- HOA fee: $71 monthly
- HOA name: RESTON
Location
- Region: Reston
Financial & listing details
- Price per square foot: $296/sqft
- Tax assessed value: $732,760
- Annual tax amount: $8,815
- Date on market: 9/5/2025
- Listing agreement: Exclusive Right To Sell
- Inclusions: Underground Sprinkler System Front And Back
- Ownership: Fee Simple
Price history
| Date | Event | Price |
|---|---|---|
| 10/2/2025 | Sold | $950,000$296/sqft |
Source:  Bright MLS #VAFX2264858 Report a problem Bright MLS #VAFX2264858 Report a problem | ||
| 9/9/2025 | Contingent | $950,000$296/sqft |
Source: Bright MLS #VAFX2264858 Report a problem | ||
| 9/5/2025 | Listed for sale | $950,000+65.2%$296/sqft |
Source: Bright MLS #VAFX2264858 Report a problem | ||
| 7/5/2006 | Sold | $575,000+132.8%$179/sqft |
Source: Public Record Report a problem | ||
| 7/26/1999 | Sold | $247,000$77/sqft |
Source: Public Record Report a problem | ||
Public tax history
| Year | Property taxes | Tax assessment |
|---|---|---|
| 2025 | $8,815 -0.7% | $732,760 -0.5% |
| 2024 | $8,879 +6.6% | $736,520 +3.9% |
| 2023 | $8,333 +8.6% | $708,860 +10% |
| 2022 | $7,674 | $644,600 +9.3% |
| 2021 | -- | $589,600 +7.3% |
| 2020 | $6,759 +2.4% | $549,320 +2.4% |
| 2019 | $6,601 -1.6% | $536,430 -1.6% |
| 2018 | $6,708 +4% | $545,120 +2.1% |
| 2017 | $6,449 +2.6% | $533,820 +2.4% |
| 2016 | $6,287 +0.7% | $521,550 -2.8% |
| 2015 | $6,242 +9.6% | $536,730 +9.4% |
| 2014 | $5,694 | $490,640 |
| 2013 | -- | $490,640 +14.3% |
| 2012 | -- | $429,430 +10% |
| 2011 | -- | $390,420 -12.8% |
| 2010 | -- | $447,770 |
| 2009 | -- | $447,770 -6.9% |
| 2008 | -- | $480,700 -13.6% |
| 2007 | -- | $556,230 +64.5% |
| 2003 | -- | $338,040 +10% |
| 2002 | -- | $307,310 +20% |
| 2001 | -- | $256,090 |
Find assessor info on the county website
Neighborhood: Hattontown
Nearby homes
- $767,8003 bd2 ba1.6k sqft12354 Lima Ln, Reston, VA 20191Off Market
- $815,2004 bd2 ba2.1k sqft12358 Lima Ln, Reston, VA 20191Off Market
- $887,1005 bd3 ba3.6k sqft2432 Freetown Dr, Reston, VA 20191Off Market
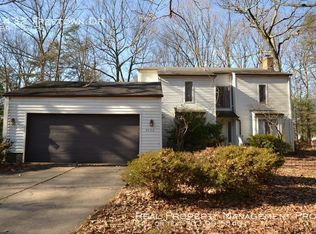
- $770,0004 bd3 ba1.5k sqft2434 Freetown Dr, Reston, VA 20191Off Market
- $894,2004 bd3 ba2.1k sqft12352 Lima Ln, Reston, VA 20191Off Market
- $839,5003 bd3 ba2.2k sqft12355 Lima Ln, Reston, VA 20191Off Market
- $701,7003 bd2 ba1.2k sqft12357 Lima Ln, Reston, VA 20191Off Market
- $774,7004 bd3 ba1.5k sqft2430 Freetown Dr, Reston, VA 20191Off Market
Nearby schools
GreatSchools rating
- 1/10Dogwood Elementary SchoolGrades: PK-6Distance: 0.7 mi
- 7/10Hughes Middle SchoolGrades: 7-8Distance: 1.8 mi
- 4/10South Lakes High SchoolGrades: 9-12Distance: 1.7 mi
Schools provided by the listing agent
- Elementary: Dogwood
- Middle: Hughes
- High: South Lakes
- District: Fairfax County Public Schools
Source: Bright MLS. This data may not be complete. We recommend contacting the local school district to confirm school assignments for this home.
Get a cash offer in 3 minutes
Find out how much your home could sell for in as little as 3 minutes with a no-obligation cash offer.
Estimated market value
$962,400
Get a cash offer in 3 minutes
Find out how much your home could sell for in as little as 3 minutes with a no-obligation cash offer.
Estimated market value
$962,400
- Virginia
- Fairfax County
- Reston
- 20191
- Hattontown
- 12356 Lima Ln
