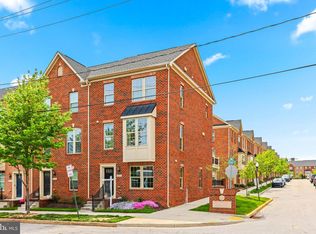
Welcome to 4601 Fait Avenue, a beautifully maintained townhome in the highly sought-after O'Donnell Square community of Greektown. This spacious home offers the perfect blend of modern convenience, low-maintenance living, and an unbeatable Baltimore location. Some of the home's most valuable recent upgrades include a new architecutal shingle roof that was installed approximately one year ago, fresh paint throughout, and a new washer/dryer. One of the home's most impressive features is the incredible fourth-floor suite, offering a private and versatile space that is perfect for a luxurious primary retreat, guest suite, home office, or additional living area. The home also boasts a highly desirable and extremely unique side porch - an uncommon feature within the O'Donnell Square community that provides additional outdoor living space for relaxing or entertaining. Adjacent to the home is a beautifully maintained common area lawn, offering convenient access to green space that is perfect for enjoying the outdoors without the upkeep of a private yard. Enjoy all that O'Donnell Square has to offer, including easy access to Canton Crossing, waterfront attractions, restaurants, shopping, major commuter routes, and downtown Baltimore. Whether you're looking to entertain, work from home, or simply enjoy city living at its finest, this home offers the space and convenience you've been searching for. Don't miss the opportunity to own a move-in-ready home in one of Baltimore's most desirable communities!
For sale
$370,000
4601 Fait Ave, Baltimore, MD 21224
3beds
1,872sqft
:
Get pre-qualified$2,792/mo
Townhouse
Built in 2015
1,307 Square Feet Lot
$367,300 Zestimate®
$198/sqft
$82/mo HOA
What's special
Home officeGuest suiteBeautifully maintained townhomeFresh paint throughoutSpacious homeIncredible fourth-floor suiteAdditional outdoor living space
- 5 days |
- 268 |
- 21 |
Likely to sell faster than
Zillow last checked:
Listing updated:
Listed by:
Patrick Donovan 240-672-1255,
Keller Williams Realty Centre 4103120000
Source: Bright MLS,MLS#: MDBA2223808
Facts & features
Interior
Bedrooms & bathrooms
- Bedrooms: 3
- Bathrooms: 4
- Full bathrooms: 3
- 1/2 bathrooms: 1
- Main level bathrooms: 1
Basement
- Area: 0
Heating
- Forced Air, Heat Pump, Electric
Cooling
- Central Air, Electric
Appliances
- Included: Electric Water Heater
Features
- Has basement: No
- Has fireplace: No
Interior area
- Total structure area: 1,872
- Total interior livable area: 1,872 sqft
- Finished area above ground: 1,872
- Finished area below ground: 0
Property
Parking
- Total spaces: 2
- Parking features: Storage, Attached, Driveway
- Attached garage spaces: 1
- Uncovered spaces: 1
Accessibility
- Accessibility features: Other
Features
- Levels: Four
- Stories: 4
- Pool features: None
Lot
- Size: 1,307 Square Feet
Details
- Additional structures: Above Grade, Below Grade
- Parcel number: 0326036570 123
- Zoning: R-8
- Special conditions: Standard
Construction
Type & style
- Home type: Townhouse
- Architectural style: Colonial
- Property subtype: Townhouse
Materials
- Brick, Vinyl Siding
- Foundation: Other
Condition
- Excellent
- New construction: No
- Year built: 2015
Utilities & green energy
- Sewer: Public Sewer
- Water: Public
Community & HOA
Community
- Subdivision: O'donnell Square
HOA
- Has HOA: Yes
- Amenities included: Common Grounds
- Services included: Common Area Maintenance, Snow Removal
- HOA fee: $82 monthly
Location
- Region: Baltimore
Financial & listing details
- Price per square foot: $198/sqft
- Tax assessed value: $378,033
- Annual tax amount: $8,921
- Date on market: 7/23/2026
- Listing agreement: Exclusive Right To Sell
- Listing terms: Cash,Conventional,FHA,VA Loan
- Ownership: Fee Simple
Estimated market value
$367,300
$349,000 - $386,000
$2,943/mo
Price history
| Date | Event | Price |
|---|---|---|
| 7/23/2026 | Listed for sale | $370,000-1.3%$198/sqft |
Source:  Bright MLS #MDBA2223808 Report a problem Bright MLS #MDBA2223808 Report a problem | ||
| 11/8/2021 | Sold | $375,000$200/sqft |
Source: Public Record Report a problem | ||
| 7/27/2021 | Sold | $375,000+11.5%$200/sqft |
Source: Agent Provided Report a problem | ||
| 11/4/2015 | Listing removed | $336,330$180/sqft |
Source: RE/MAX Sails Inc. #BA8545356 Report a problem | ||
| 9/30/2015 | Pending sale | $336,330$180/sqft |
Source: RE/MAX Sails Inc. #BA8545356 Report a problem | ||
| 9/30/2015 | Listed for sale | $336,330-1%$180/sqft |
Source: RE/MAX Sails Inc. #BA8545356 Report a problem | ||
| 6/16/2015 | Sold | $339,800+2.4%$182/sqft |
Source: Public Record Report a problem | ||
| 3/11/2015 | Sold | $331,810$177/sqft |
Source: Agent Provided Report a problem | ||
Public tax history
| Year | Property taxes | Tax assessment |
|---|---|---|
| 2025 | -- | $375,100 +1.5% |
| 2024 | $8,723 +1.5% | $369,600 +1.5% |
| 2023 | $8,593 +1.5% | $364,100 +1.5% |
| 2022 | $8,463 +0.1% | $358,600 +0.1% |
| 2021 | $8,453 +0.1% | $358,167 +0.1% |
| 2020 | $8,443 +0.1% | $357,733 +0.1% |
| 2019 | $8,432 +1.8% | $357,300 +1.8% |
| 2018 | $8,280 +1.9% | $350,833 +1.9% |
| 2017 | $8,127 | $344,367 +1.9% |
| 2016 | -- | $337,900 +865.4% |
| 2015 | -- | $35,000 |
Find assessor info on the county website
Monthly payment
Est. payment
Payment breakdown
Explore the cost of this home by adjusting the details. Changes won't be saved.Climate risks
Neighborhood: Greektown
Nearby schools
GreatSchools rating
- 4/10John Ruhrah Elementary SchoolGrades: PK-8Distance: 0.3 mi
- 1/10Patterson High SchoolGrades: 9-12Distance: 1.3 mi
- 5/10The Crossroads SchoolGrades: 6-8Distance: 2.1 mi
Schools provided by the listing agent
- District: Baltimore City Public Schools
Source: Bright MLS. This data may not be complete. We recommend contacting the local school district to confirm school assignments for this home.
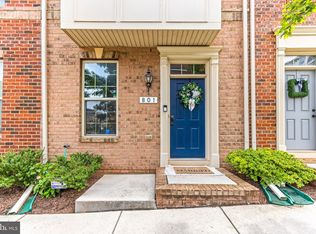
- $---- bd-- ba-- sqft4601 Fait St, Baltimore, MD 21224Off Market
- $360,0002 bd3 ba1.9k sqft801 S Macon St, Baltimore, MD 21224Sold
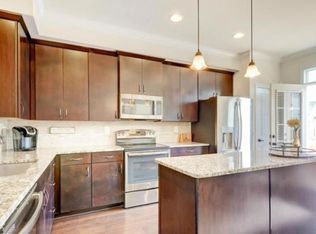
- $362,6002 bd3 ba1.7k sqft801 S Macon St #5H, Baltimore, MD 21224Off Market
- $340,900-- bd2 ba1.5k sqft803 S Macon St, Baltimore, MD 21224Off Market
- $370,000-- bd2 ba1.5k sqft805 S Macon St, Baltimore, MD 21224Sold
- $397,600-- bd3 ba2k sqft800 S Macon St, Baltimore, MD 21224Off Market
- $355,0003 bd3 ba1.5k sqft807 S Macon St, Baltimore, MD 21224Sold
- $344,4003 bd3 ba1.5k sqft4529 Fait Ave, Baltimore, MD 21224Off Market
A local agent can set up tours, give advice and negotiate with sellers.
Similar homes
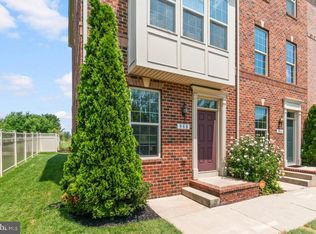
- $365,0002 bd3 ba1.5k sqft968 S Macon St, Baltimore, MD 21224For Sale
 MLS ID #MDBA2224922, James Weiskerger, Next Step Realty. Bright MLS
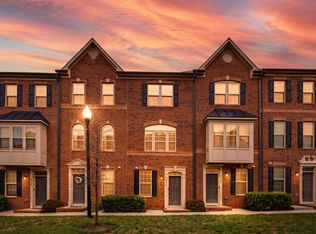
 - $345,0003 bd3 ba1.6k sqft4710 Marlene Mews, Baltimore, MD 21224For Sale
 MLS ID #MDBA2224502, Ryan Hollander, Kelly and Co Realty, LLC. Bright MLS
 - $380,0003 bd4 ba1.9k sqft4628 Fait Ave, Baltimore, MD 21224For Sale
 MLS ID #MDBA2216656, Michelle Fegan, RE/MAX Executive. Bright MLS
 - $382,5003 bd4 ba1.9k sqft840 Oldham St, Baltimore, MD 21224For Sale
 MLS ID #MDBA2208930, Courtney Zettlemoyer, Compass. Bright MLS
 - $360,0002 bd3 ba1.5k sqft836 S Macon St, Baltimore, MD 21224For SaleMLS ID #MDBA2220430, Brett Ritchey, Keller Williams Gateway LLC. Bright MLS
- $420,0003 bd4 ba2k sqft4662 Hudson St, Baltimore, MD 21224For SaleMLS ID #MDBA2216356, Courtney Zettlemoyer, Compass. Bright MLS
- $345,0003 bd4 ba1.6k sqft4602 Gough St, Baltimore, MD 21224For SaleMLS ID #MDBA2215748, Kieronne Hawkins, Berkshire Hathaway HomeServices Homesale Realty. Bright MLS
- $324,9002 bd2 ba1.5k sqft4517 Foster Ave, Baltimore, MD 21224For SaleMLS ID #MDBA2222820, Donald Potter, Boyle & Kahoe Real Estate. Bright MLS
- $264,9002 bd3 ba1.9k sqft518 S Newkirk St, Baltimore, MD 21224For SaleMLS ID #MDBA2217334, DIPAL PATEL, Cummings & Co. Realtors. Bright MLS
- $369,9003 bd4 ba2k sqft8529 Stansbury Lake Dr, Baltimore, MD 21222For SaleMLS ID #MDBC2168632, Becky Forrester, Keller Williams Gateway LLC. Bright MLS
- $399,0003 bd4 ba2k sqft1017 McDonogh St, Baltimore, MD 21205For SaleMLS ID #MDBA2208584, Chi Yan, Real Broker, LLC. Bright MLS
- $359,9994 bd4 ba1.9k sqft884 Lowe Rd, Middle River, MD 21220For SaleMLS ID #MDBC2170136, Malcolm Freeman, Keller Williams Gateway LLC. Bright MLS
- $375,0004 bd3 ba1.8k sqft1713 S Hanover St, Baltimore, MD 21230For SaleMLS ID #MDBA2220566, DIPAL PATEL, Cummings & Co. Realtors. Bright MLS
- $380,0005 bd4 ba2.4k sqft809 McHenry St, Baltimore, MD 21230For SaleMLS ID #MDBA2210530, Dalyn Allen, Keller Williams Flagship. Bright MLS
- $419,0003 bd3 ba1.8k sqft14 S Collington Ave, Baltimore, MD 21231For SaleMLS ID #MDBA2219624, Jenna Smith, Redfin Corp. Bright MLS
- $390,0003 bd4 ba2.2k sqft5733 Nicken Ct, Baltimore, MD 21206For SaleMLS ID #MDBC2168132, Karen Harms, Cummings & Co. Realtors. Bright MLS
- $345,4944 bd3 ba1.6k sqft4524 Birchwood Dr, Baltimore, MD 21229For SaleMLS ID #MDBA2210664, DANIELLE WILEY, Samson Properties. Bright MLS
- $394,6503 bd3 ba1.8k sqft4306 Roland Heights Ave, Baltimore, MD 21211For SaleMLS ID #MDBA2220198, Pamela Debnam, Houwzer, LLC. Bright MLS
- $379,9993 bd4 ba1.8k sqft1313 Rileywood Rd, Baltimore, MD 21220For SaleMLS ID #MDBC2168224, Jim Ferguson, Boyle & Kahoe Real Estate. Bright MLS
- $355,0003 bd4 ba1.8k sqft8853 Delegge Rd, Baltimore, MD 21237For SaleMLS ID #MDBC2154220, William M Savage, Keller Williams Legacy. Bright MLS
