Don't miss this extraordinary home in Herriman! The fully finished basement offers additional living space, including a living room, an extra bedroom, a bathroom, a laundry area, and a full kitchen; it is ideal for hosting guests or close family members and could accommodate a future separate entrance. The main floor features a spacious open-concept living area, wood-look laminate flooring, large windows, and high ceilings, creating a bright and airy atmosphere. The kitchen is equipped with modern appliances, ample countertops, and a central island. The dining area is spacious and can accommodate a large table, making it perfect for gatherings. Upstairs, the primary suite serves as a luxurious retreat, featuring a large walk-in closet and a well-appointed en-suite bathroom. The other two bedrooms on this upper level are generously sized. The spacious laundry room is conveniently located on the upper floor, making laundry day a breeze. The property includes a two-car garage, space for two additional vehicles in the driveway, and available space in the front yard that could be expanded to provide extra parking. You will also enjoy a spacious and inviting covered front porch, as well as a large, fully fenced, and landscaped backyard. The refrigerators, washing machines, and dryers could be negotiable. Square footage figures are provided solely as an estimate and are based on county records; buyers are advised to obtain an independent measurement.
For sale
Price cut: $14.9K (6/16)
$625,000
12358 S Remy Rd W, Herriman, UT 84096
4beds
3,058sqft
Single Family Residence
Built in 2024
4,356 Square Feet Lot
$621,200 Zestimate®
$204/sqft
$94/mo HOA
What's special
- 231 days
- 105
- 7
Zillow last checked:
Listing updated:
Listed by:
Sandra Chourio 385-528-6527,
Realtypath LLC (South Valley)
Source: UtahRealEstate.com,MLS#: 2130100
Facts & features
Interior
Bedrooms & bathrooms
- Bedrooms: 4
- Bathrooms: 4
- Full bathrooms: 1
- 3/4 bathrooms: 2
- 1/2 bathrooms: 1
- Partial bathrooms: 1
Rooms
- Room types: Master Bathroom, Second Kitchen
Primary bedroom
- Level: Second
Heating
- Central, >= 95% efficiency
Cooling
- Central Air, Ceiling Fan(s)
Appliances
- Included: Portable Dishwasher, Microwave, Disposal, Gas Oven, Instant Hot Water
- Laundry: Electric Dryer Hookup
Features
- Basement Apartment, Walk-In Closet(s), Granite Counters
- Flooring: Carpet, Laminate, Tile
- Windows: Blinds, Drapes, Double Pane Windows
- Basement: Full
- Has fireplace: No
Interior area
- Total structure area: 3,058
- Total interior livable area: 3,058 sqft
- Finished area above ground: 2,101
- Finished area below ground: 957
Property
Parking
- Total spaces: 6
- Parking features: Garage
- Garage spaces: 2
- Uncovered spaces: 4
Features
- Levels: Two
- Stories: 3
- Patio & porch: Porch, Patio, Open Porch, Open Patio
- Exterior features: Entry (Foyer)
- Fencing: Full
Lot
- Size: 4,356 Square Feet
- Features: Curb & Gutter, Sprinkler: Auto-Full
- Topography: Terrain
- Residential vegetation: Landscaping: Full
Details
- Parcel number: 2627401310
- Zoning: 1104
- Zoning description: Single-Family
Construction
Type & style
- Home type: SingleFamily
- Property subtype: Single Family Residence
Materials
- Clapboard/Masonite, Stone, Stucco
- Roof: Asphalt
Condition
- Blt./Standing
- New construction: No
- Year built: 2024
- Major remodel year: 2024
Utilities & green energy
- Water: Culinary
- Utilities for property: Natural Gas Connected, Electricity Connected, Sewer Connected, Water Connected
Community & HOA
Community
- Features: Sidewalks
- Security: Fire Alarm
- Subdivision: Copper Field
HOA
- Has HOA: Yes
- Amenities included: Snow Removal, Trash
- Services included: Trash
- HOA fee: $94 monthly
- HOA name: Millbrook Real Estate
- HOA phone: 801-278-9696
Location
- Region: Herriman
Financial & listing details
- Price per square foot: $204/sqft
- Annual tax amount: $3,525
- Date on market: 1/7/2026
- Listing terms: Cash,Conventional,FHA,VA Loan
- Inclusions: Ceiling Fan, Dishwasher: Portable, Microwave, Range
- Exclusions: Dryer, Gas Grill/BBQ, Refrigerator, Washer, Video Door Bell(s), Video Camera(s)
- Acres allowed for irrigation: 0
- Electric utility on property: Yes
- Road surface type: Paved
Estimated market value
$621,200
$590,000 - $652,000
$3,202/mo
Price history
| Date | Event | Price |
|---|---|---|
| 6/16/2026 | Price change | $625,000-2.3%$204/sqft |
Source:  UtahRealEstate.com #2130100 Report a problem UtahRealEstate.com #2130100 Report a problem | ||
| 5/23/2026 | Price change | $639,900-1.5%$209/sqft |
Source: UtahRealEstate.com #2130100 Report a problem | ||
| 3/14/2026 | Price change | $649,900-1.5%$213/sqft |
Source: UtahRealEstate.com #2130100 Report a problem | ||
| 1/10/2026 | Listed for sale | $659,900$216/sqft |
Source: UtahRealEstate.com #2130100 Report a problem | ||
Public tax history
Tax history is unavailable.
Monthly payment
Est. payment
Payment breakdown
Explore the cost of this home by adjusting the details. Changes won't be saved.Climate risks
Neighborhood: 84096
Nearby schools
Schools provided by the listing agent
- Elementary: Bastian
- Middle: Copper Mountain
- High: Herriman
- District: Jordan
Source: UtahRealEstate.com. This data may not be complete. We recommend contacting the local school district to confirm school assignments for this home.
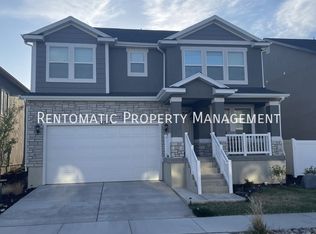
Similar homes
- $675,0006 bd4 ba2.6k sqft12359 S Pesky Ln, Herriman, UT 84096For Sale

 MLS ID #2168678, John BC Ahfua, EXP Realty, LLC. UtahRealEstate.com
 - $644,9004 bd4 ba2.7k sqft11366 S Abbey Mill Dr W, South Jordan, UT 84009For Sale
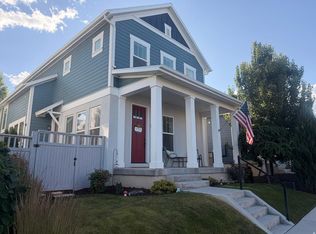 MLS ID #2169305, Jesus M Rivas, Canyon Ridge Realty, Inc. UtahRealEstate.com
 - $659,9005 bd4 ba3.5k sqft5113 Buckeye View Way, Herriman, UT 84096For Sale
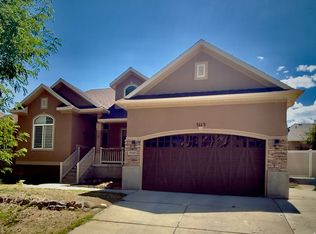 MLS ID #2150133, Allen M. Adamson, Capital Advisors Real Estate. UtahRealEstate.com
 - $570,0004 bd3 ba2.3k sqft12717 S Diamondback Dr, Riverton, UT 84096For Sale
 MLS ID #2159897, Josephine Whitmore, ERA Brokers Consolidated (Salt Lake). UtahRealEstate.com
 - $675,0006 bd3 ba2.7k sqft9572 S Lea Heather Way, West Jordan, UT 84081For SaleMLS ID #2180721, Curtis A Mayberry, Mountainland Realty, Inc. UtahRealEstate.com
- $569,0003 bd3 ba2.9k sqft12148 S Autumn Day Ln #242, Herriman, UT 84096For SaleMLS ID #2169201, Leon N Corsey, Equity Real Estate (Solid). UtahRealEstate.com
- $735,0004 bd4 ba3.1k sqft9446 S Michal Robert Ln, West Jordan, UT 84081For SaleMLS ID #2179131, Sabrina Hopper, Realtypath LLC (South Valley). UtahRealEstate.com
- $579,5006 bd4 ba2.5k sqft10821 S Indigo Sky Way, South Jordan, UT 84009For SaleMLS ID #2179051, Marissa Blake, Utah Home Central. UtahRealEstate.com
- $618,5004 bd3 ba2.7k sqft655 E Oliver Rd, Tooele, UT 84074For SaleMLS ID #2176540, Bradley Young, Equity Real Estate (Tooele). UtahRealEstate.com
- $620,0004 bd3 ba2.5k sqft1236 E Violet Dr S, Sandy, UT 84094For SaleMLS ID #2176079, Mahe Akbarian, Realtypath LLC (South Valley). UtahRealEstate.com
- $619,9904 bd3 ba2.9k sqft4106 W Red Clover Dr, Lehi, UT 84043For SaleMLS ID #2177990, Jakie Pizana, Equity Real Estate (Advantage). UtahRealEstate.com
- $614,9004 bd3 ba2.2k sqft3498 W Oak Crest Dr S, Lehi, UT 84043For SaleMLS ID #2178752, Jason Binks, Equity Real Estate (Solid). UtahRealEstate.com
- $490,0003 bd3 ba2.4k sqft13933 S Little Ridge Ln, Herriman, UT 84096For SaleMLS ID #2160617, Jennifer Yeo, Presidio Real Estate. UtahRealEstate.com
- $699,0003 bd3 ba3.7k sqft8283 S Mallard Ln, West Jordan, UT 84088For SaleMLS ID #2177915, Jennifer Cushing, 4You Real Estate, LLC. UtahRealEstate.com
- $569,9005 bd3 ba2.2k sqft3296 W 8475 S, West Jordan, UT 84088For SaleMLS ID #2179013, Jeffrey Nolte, Realtypath LLC (Preferred). UtahRealEstate.com
- $635,0004 bd3 ba4.4k sqft7689 N Butterfield Rd #274, Eagle Mountain, UT 84005For SaleMLS ID #2178558, Myron Russ Jones, Russ Jones & Associates. UtahRealEstate.com
- $750,0005 bd3 ba3.2k sqft6341 W Annandale Way, West Jordan, UT 84081For SaleMLS ID #2163158, Kelsey Cunningham, Real Broker, LLC. UtahRealEstate.com
- $599,9906 bd3 ba2.8k sqft6569 N Fiona St, Eagle Mountain, UT 84005For SaleMLS ID #2174956, Moroni Gaona Villanueva, R and R Realty LLC. UtahRealEstate.com
- $599,0006 bd4 ba3k sqft4443 N Butterfly Ln, Eagle Mountain, UT 84005For SaleMLS ID #2177463, Heidi D Coccimiglio, Equity Real Estate (Premier Elite). UtahRealEstate.com
