Walden Pond West – Springsteen Floorplan
This thoughtfully designed single-story home features an open-concept layout connecting the kitchen, breakfast nook, and spacious family room—perfect for everyday living and effortless entertaining. The main living area extends to a covered patio, offering a comfortable space for year-round outdoor relaxation.
The private owner’s suite is tucked away at the rear of the home and includes a well-appointed en-suite bathroom and generous walk-in closet. At the front of the home, three secondary bedrooms provide flexibility for family members or guests. A versatile flex space adds even more functionality, easily adapting as a home office, playroom, fitness area, or additional living space to suit your needs.
For sale
Price cut: $10K (8/4)
$294,900
1236 Haggetts Pond Rd, Forney, TX 75126
4beds
2,100sqft
Single Family Residence
Built in 2024
8,319 Square Feet Lot
$292,100 Zestimate®
$140/sqft
$67/mo HOA
What's special
Generous walk-in closetWell-appointed en-suite bathroom
- 106 days
- 235
- 33
Zillow last checked:
Listing updated:
Listed by:
John Hooper 0807656 (940)320-4355,
CENTURY 21 Judge Fite Co. 940-320-4355
Source: NTREIS,MLS#: 21303244
Facts & features
Interior
Bedrooms & bathrooms
- Bedrooms: 4
- Bathrooms: 2
- Full bathrooms: 2
Primary bedroom
- Level: First
- Dimensions: 14 x 13
Bedroom
- Level: First
- Dimensions: 11 x 11
Bedroom
- Level: First
- Dimensions: 11 x 11
Bedroom
- Level: First
- Dimensions: 13 x 11
Kitchen
- Features: Built-in Features, Kitchen Island
- Level: First
- Dimensions: 9 x 18
Living room
- Level: First
- Dimensions: 15 x 16
Media room
- Level: First
- Dimensions: 14 x 11
Heating
- Central, ENERGY STAR Qualified Equipment, Natural Gas
Cooling
- Central Air, Electric
Appliances
- Included: Some Gas Appliances, Dishwasher, Disposal, Gas Oven, Microwave, Plumbed For Gas, Tankless Water Heater
- Laundry: Washer Hookup, Dryer Hookup, ElectricDryer Hookup, Laundry in Utility Room
Features
- High Speed Internet, Kitchen Island, Cable TV
- Flooring: Carpet, Luxury Vinyl Plank
- Has basement: No
- Has fireplace: No
Interior area
- Total interior livable area: 2,100 sqft
Video & virtual tour
Property
Parking
- Total spaces: 2
- Parking features: Door-Single, Driveway, Garage Faces Front, Garage, Garage Door Opener, Kitchen Level
- Attached garage spaces: 2
Features
- Levels: One
- Stories: 1
- Pool features: None
Lot
- Size: 8,319 Square Feet
- Features: Cul-De-Sac
Details
- Parcel number: 234573
Construction
Type & style
- Home type: SingleFamily
- Architectural style: Ranch,Detached
- Property subtype: Single Family Residence
- Attached to another structure: Yes
Materials
- Brick
- Foundation: Slab
- Roof: Asphalt
Condition
- Year built: 2024
Utilities & green energy
- Sewer: Public Sewer
- Water: Public
- Utilities for property: Sewer Available, Water Available, Cable Available
Community & HOA
Community
- Features: Curbs, Sidewalks
- Security: Carbon Monoxide Detector(s), Fire Alarm
- Subdivision: Walden Pond West Ph 1
HOA
- Has HOA: Yes
- Services included: All Facilities
- HOA fee: $800 annually
- HOA name: Essex Management
- HOA phone: 972-428-2030
Location
- Region: Forney
Financial & listing details
- Price per square foot: $140/sqft
- Annual tax amount: $8,565
- Date on market: 6/16/2026
- Cumulative days on market: 89 days
- Listing terms: Contract
- Exclusions: ceiling fans, TV's and brackets, refrigerator, washer and Dryer do not convey with the sale of the property.
Estimated market value
$292,100
$277,000 - $307,000
$2,460/mo
Price history
| Date | Event | Price |
|---|---|---|
| 8/4/2026 | Price change | $294,900-3.3%$140/sqft |
Source: NTREIS #21303244 Report a problem | ||
| 7/14/2026 | Price change | $304,900-1.6%$145/sqft |
Source: NTREIS #21303244 Report a problem | ||
| 6/16/2026 | Listed for sale | $309,900-3.7%$148/sqft |
Source: NTREIS #21303244 Report a problem | ||
| 2/25/2025 | Sold | -- |
Source: NTREIS #20811058 Report a problem | ||
| 2/9/2025 | Pending sale | $321,799$153/sqft |
Source: NTREIS #20811058 Report a problem | ||
| 1/13/2025 | Price change | $321,799+1.6%$153/sqft |
Source: NTREIS #20811058 Report a problem | ||
| 1/7/2025 | Listed for sale | $316,799$151/sqft |
Source: NTREIS #20811058 Report a problem | ||
Public tax history
Tax history is unavailable.
Monthly payment
Est. payment
Payment breakdown
Explore the cost of this home by adjusting the details. Changes won't be saved.Climate risks
Neighborhood: 75126
Nearby schools
Schools provided by the listing agent
- Elementary: Crosby,Forney
- Middle: Smith
- High: North Forney
- District: Forney ISD
Source: NTREIS. This data may not be complete. We recommend contacting the local school district to confirm school assignments for this home.
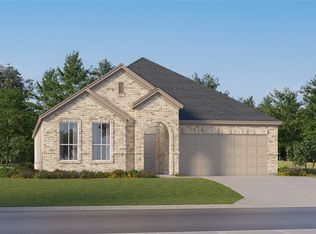
Similar homes
- $299,9904 bd2 ba1.8k sqft4154 Beamer Dr, Forney, TX 75126For Sale
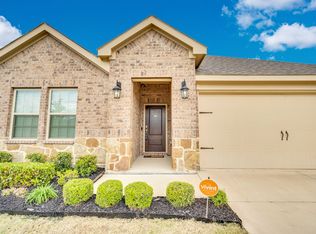 MLS ID #21391568, Brandee Escalante. NTREIS
 - $294,9904 bd2 ba1.8k sqft1205 Cider Mill Ln, Forney, TX 75126For Sale
 MLS ID #21381927, Joey Stanbery. NTREIS
 - $292,5003 bd2 ba1.7k sqft2430 Bathwick Ln, Forney, TX 75126For Sale
 MLS ID #21328101, Katie Reames. NTREIS
 - $299,9994 bd3 ba2.2k sqft1041 Old Oaks Dr, Forney, TX 75126For Sale
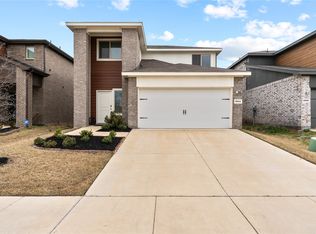 MLS ID #21332283, San Juanita Molina. NTREIS
