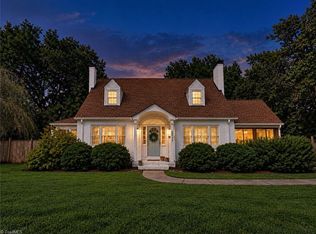
Well maintained, one level home offering timeless character, beautiful hardwood floors throughout, and an abundance of storage. The spacious living room features a cozy fireplace and built-in shelving, while the heated and cooled sunroom provides the perfect spot to relax and enjoy the natural light. The vintage kitchen retains its original solid wood cabinetry and opens into the spacious den, creating a comfortable flow for everyday living and entertaining. The generously sized primary bath features a separate garden tub and shower, double vanity, and walk-in closet. Additional highlights include a two car garage with built in shelving and a workbench, a partial basement ideal for storage, and an attic with permanent stairs for easy access. Enjoy the backyard with a storage building featuring electricity, interior & exterior lighting, & pull-down attic storage. A major bonus of the property is the 50-year roof installed in 2021, with a transferable warranty.
For sale
$450,000
1236 Huntingdon Rd, Winston Salem, NC 27104
3beds
2,325sqft
Stick/Site Built, Residential, Single Family Residence
Built in 1955
0.58 Acres Lot
$437,200 Zestimate®
$--/sqft
$-- HOA
What's special
Natural lightCozy fireplaceHeated and cooled sunroomTimeless characterBeautiful hardwood floors throughoutAbundance of storageWalk-in closet
- 6 days
- 745
- 48
Likely to sell faster than
Zillow last checked:
Listing updated:
Listed by:
Ashley Harris 336-409-0757,
Keller Williams Realty Elite,
Emily Phipps 336-813-7520,
Keller Williams Realty Elite
Source: Triad MLS,MLS#: 1239444
Facts & features
Interior
Bedrooms & bathrooms
- Bedrooms: 3
- Bathrooms: 3
- Full bathrooms: 2
- 1/2 bathrooms: 1
- Main level bathrooms: 3
Primary bedroom
- Level: Main
- Dimensions: 15.08 x 13.25
Bedroom 2
- Level: Main
- Dimensions: 15 x 13.25
Bedroom 3
- Level: Main
- Dimensions: 10.42 x 9.33
Den
- Level: Main
- Dimensions: 17.5 x 7.67
Kitchen
- Level: Main
- Dimensions: 11.08 x 9.25
Laundry
- Level: Main
- Dimensions: 5 x 5
Living room
- Level: Main
- Dimensions: 23 x 14.25
Sunroom
- Level: Main
- Dimensions: 21.42 x 9.67
Heating
- Forced Air, Natural Gas
Cooling
- Central Air
Appliances
- Included: Electric Water Heater
- Laundry: Dryer Connection, Main Level, Washer Hookup
Features
- Built-in Features, Dead Bolt(s), Soaking Tub, Pantry, Separate Shower
- Flooring: Vinyl, Wood
- Basement: Unfinished, Basement, Crawl Space
- Attic: Permanent Stairs
- Number of fireplaces: 2
- Fireplace features: Gas Log, Den, Living Room
Interior area
- Total structure area: 3,028
- Total interior livable area: 2,325 sqft
- Finished area above ground: 2,325
Property
Parking
- Total spaces: 2
- Parking features: Driveway, Garage, Attached
- Attached garage spaces: 2
- Has uncovered spaces: Yes
Features
- Levels: One
- Stories: 1
- Exterior features: Garden
- Pool features: None
- Fencing: Fenced,Privacy
Lot
- Size: 0.58 Acres
- Features: Cleared
Details
- Additional structures: Storage
- Parcel number: 6816011092
- Zoning: RS9
- Special conditions: Owner Sale
Construction
Type & style
- Home type: SingleFamily
- Architectural style: Ranch
- Property subtype: Stick/Site Built, Residential, Single Family Residence
Materials
- Brick, Wood Siding
Condition
- Year built: 1955
Utilities & green energy
- Sewer: Public Sewer
- Water: Public
Community & HOA
Community
- Security: Carbon Monoxide Detector(s)
- Subdivision: Sherwood Forest
HOA
- Has HOA: No
Location
- Region: Winston Salem
Financial & listing details
- Tax assessed value: $339,300
- Annual tax amount: $3,878
- Date on market: 10/20/2026
- Cumulative days on market: 6 days
- Listing agreement: Exclusive Right To Sell
Estimated market value
$437,200
$415,000 - $459,000
$2,386/mo
Price history
| Date | Event | Price |
|---|---|---|
| 10/20/2026 | Listed for sale | $450,000 |
Source:  Triad MLS #1239444 Report a problem | ||
| 10/19/2026 | Listing removed | -- |
Source: Owner Report a problem | ||
| 10/5/2026 | Price change | $450,000-5.3%$194/sqft |
Source: Owner Report a problem | ||
| 9/10/2026 | Listed for sale | $475,000+117.9%$204/sqft |
Source: Owner Report a problem | ||
| 9/14/2017 | Sold | $218,000$94/sqft |
Source: Public Record Report a problem | ||
Public tax history
| Year | Property taxes | Tax assessment |
|---|---|---|
| 2025 | $3,740 +4.2% | $339,300 +32.6% |
| 2024 | $3,590 +4.8% | $255,900 |
| 2023 | $3,426 +69.8% | -- |
| 2022 | $2,017 -38.9% | $255,900 |
| 2021 | $3,302 +13.6% | $255,900 +21.6% |
| 2020 | $2,907 -0.7% | $210,500 |
| 2019 | $2,928 | $210,500 |
| 2018 | -- | $210,500 +7.2% |
| 2016 | $556 -78.2% | $196,438 |
| 2015 | $2,545 +3.1% | $196,438 |
| 2014 | $2,468 | $196,438 |
| 2013 | -- | $196,438 +0.7% |
| 2012 | -- | $195,076 |
| 2011 | -- | $195,076 |
| 2010 | -- | $195,076 |
| 2009 | -- | $195,076 +1.3% |
| 2008 | -- | $192,535 |
| 2007 | -- | $192,535 |
| 2006 | -- | $192,535 +13.4% |
| 2002 | -- | $169,711 |
| 2001 | -- | $169,711 +15.7% |
| 2000 | -- | $146,716 |
Find assessor info on the county website
Monthly payment
Est. payment
Payment breakdown
Explore the cost of this home by adjusting the details. Changes won't be saved.Climate risks
Neighborhood: Forestdale
Nearby schools
Schools provided by the listing agent
- Elementary: Sherwood Forest
- Middle: Jefferson
- High: Mt. Tabor
Source: Triad MLS. This data may not be complete. We recommend contacting the local school district to confirm school assignments for this home.
- $357,7002 bd2 ba1.7k sqft1230 Huntingdon Rd, Winston Salem, NC 27104Off Market
- $438,7003 bd2 ba1.8k sqft1252 Huntingdon Rd, Winston Salem, NC 27104Off Market
- $326,0003 bd3 ba1.2k sqft1245 Huntingdon Rd, Winston Salem, NC 27104Off Market
- $361,3003 bd2 ba1.6k sqft1224 Huntingdon Rd, Winston Salem, NC 27104Off Market
Similar homes
- $519,9003 bd2 ba2.6k sqft680 Chester Rd, Winston Salem, NC 27104For Sale

 MLS ID #1239595, George Munford. Triad MLS
- $449,0003 bd3 ba2.4k sqft106 Bishop St, Winston Salem, NC 27104For Sale
 MLS ID #1226665, Barbara Barnes. Triad MLS
- $425,0004 bd2 ba1.9k sqft3015 Polo Rd, Winston Salem, NC 27106For Sale
 MLS ID #1238874, Jennifer Rimoldi. Triad MLS
- $415,0003 bd2 ba2.1k sqft410 N Gordon Dr, Winston Salem, NC 27104For Sale
 MLS ID #1222083, Dwanna Adams. Triad MLS
- $495,0003 bd2 ba1.6k sqft3606 Country Club Rd, Winston Salem, NC 27104For SaleMLS ID #1237658, Marco Mata. Triad MLS
- $399,9003 bd2 ba1.9k sqft934 Franklin St, Winston Salem, NC 27101For SaleMLS ID #1239543, Camden Bouchard. Triad MLS
- $410,0003 bd3 ba2.1k sqft1525 Cloverdale Ave, Winston Salem, NC 27104For SaleMLS ID #1237247, Abby Atwell. Triad MLS
- $385,0003 bd3 ba2.4k sqft4819 Gladwyn Dr, Winston Salem, NC 27104For SaleMLS ID #1230780, Joshua Jones. Triad MLS
- $530,0003 bd4 ba2.9k sqft817 Clovelly Rd, Winston Salem, NC 27106For SaleMLS ID #1229606, Allison Sigmon. Triad MLS
- $350,0003 bd2 ba1.8k sqft1516 Jonestown Rd, Winston Salem, NC 27103For SaleMLS ID #1239585, Donna Fiori. Triad MLS
- $439,0003 bd3 ba2k sqft1016 Fenimore St, Winston Salem, NC 27103For SaleMLS ID #1224948, Jason Bragg. Triad MLS
- $414,5004 bd2 ba1.3k sqft938 Madison Ave, Winston Salem, NC 27103For SaleMLS ID #1239394, Nicole Agner-Goddard. Triad MLS
- $365,0003 bd3 ba2.3k sqft4132 Rock Hill Rd, Pfafftown, NC 27040For SaleMLS ID #1239526, Emily Phipps. Triad MLS
- $299,0004 bd3 ba2k sqft750 Gibb St, Winston Salem, NC 27106For SaleMLS ID #1239191, Pilar D. Powell. Triad MLS
- $375,0003 bd3 ba1.9k sqft1366 Pinebluff Rd, Winston Salem, NC 27103For SaleMLS ID #1237596, Katie Trenerowski. Triad MLS
- $395,0003 bd3 ba2.6k sqft4798 Pfaff Ln, Pfafftown, NC 27040For SaleMLS ID #1237791, Naomi Race. Triad MLS
- $434,0003 bd3 ba2.4k sqft5356 Graycliff Ln, Clemmons, NC 27012For SaleMLS ID #1238673, Arlene Rouse. Triad MLS
- $399,0003 bd3 ba2.2k sqft1734 Lancelot Ln, Winston Salem, NC 27103For SaleMLS ID #1225754, Lisa Parrish. Triad MLS
- $379,0003 bd3 ba2.5k sqft2466 Vincent Rd, Winston Salem, NC 27106For SaleMLS ID #1236393, Matthew Kiser. Triad MLS
- $275,0004 bd2 ba1.9k sqft503 Lindbergh St, Winston Salem, NC 27104For SaleMLS ID #1235899, Kristin Bennett Wooten. Triad MLS
