Welcome home to this charming and thoughtfully updated Cape Cod nestled in the heart of Arbutus, just moments from the shops, restaurants, and community events of Downtown Arbutus. Offering 3 bedrooms and 2 full baths, this move-in-ready home seamlessly blends timeless character with modern updates. A beautiful bay window bathes the dining room in natural light, creating a warm and inviting space for everyday living and entertaining. Gleaming hardwood floors flow throughout the spacious living and dining rooms, while the updated kitchen is designed to impress with ample cabinetry, stainless steel appliances, a breakfast bar, updated countertops, and convenient access to the expansive fenced backyard. The removal of the wall between the kitchen and dining room enhances the home's open concept feel, creating a seamless flow between gathering spaces. A main-level bedroom and full bath provide flexibility and convenience. Upstairs, you'll find two comfortable bedrooms, while the finished lower level offers additional living space, including a family room, recreation area complete with a bar, a second full bath, and a dedicated laundry and storage area. Step outside to your private backyard retreat, featuring mature trees, raised garden beds, a storage shed, and ample space for gardening, entertaining, pets, or play. A private driveway provides off-street parking for two vehicles. Numerous updates provide added peace of mind, including a new roof (2021), sewer line (2022), water line (2022), water heater, updated kitchen cabinetry and countertops, kitchen flooring, bathroom window, and sump pump. Ideally located near Patapsco Valley State Park's Avalon Area, Arbour Manor Park, Rolling Road Golf Club, the Arbutus Branch Library, Guinness Open Gate Brewery, UMBC, and the MARC Train. Commuters will appreciate easy access to I-95, I-695, I-195, and MD-166, making travel throughout the Baltimore-Washington region effortless. This is a wonderful opportunity to own a beautifully maintained home in one of Baltimore County's most sought-after communities.
Sold for $360,000
Zillow last checked:
Listing updated:
Bought with:
Colleen Middleton, 621917
Northrop Realty
Source: Bright MLS,MLS#: MDBC2163670
Price history
| Date | Event | Price |
|---|---|---|
| 7/20/2026 | Sold | $360,000+5.9%$246/sqft |
Source:  Bright MLS #MDBC2163670 Report a problem Bright MLS #MDBC2163670 Report a problem | ||
| 6/23/2026 | Pending sale | $340,000$233/sqft |
Source: Bright MLS #MDBC2163670 Report a problem | ||
| 6/18/2026 | Listed for sale | $340,000+21.8%$233/sqft |
Source: Bright MLS #MDBC2163670 Report a problem | ||
| 11/22/2021 | Sold | $279,200$191/sqft |
Source: Public Record Report a problem | ||
| 9/3/2021 | Sold | $279,200-2%$191/sqft |
Source: Bright MLS #MDBC2004370 Report a problem | ||
| 8/3/2021 | Pending sale | $285,000$195/sqft |
Source: Bright MLS #MDBC2004370 Report a problem | ||
| 7/29/2021 | Listed for sale | $285,000+35.7%$195/sqft |
Source: Bright MLS #MDBC2004370 Report a problem | ||
| 1/24/2014 | Sold | $210,000+7.7%$144/sqft |
Source: Public Record Report a problem | ||
| 10/12/2013 | Pending sale | $195,000$133/sqft |
Source: Prudential Homesale YWGC Realty #BC8121186 Report a problem | ||
| 10/4/2013 | Listed for sale | $195,000$133/sqft |
Source: Prudential Homesale YWGC Realty #BC8121186 Report a problem | ||
| 9/17/2013 | Pending sale | $195,000$133/sqft |
Source: Prudential Homesale YWGC Realty #BC8121186 Report a problem | ||
| 9/6/2013 | Price change | $195,000-3.2%$133/sqft |
Source: Prudential Homesale YWGC Realty #BC8121186 Report a problem | ||
| 8/3/2013 | Price change | $201,500-8%$138/sqft |
Source: Prudential Homesale YWGC Realty #BC8121186 Report a problem | ||
| 6/29/2013 | Listed for sale | $219,000-11.3%$150/sqft |
Source: Prudential Homesale YWGC Realty #BC8121186 Report a problem | ||
| 10/13/2009 | Sold | $247,000+4.7%$169/sqft |
Source: Public Record Report a problem | ||
| 5/26/2005 | Sold | $236,000$162/sqft |
Source: Public Record Report a problem | ||
Nearby homes
- $333,4004 bd2 ba1.4k sqft1236 Oakland Terrace Rd, Halethorpe, MD 21227Off Market
- $391,3003 bd2 ba1.4k sqft1234 Oakland Terrace Rd, Halethorpe, MD 21227Off Market
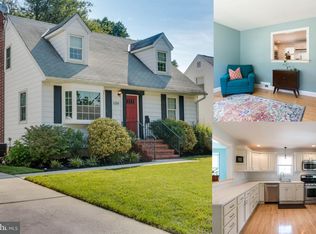
- $325,0002 bd2 ba1.6k sqft1238 Oakland Terrace Rd, Baltimore, MD 21227Sold

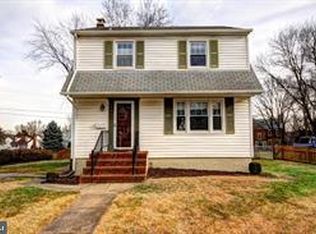
- $375,0003 bd2 ba1.5k sqft1232 Oakland Terrace Rd, Baltimore, MD 21227Sold
Get a cash offer in 3 minutes
Find out how much your home could sell for in as little as 3 minutes with a no-obligation cash offer.
Estimated market value
$360,000
