Skip main navigation
Closed
  • $195,000

    1236 Trumansburg Rd, Ithaca, NY 14850

    2beds
    1,374sqft
    Single Family Residence
    Built in 1960
    0.66 Acres Lot
    $-- Zestimate®
    $142/sqft
    $1,775 Estimated rent

    Home value

    Not available

    Estimated sales range

    Not available

    $1,775/mo

    Zestimate® history
    Loading
    Loading...

    Owner options

    List your home for rent

    $1,775/mo

    Rent Zestimate®

    Find your next renter with Zillow Rental Manager. Plus, with online applications, you can quickly screen prospective tenants – for free.

    Learn more

    $1,775/mo

    Rent Zestimate®

    Refinance and save

    $1,477/mo

    Est. payment

    Refinancing to a lower rate could help reduce your monthly payments and save thousands over the life of the loan.

    See today's rates

    $1,477/mo

    Est. payment

    Explore your selling options

    Work with a Zillow partner agent

    Leverage their expertise and Zillow's premium Showcase listings to get your home seen by more buyers.

    Get started

    List with your own agent

    Get your home in front of millions of buyers by listing it on Zillow.

    Learn how to do it

    Sell it yourself

    Take full control of how buyers see your home on Zillow by listing For Sale by Owner (FSBO).

    List your home

    What's special

    Finished basement spacePartially finished walk-up atticExposed hardwood floorsDedicated basement workshopSpacious laundry roomOne-car garageWalk-up attic
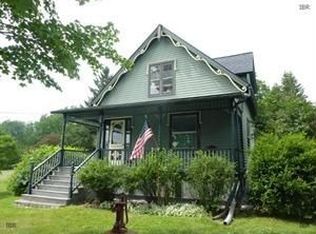
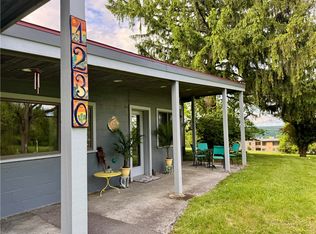
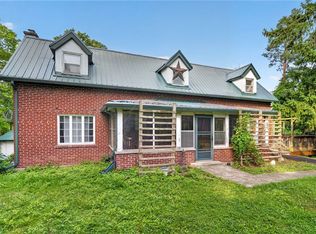
    Welcome to 1236 Trumansburg Road, a 2-bedroom, 1-bath home in the Town of Ithaca and Ithaca City School District, set back from the road on 0.66 acres with a one-car garage, finished basement space, workshop, insulated sunroom, and walk-up attic. Conveniently located near Cayuga Medical Center, Downtown Ithaca, Cornell University, Ithaca College, bus lines, and area nature trails, this property offers a combination of location, outdoor space, and flexible living areas. A dedicated front entry welcomes you inside, where exposed hardwood floors are ready to be refinished and restored to their original beauty. The home could benefit from some cosmetic updates and TLC, creating an opportunity for its next owner to add their own style and build upon its existing character. The main level features two bedrooms, a full bath, spacious laundry room, and an insulated sunroom offering additional flexible space. The kitchen overlooks the backyard, providing a pleasant connection to the mature trees and surrounding greenery. The full basement was professionally waterproofed in 2005 and includes a warranty. More than 300 square feet of finished basement space provides valuable bonus space for a recreation room, home gym, office, or media room. A dedicated basement workshop and additional unfinished storage add even more functionality. A partially finished walk-up attic provides easily accessible storage with potential for additional usable space. Outside, enjoy an ample yard surrounded by mature trees, along with a back patio and fire pit for outdoor dining, entertaining, or relaxing. With hardwood floors, a one-car garage, insulated sunroom, finished basement, workshop, walk-up attic, basement waterproofing, and a 0.66-acre lot, this Town of Ithaca home offers plenty of potential, versatility, and convenient access to everything Ithaca has to offer. All offers will be reviewed Monday 9/28 at 5pm.

    Zillow last checked:

    Listing updated:

    Listed by:

    Jamie Jensen 607-279-1011,

    Howard Hanna S Tier Inc

    Bought with:

    Jamie May, 10401387905

    Howard Hanna S Tier Inc

    Source: NYSAMLSs,MLS#: R1717054MLS LogoOriginating MLS: Ithaca Board of Realtors

    Facts & features

    Interior

    Bedrooms & bathrooms
    • Bedrooms: 2
    • Bathrooms: 1
    • Full bathrooms: 1
    • Main level bathrooms: 1
    • Main level bedrooms: 2
    Bedroom 1
    • Level: First
    • Dimensions: 13.00 x 16.00
    Bedroom 2
    • Level: First
    • Dimensions: 9.00 x 12.00
    Basement
    • Level: Basement
    • Dimensions: 19.00 x 15.00
    Dining room
    • Level: First
    • Dimensions: 10.00 x 12.00
    Kitchen
    • Level: First
    • Dimensions: 12.00 x 12.00
    Laundry
    • Level: First
    • Dimensions: 12.00 x 8.00
    Living room
    • Level: First
    • Dimensions: 16.00 x 12.00
    Other
    • Level: First
    • Dimensions: 8.00 x 11.00
    Other
    • Level: Second
    • Dimensions: 8.00 x 40.00
    Storage room
    • Level: Lower
    • Dimensions: 15.00 x 11.00
    Heating
    • Gas, Baseboard, Hot Water
    Appliances
    • Included: Dryer, Electric Oven, Electric Range, Disposal, Gas Water Heater, Microwave, Refrigerator, Washer
    • Laundry: Main Level
    Features
    • Dining Area, Den, Separate/Formal Dining Room, Eat-in Kitchen, Separate/Formal Living Room, Living/Dining Room, Storage, Solid Surface Counters, Bedroom on Main Level
    • Flooring: Carpet, Hardwood, Laminate, Varies
    • Basement: Full,Partially Finished,Walk-Out Access,Sump Pump
    • Has fireplace: No
    Interior area
    • Total structure area: 1,374
    • Total interior livable area: 1,374 sqft

    Property

    Parking
    • Total spaces: 1
    • Parking features: Attached, Electricity, Garage, Heated Garage, Storage, Workshop in Garage, Driveway, Garage Door Opener, Other
    • Attached garage spaces: 1
    Features
    • Levels: Two
    • Stories: 2
    • Patio & porch: Open, Patio, Porch
    • Exterior features: Blacktop Driveway, Patio
    • Has view: Yes
    • View description: Slope View
    Lot
    • Size: 0.66 Acres
    • Dimensions: 101 x 332
    • Features: Other, Near Public Transit, Rectangular, Rectangular Lot, See Remarks
    Details
    • Parcel number: 50308902600000030010000000
    • Special conditions: Estate

    Construction

    Type & style
    • Home type: SingleFamily
    • Architectural style: Cape Cod,Ranch,Two Story
    • Property subtype: Single Family Residence
    Materials
    • Block, Frame, Concrete, Vinyl Siding, PEX Plumbing
    • Foundation: Block
    • Roof: Asphalt
    Condition
    • Resale
    • Year built: 1960

    Utilities & green energy

    • Electric: Circuit Breakers
    • Sewer: Connected
    • Water: Connected, Public
    • Utilities for property: Electricity Connected, High Speed Internet Available, Sewer Connected, Water Connected

    Community & HOA

    Community
    • Features: Trails/Paths
    Location
    • Region: Ithaca

    Financial & listing details

    • Price per square foot: $142/sqft
    • Tax assessed value: $247,368
    • Annual tax amount: $5,785
    • Date on market: 9/23/2026
    • Cumulative days on market: 5 days
    • Listing terms: Cash,Conventional,Rehab Financing

    Price history

    DateEventPrice
    11/20/2026Sold$195,000+18.2%$142/sqft
    Source: NYSAMLSs #R1717054 Report a problem
    11/16/2026Pending sale$165,000$120/sqft
    Source: NYSAMLSs #R1717054 Report a problem
    9/30/2026Contingent$165,000$120/sqft
    Source: NYSAMLSs #R1717054 Report a problem
    9/23/2026Listed for sale$165,000+7.5%$120/sqft
    Source: NYSAMLSs #R1717054 Report a problem
    12/22/2009Sold$153,500-2.2%$112/sqft
    Source: Public Record Report a problem
    6/20/2009Listed for sale$157,000+13.9%$114/sqft
    Source: Vflyer #129568 Report a problem
    5/10/2006Sold$137,900+80.7%$100/sqft
    Source: Public Record Report a problem
    8/28/2003Sold$76,320$56/sqft
    Source: Public Record Report a problem

    Public tax history

    YearProperty taxesTax assessment
    2025-- $235,000
    2024-- $235,000 +18.7%
    2023-- $198,000 +10%
    2022-- $180,000 +9.1%
    2021-- $165,000
    2020-- $165,000
    2019-- $165,000
    2018-- $165,000
    2017$5,827 $165,000 -5.7%
    2016-- $175,000 +16.7%
    2015-- $150,000
    2014-- $150,000
    2013-- $150,000
    2012-- $150,000
    2011-- $150,000
    2010-- $150,000 +7.1%
    2009-- $140,000
    2008-- $140,000 +19.7%
    2007-- $117,000 +15.8%
    2006-- $101,000
    2005-- $101,000 +6.3%
    2004-- $95,000 +21.8%
    2003-- $78,000 +20%
    2002-- $65,000
    2001-- $65,000
    2000-- $65,000
    Find assessor info on the county website

    Neighborhood: Northwest Ithaca

    Nearby schools

    GreatSchools rating
    Schools provided by the listing agent
    • Elementary: Enfield
    • Middle: Boynton Middle
    • High: Ithaca Senior High
    • District: Ithaca

    Source: NYSAMLSs. This data may not be complete. We recommend contacting the local school district to confirm school assignments for this home.