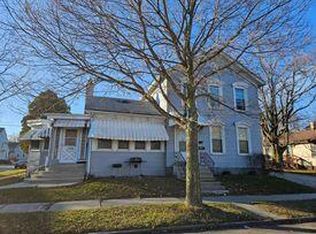
Remodeled home near the lake and schools. Open concept. New furnace and new water heater. Big yard and deck made for sunsets! Move in ready!
Contingent
$140,000
1236 Villa STREET, Racine, WI 53403
2beds
1,748sqft
Single Family Residence
Built in 1884
4,791 Square Feet Lot
$131,300 Zestimate®
$80/sqft
$-- HOA
What's special
Remodeled homeBig yardOpen conceptDeck made for sunsets
- 34 days
- 649
- 34
Zillow last checked:
Listing updated:
Listed by:
Evelin Garcia PropertyInfo@shorewest.com,
Shorewest Realtors, Inc.
Source: WIREX MLS,MLS#: 1974588
Originating MLS: Metro MLS
Facts & features
Interior
Bedrooms & bathrooms
- Bedrooms: 2
- Bathrooms: 2
- Full bathrooms: 2
- Main level bedrooms: 2
Primary bedroom
- Level: Main
- Area: 104
- Dimensions: 13 x 8
Bedroom 2
- Level: Main
- Area: 64
- Dimensions: 8 x 8
Bathroom
- Features: Shower on Lower, Tub Only
Kitchen
- Level: Main
- Area: 128
- Dimensions: 16 x 8
Living room
- Level: Main
- Area: 136
- Dimensions: 17 x 8
Office
- Level: Main
- Area: 144
- Dimensions: 12 x 12
Heating
- Natural Gas, Forced Air
Features
- Basement: Finished,Full,Sump Pump
Interior area
- Total structure area: 1,748
- Total interior livable area: 1,748 sqft
- Finished area above ground: 874
- Finished area below ground: 874
Video & virtual tour
Property
Parking
- Parking features: No Garage
Features
- Levels: One
- Stories: 1
- Patio & porch: Deck
Lot
- Size: 4,791 Square Feet
Details
- Parcel number: 01539000
- Zoning: R3
Construction
Type & style
- Home type: SingleFamily
- Architectural style: Ranch
- Property subtype: Single Family Residence
Materials
- Vinyl Siding
Condition
- 21+ Years
- New construction: No
- Year built: 1884
Utilities & green energy
- Sewer: Public Sewer
- Water: Public
Community & HOA
Location
- Region: Racine
- Municipality: Racine
Financial & listing details
- Price per square foot: $80/sqft
- Tax assessed value: $56,500
- Annual tax amount: $1,457
- Date on market: 8/4/2026
Estimated market value
$131,300
$123,000 - $138,000
$1,643/mo
Price history
| Date | Event | Price |
|---|---|---|
| 9/2/2026 | Contingent | $140,000$80/sqft |
Source: | ||
| 8/7/2026 | Listed for sale | $140,000$80/sqft |
Source: | ||
| 8/6/2026 | Contingent | $140,000$80/sqft |
Source: | ||
| 8/4/2026 | Listed for sale | $140,000+229.4%$80/sqft |
Source: | ||
| 1/20/2026 | Sold | $42,500-28%$24/sqft |
Source: | ||
| 1/7/2026 | Pending sale | $59,000$34/sqft |
Source: | ||
| 1/6/2026 | Price change | $59,000-9.2%$34/sqft |
Source: | ||
| 12/2/2025 | Listed for sale | $65,000-57%$37/sqft |
Source: | ||
| 10/30/2020 | Sold | $151,000+913.4%$86/sqft |
Source: Public Record Report a problem | ||
| 7/23/2013 | Sold | $14,900$9/sqft |
Source: Agent Provided Report a problem | ||
Public tax history
| Year | Property taxes | Tax assessment |
|---|---|---|
| 2025 | $1,457 +10.9% | $56,500 +11% |
| 2024 | $1,314 -10.4% | $50,900 +8.3% |
| 2023 | $1,466 -17.9% | $47,000 +9.3% |
| 2022 | $1,785 +39.7% | $43,000 +4.9% |
| 2021 | $1,278 +6.7% | $41,000 |
| 2020 | $1,198 +9% | $41,000 +7.9% |
| 2019 | $1,099 +2.5% | $38,000 +11.8% |
| 2018 | $1,072 -5.4% | $34,000 |
| 2017 | $1,134 -11% | $34,000 +6.3% |
| 2016 | $1,273 | $32,000 |
| 2015 | $1,273 | $32,000 |
| 2014 | $1,273 | $32,000 -20% |
| 2013 | $1,273 -5.4% | $40,000 -9.1% |
| 2012 | $1,346 +3% | $44,000 -8.3% |
| 2011 | $1,306 +2.6% | $48,000 -4% |
| 2010 | $1,273 +3% | $50,000 -2% |
| 2009 | $1,236 +2.8% | $51,000 |
| 2008 | $1,203 -1% | $51,000 |
| 2007 | $1,215 +14.2% | $51,000 +13.3% |
| 2006 | $1,064 +11.5% | $45,000 +15.4% |
| 2005 | $955 +5.2% | $39,000 +11.4% |
| 2004 | $907 +13.5% | $35,000 +9.4% |
| 2003 | $799 +29.3% | $32,000 +28% |
| 2002 | $618 +9.2% | $25,000 +4.2% |
| 2001 | $566 +0.6% | $24,000 +4.3% |
| 2000 | $563 | $23,000 |
Find assessor info on the county website
Monthly payment
Est. payment
Payment breakdown
Explore the cost of this home by adjusting the details. Changes won't be saved.Climate risks
Neighborhood: Live Towerview
Nearby schools
Schools provided by the listing agent
- District: Racine
Source: WIREX MLS. This data may not be complete. We recommend contacting the local school district to confirm school assignments for this home.


