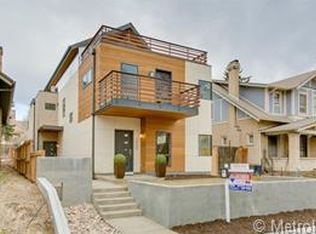
In the heart of City Park West, this distinctive duplex blends warm industrial architecture with sophisticated modern finishes. Offering over 3,000 finished square feet across four levels, this home has been enhanced with more than $100,000 in improvements since 2021, including a remodeled primary bathroom with luxurious steam shower, a glass-enclosed office and wet bar on the top floor, a new impact-resistant roof with two new skylights (November 2026) and newer rooftop deck membrane. Exposed timber beams, rich hardwood floors spanning three levels and modern horizontal railings set the tone, while a dramatic four-story, open-tread wood staircase serves as the home’s architectural centerpiece. On the main floor, living and dining spaces flow into a stylish kitchen with granite countertops, modern cabinetry and KitchenAid stainless steel appliances. Surround sound in the living room and basement, plus ceiling speakers in the kitchen, dining room, basement, primary and second bedrooms. Just beyond, a landscaped, west-facing backyard creates a private, Zen-inspired retreat with low-maintenance turf and pavers. One of the home’s standout features is its three private ensuite bedrooms, an uncommon luxury in urban living. The second floor features two spacious bedroom suites, both with walk-in closets and private baths. The primary suite stands apart with a custom-designed closet and a gorgeous bathroom. Laundry on this level, washer/dryer included. Upstairs, the vaulted third floor offers a dedicated mini-split and direct access to the west-facing rooftop deck, a destination of its own for working, entertaining or unwinding. The finished basement adds a spacious family room with surround sound, 2nd wet bar and beverage refrigerator, plus a third private ensuite bedroom ideal for guests. The detached garage is wired for an EV charger (220V). With City Park and the restaurants along 17th Avenue walkable, this is city living but with uncommon space, style and versatility
Coming soon 11/11
$1,100,000
2033 N Race Street, Denver, CO 80205
3beds
3,096sqft
Duplex
Built in 2013
2,798 Square Feet Lot
$1,049,600 Zestimate®
$355/sqft
$-- HOA
What's special
- 22 hours
- 117
- 2
Zillow last checked:
Listing updated:
Listed by:
Kylie Russell 303-521-7165 krussell@livsothebysrealty.com,
LIV Sotheby's International Realty
Source: REcolorado as distributed by MLS GRID,MLS#: 9211518
Facts & features
Interior
Bedrooms & bathrooms
- Bedrooms: 3
- Bathrooms: 4
- Full bathrooms: 1
- 3/4 bathrooms: 2
- 1/2 bathrooms: 1
- Main level bathrooms: 1
Bedroom
- Description: Customized Primary Closet And Storage
- Features: Primary Suite
- Level: Upper
- Area: 268.6 Square Feet
- Dimensions: 17 x 15.8
Bedroom
- Level: Upper
- Area: 167.48 Square Feet
- Dimensions: 10.6 x 15.8
Bedroom
- Level: Basement
- Area: 161.71 Square Feet
- Dimensions: 10.3 x 15.7
Bathroom
- Level: Main
Bathroom
- Features: Primary Suite
- Level: Upper
- Area: 83.08 Square Feet
- Dimensions: 13.4 x 6.2
Bathroom
- Description: Large Walk In Closet
- Features: En Suite Bathroom
- Level: Upper
- Area: 56.07 Square Feet
- Dimensions: 8.9 x 6.3
Bathroom
- Features: En Suite Bathroom
- Level: Basement
- Area: 50 Square Feet
- Dimensions: 10 x 5
Dining room
- Description: Garden Wall Hanging Can Be Included
- Level: Main
- Area: 175.82 Square Feet
- Dimensions: 11.8 x 14.9
Family room
- Description: Climbing Wall Included
- Level: Basement
- Area: 318.78 Square Feet
- Dimensions: 15.4 x 20.7
Kitchen
- Description: Soft Close Drawers And Cabinetry
- Level: Main
- Area: 163.5 Square Feet
- Dimensions: 10.9 x 15
Laundry
- Description: Washer/Dryer Included
- Level: Upper
- Area: 19.17 Square Feet
- Dimensions: 7.1 x 2.7
Living room
- Description: Open Floorplan With Surround Sound
- Level: Main
- Area: 332.27 Square Feet
- Dimensions: 14.9 x 22.3
Loft
- Description: Awesome 3rd Floor With Custom Office
- Level: Upper
- Area: 398.72 Square Feet
- Dimensions: 22.4 x 17.8
Heating
- Forced Air, Natural Gas
Cooling
- Central Air
Appliances
- Included: Bar Fridge, Cooktop, Dishwasher, Disposal, Dryer, Microwave, Oven, Refrigerator, Washer
- Laundry: In Unit
Features
- Built-in Features, Ceiling Fan(s), Entrance Foyer, Granite Counters, High Ceilings, Kitchen Island, Open Floorplan, Pantry, Primary Suite, Smart Thermostat, Sound System, Vaulted Ceiling(s), Walk-In Closet(s), Wet Bar
- Flooring: Carpet, Wood
- Windows: Double Pane Windows, Skylight(s), Window Coverings
- Basement: Finished,Full
- Common walls with other units/homes: End Unit,1 Common Wall
Interior area
- Total structure area: 3,096
- Total interior livable area: 3,096 sqft
- Finished area above ground: 2,208
- Finished area below ground: 844
Property
Parking
- Total spaces: 1
- Parking features: Garage
- Garage spaces: 1
Features
- Levels: Three Or More
- Patio & porch: Deck, Patio, Rooftop
- Exterior features: Balcony, Garden, Lighting, Private Yard
- Fencing: Full
Lot
- Size: 2,798 Square Feet
- Features: Landscaped, Level, Near Public Transit, Sprinklers In Front, Sprinklers In Rear
Details
- Parcel number: 235504043
- Zoning: U-TU-B
- Special conditions: Standard
Construction
Type & style
- Home type: SingleFamily
- Architectural style: Urban Contemporary
- Property subtype: Duplex
- Attached to another structure: Yes
Materials
- Frame, Stucco, Wood Siding
- Roof: Composition
Condition
- Updated/Remodeled
- Year built: 2013
Utilities & green energy
- Electric: 220 Volts in Garage
- Sewer: Public Sewer
- Water: Public
Community & HOA
Community
- Security: Carbon Monoxide Detector(s), Smart Locks, Smoke Detector(s), Video Doorbell
- Subdivision: City Park West
HOA
- Has HOA: No
Location
- Region: Denver
Financial & listing details
- Price per square foot: $355/sqft
- Tax assessed value: $1,040,500
- Annual tax amount: $5,611
- Date on market: 11/11/2026
- Listing terms: Cash,Conventional,FHA,Jumbo,VA Loan
- Exclusions: Seller`s Personal Property Including Frame Tv In Living Room, Main Floor Tv Mount, And Staging Items.
- Ownership: Individual
Estimated market value
$1,049,600
$997,000 - $1.10M
$4,280/mo
Price history
| Date | Event | Price |
|---|---|---|
| 7/30/2021 | Sold | $1,100,000+46.7%$355/sqft |
Source: Public Record Report a problem | ||
| 12/29/2017 | Sold | $750,000$242/sqft |
Source: Public Record Report a problem | ||
| 11/23/2017 | Pending sale | $750,000$242/sqft |
Source: Coldwell Banker Residential Brokerage - Denver Central #5242965 Report a problem | ||
| 11/17/2017 | Listed for sale | $750,000+33.5%$242/sqft |
Source: COLDWELL BANKER RESIDENTIAL 18 #5242965 Report a problem | ||
| 6/20/2014 | Sold | $561,927+287.5%$182/sqft |
Source: Public Record Report a problem | ||
| 9/10/2012 | Sold | $145,000$47/sqft |
Source: Public Record Report a problem | ||
Public tax history
| Year | Property taxes | Tax assessment |
|---|---|---|
| 2025 | $5,820 +2.2% | $73,350 -0.2% |
| 2024 | $5,694 +24.6% | $73,480 -4.4% |
| 2023 | $4,570 +3.6% | $76,900 +33.8% |
| 2022 | $4,411 +2.7% | $57,460 -2.8% |
| 2021 | $4,295 +2.9% | $59,110 +2.1% |
| 2020 | $4,175 +0.9% | $57,886 -0.7% |
| 2019 | $4,138 | $58,292 +9% |
| 2018 | $4,138 +0.3% | $53,490 |
| 2017 | $4,126 +18.4% | $53,490 +19.9% |
| 2016 | $3,486 +115.4% | $44,620 |
| 2015 | $1,619 | $44,620 +128.9% |
| 2014 | -- | $19,490 |
Find assessor info on the county website
Monthly payment
Est. payment
Payment breakdown
Explore the cost of this home by adjusting the details. Changes won't be saved.Climate risks
Neighborhood: City Park West
Nearby schools
Schools provided by the listing agent
- Elementary: Whittier E-8
- Middle: Whittier E-8
- High: East
- District: Denver 1
Source: REcolorado as distributed by MLS GRID. This data may not be complete. We recommend contacting the local school district to confirm school assignments for this home.
Similar homes
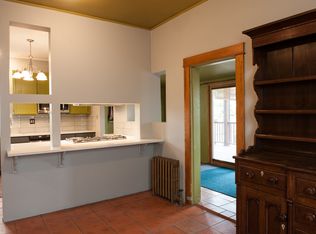
- $989,0003 bd4 ba2.5k sqft2831 N Gaylord Street, Denver, CO 80205For Sale
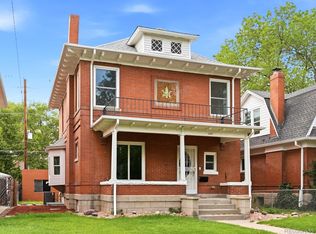
 MLS ID #4244704, Josefina Escalante, Escalante Real Estate. REcolorado as distributed by MLS GRID
- $998,0004 bd4 ba2.2k sqft2843 N Milwaukee Street, Denver, CO 80205For Sale
 MLS ID #8967433, The Alpenglow Team, Redfin Corporation. REcolorado as distributed by MLS GRID
- $925,0003 bd4 ba2.1k sqft2130 N Gilpin Street, Denver, CO 80205For Sale
 MLS ID #9454023, Francis Lanzano, The Agency - Denver. REcolorado as distributed by MLS GRID
- $695,0002 bd4 ba1.5k sqft2147 N Downing St, Denver, CO 80205For Sale
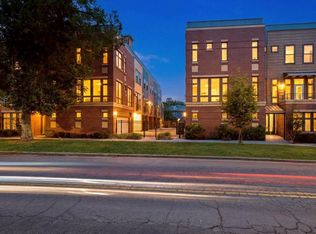
 MLS ID #1071814, Erin Rule, LIV Sotheby's Intl Realty D. IRES as distributed by MLS GRID
- $1,049,5003 bd4 ba2.6k sqft1660 Race Street, Denver, CO 80206For SaleMLS ID #1998409, The Alan Smith Team, RE/MAX Professionals. REcolorado as distributed by MLS GRID
- $950,0005 bd3 ba3k sqft2045 N Emerson Street, Denver, CO 80205For SaleMLS ID #9885078, Deanna Silva, Compass - Denver. REcolorado as distributed by MLS GRID
- $999,5004 bd4 ba2.8k sqft3322 N Columbine Street, Denver, CO 80205New ConstructionMLS ID #3201851, Donavon Paschall, Parkview Real Estate. REcolorado as distributed by MLS GRID
- $800,0004 bd3 ba3.5k sqft2015 York Street, Denver, CO 80205For SaleMLS ID #4680350, Michel Brossmer, Milehimodern. REcolorado as distributed by MLS GRID
- $899,0004 bd3 ba2.5k sqft2129 N Downing Street, Denver, CO 80205For SaleMLS ID #4754729, Trelora Realty Team, Trelora Realty, Inc.. REcolorado as distributed by MLS GRID
- $699,0003 bd3 ba1.7k sqft2432 N Washington Street, Denver, CO 80205For SaleMLS ID #1924634, Andra Berzins, Keller Williams Realty Downtown LLC. REcolorado as distributed by MLS GRID
- $1,100,0005 bd4 ba4.3k sqft1646 N High Street, Denver, CO 80218For SaleMLS ID #2030177, Elise LoSasso, The Agency - Denver. REcolorado as distributed by MLS GRID
- $1,245,0006 bd5 ba3.3k sqft1650 Gaylord Street, Denver, CO 80206For SaleMLS ID #2599802, Shane Lewis, Khaya Real Estate LLC. REcolorado as distributed by MLS GRID
- $1,000,0004 bd2 ba2.5k sqft422 21st Street, Denver, CO 80205For SaleMLS ID #6487194, Karen Zeile, Kentwood Commercial, Llc. REcolorado as distributed by MLS GRID
- $895,0004 bd4 ba2.1k sqft3002 N Gilpin Street, Denver, CO 80205For SaleMLS ID #2142026, Zoey Vesce, Your Castle Real Estate Inc. REcolorado as distributed by MLS GRID
- $1,095,0004 bd3 ba4k sqft1361 Elizabeth Street, Denver, CO 80206For SaleMLS ID #6734206, Laurie Sanders, Equity Colorado Real Estate. REcolorado as distributed by MLS GRID
- $825,0005 bd3 ba2.3k sqft2441 N Race Street, Denver, CO 80205For SaleMLS ID #2732658, Justin Joseph, LIV Sotheby's International Realty. REcolorado as distributed by MLS GRID
- $749,0003 bd2 ba1.9k sqft2140 N Humboldt Street, Denver, CO 80205For SaleMLS ID #2966793, Lindsey Meyer, Compass - Denver. REcolorado as distributed by MLS GRID
- $900,0003 bd2 ba3.6k sqft2623 Stout Street, Denver, CO 80205For SaleMLS ID #8717781, Gina Moritzky, eXp Realty, LLC. REcolorado as distributed by MLS GRID
- $725,0004 bd2 ba2.4k sqft2444 N Humboldt St, Denver, CO 80205For SaleMLS ID #1068071, Amanda Sheppard, Compass-Denver. IRES as distributed by MLS GRID
