OPEN HOUSE(s): 10/30 2-4pm, 10/31 3-5pm, 11/1 12-3pm - Welcome to this beautiful home nestled inside a picturesque, private courtyard park in Denver’s sought-after Central Park neighborhood! Fresh exterior paint, a new roof (2024) and a fully owned solar system! Step inside to discover freshly painted interiors, wide plank wood laminate floors and an inviting living room anchored by a cozy gas fireplace. The dining area shines with a chic chandelier, while the stunning, crisp white kitchen features newly updated wood cabinet fronts, sleek quartz countertops, SS appliances, gas cooktop, pantry and an island with bar seating! Upstairs, you’ll find 3 bedrooms, including a primary retreat featuring two walk-in closets, both professionally outfitted with custom drawers and shelving. The en-suite bathroom offers a soaking tub, separate shower and dual sinks. Two additional bedrooms each feature their own professionally organized walk-in closets with a stylishly appointed full bathroom conveniently located between them. The upper level is complete with the laundry room - includes a washer and dryer. The finished basement adds wonderful versatility with a spacious family room featuring a beautiful built-in entertainment center, conforming fourth bedroom with a built-in Murphy bed with custom shelving and an additional bathroom with a shower. Whether hosting overnight guests, working from home, or enjoying movie nights, this level offers plenty of flexibility! Outside, enjoy the best of both worlds! A private courtyard welcomes you home, while the fully fenced side yard provides a secluded outdoor retreat complete with a stone patio, pergola, and artificial turf. Attached garage with convenient alley access adds to the home's everyday functionality. Experience the best of Central Park with neighborhood parks, miles of trails, community pools, and easy access to shopping, dining and entertainment at The Shops at Northfield. A wonderful blend of style, comfort and location!
For sale
$750,000
5456 N Xenia Street, Denver, CO 80238
4beds
2,749sqft
Single Family Residence
Built in 2015
2,560 Square Feet Lot
$-- Zestimate®
$273/sqft
$223/mo HOA
What's special
- 2 days
- 283
- 22
Zillow last checked:
Listing updated:
Listed by:
Antonia Kate Fetherston 303-995-7667 Unifiedrealestateco@gmail.com,
Unified Real Estate LLC
Source: REcolorado as distributed by MLS GRID,MLS#: 1725575
Facts & features
Interior
Bedrooms & bathrooms
- Bedrooms: 4
- Bathrooms: 4
- Full bathrooms: 2
- 3/4 bathrooms: 1
- 1/2 bathrooms: 1
- Main level bathrooms: 1
Bedroom
- Description: Secondary Bedroom With Ceiling Fan & Fully Outfitted Closet
- Level: Upper
Bedroom
- Description: Spacious Primary Bedroom With 5 Windows, Walk-In Fully Outfitted Closets And Ensuite Bathroom.
- Features: Primary Suite
- Level: Upper
Bedroom
- Description: Largest Secondary Bedroom With Ceiling Fan & Fully Outfitted Closet!
- Level: Upper
Bedroom
- Description: Conforming Basement Bedroom - Murphy Bed Included With Built-In Shelving And Storage!
- Level: Basement
Bathroom
- Description: Primary Bathroom - Features Soaking Tub, Shower, Dual Sinks And Privacy!
- Features: En Suite Bathroom, Primary Suite
- Level: Upper
Bathroom
- Description: Hallway Bathroom Between The Secondary Bedrooms!
- Level: Upper
Bathroom
- Description: Beautiful Second Floor Hallway Bathroom.
- Level: Basement
Bathroom
- Description: Convenient Half Bathroom On The Main Floor!
- Level: Main
Dining room
- Description: Trendy Chandelier And Tall Sliding Glass Door Out To The Patio!
Family room
- Description: Amazing Basement Family Room With An Incredible Built-In Entertainment Center!
- Level: Basement
Kitchen
- Description: Gorgeous Updated Kitchen - Quartz Counters, Crisp White Cabinets, Stainless Steel Appliances And Large Kitchen Island!
Laundry
- Description: Laundry Room - Upper Level, Convenient For The Bedrooms!
- Level: Upper
Living room
- Description: Open Living Room With A Gas Burning Fireplace, Large Windows And Connected To The Dinting Room And Kitchen!
Heating
- Forced Air
Cooling
- Central Air
Appliances
- Included: Dishwasher, Dryer, Microwave, Oven, Refrigerator, Washer
Features
- Built-in Features, Ceiling Fan(s), Eat-in Kitchen, Entrance Foyer, Five Piece Bath, High Ceilings, Kitchen Island, Open Floorplan, Pantry, Primary Suite, Quartz Counters, Smoke Free, Walk-In Closet(s)
- Flooring: Carpet, Tile, Vinyl
- Windows: Double Pane Windows
- Basement: Finished
- Number of fireplaces: 1
- Fireplace features: Living Room
Interior area
- Total structure area: 2,749
- Total interior livable area: 2,749 sqft
- Finished area above ground: 2,005
- Finished area below ground: 661
Video & virtual tour
Property
Parking
- Total spaces: 2
- Parking features: Garage - Attached
- Attached garage spaces: 2
Features
- Levels: Two
- Stories: 2
- Patio & porch: Front Porch, Patio
- Exterior features: Private Yard
- Fencing: Full
Lot
- Size: 2,560 Square Feet
- Features: Level, Sprinklers In Front
Details
- Parcel number: 116104013
- Zoning: M-RX-5
- Special conditions: Standard
Construction
Type & style
- Home type: SingleFamily
- Architectural style: Traditional
- Property subtype: Single Family Residence
Materials
- Frame, Other, Stone
- Foundation: Slab
- Roof: Composition
Condition
- Updated/Remodeled
- Year built: 2015
Details
- Builder name: KB Home
Utilities & green energy
- Sewer: Public Sewer
Community & HOA
Community
- Security: Carbon Monoxide Detector(s), Smoke Detector(s)
- Subdivision: Central Park
HOA
- Has HOA: Yes
- HOA fee: $58 monthly
- HOA name: MCA Central Park
- HOA phone: 303-388-0724
- Second HOA fee: $165 monthly
- Second HOA name: Stapleton North Filings 42 And 45 Homeowners Assoc
- Second HOA phone: 303-980-0700
Location
- Region: Denver
Financial & listing details
- Price per square foot: $273/sqft
- Tax assessed value: $775,900
- Annual tax amount: $7,507
- Date on market: 10/29/2026
- Listing terms: Cash,Conventional,FHA,Other,VA Loan
- Exclusions: All Staging Furniture And Art.
- Ownership: Individual
- Road surface type: Paved
Estimated market value
Not available
Estimated sales range
Not available
Not available
Price history
| Date | Event | Price |
|---|---|---|
| 10/28/2026 | Listed for sale | $750,000+28.2%$273/sqft |
Source:  REcolorado as distributed by MLS GRID #1725575 Report a problem | ||
| 10/8/2018 | Sold | $584,900$213/sqft |
Source: Public Record Report a problem | ||
| 9/3/2018 | Pending sale | $584,900$213/sqft |
Source: eXp Realty, LLC #9933719 Report a problem | ||
| 8/29/2018 | Listed for sale | $584,900$213/sqft |
Source: eXp Realty, LLC #9933719 Report a problem | ||
| 8/23/2018 | Pending sale | $584,900$213/sqft |
Source: eXp Realty, LLC #9933719 Report a problem | ||
| 8/14/2018 | Listed for sale | $584,900+41.5%$213/sqft |
Source: eXp Realty, LLC #9933719 Report a problem | ||
| 8/27/2015 | Sold | $413,382$150/sqft |
Source: Public Record Report a problem | ||
Public tax history
| Year | Property taxes | Tax assessment |
|---|---|---|
| 2025 | $7,093 +1.4% | $54,700 +12.8% |
| 2024 | $6,998 +22.6% | $48,480 -6.2% |
| 2023 | $5,706 +1.4% | $51,660 +27.9% |
| 2022 | $5,628 +7.5% | $40,380 -2.8% |
| 2021 | $5,237 +1.5% | $41,540 +6.3% |
| 2020 | $5,158 +21.7% | $39,096 -0.7% |
| 2019 | $4,240 | $39,370 +27.7% |
| 2018 | $4,240 +0.2% | $30,820 |
| 2017 | $4,233 +329.8% | $30,820 0% |
| 2016 | $985 +42% | $30,830 +321.8% |
| 2015 | $694 | $7,310 |
Find assessor info on the county website
Monthly payment
Est. payment
Payment breakdown
Explore the cost of this home by adjusting the details. Changes won't be saved.Climate risks
Neighborhood: Central Park
Nearby schools
Schools provided by the listing agent
- Elementary: Willow
- Middle: DSST: Stapleton
- High: Northfield
- District: Denver 1
Source: REcolorado as distributed by MLS GRID. This data may not be complete. We recommend contacting the local school district to confirm school assignments for this home.

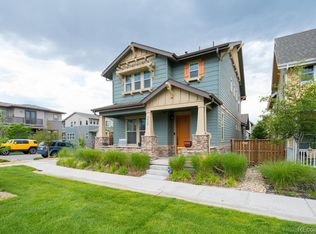
Similar homes
- $779,9004 bd3 ba2.8k sqft5820 Boston Street, Denver, CO 80238For Sale
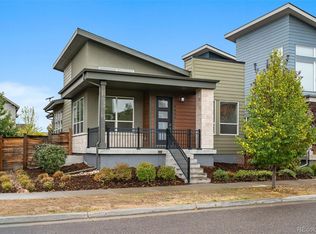
 MLS ID #8655781, Keifer Mansfield, 5281 Exclusive Homes Realty. REcolorado as distributed by MLS GRID
- $815,0004 bd4 ba2.7k sqft5229 Beeler St, Denver, CO 80238For Sale

 MLS ID #1069506, Ryan Dillon, Madison & Company Properties. IRES as distributed by MLS GRID
- $795,0004 bd4 ba2.7k sqft5047 Akron Street, Denver, CO 80238For Sale
 MLS ID #3912376, Rachel Harvey, Compass - Denver. REcolorado as distributed by MLS GRID
- $775,0004 bd4 ba3.1k sqft9045 E Prairie Meadow Drive, Denver, CO 80238For Sale
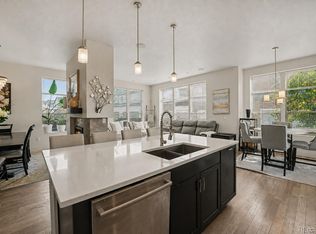 MLS ID #8370550, Nakaya Kolz, Orchard Brokerage LLC. REcolorado as distributed by MLS GRID
- $775,0004 bd4 ba2.7k sqft10350 E 57th Place, Denver, CO 80238For SaleMLS ID #1893037, Heidi DeLuca, HomeSmart. REcolorado as distributed by MLS GRID
- $825,0005 bd4 ba3.2k sqft5841 Alton Street, Denver, CO 80238For SaleMLS ID #3696720, Kati Zagurski, High Ridge Realty. REcolorado as distributed by MLS GRID
- $750,0004 bd4 ba2.4k sqft3606 Willow Street, Denver, CO 80238For SaleMLS ID #1757332, Jason Cummings, Serhant Colorado LLC. REcolorado as distributed by MLS GRID
- $800,0003 bd3 ba2.6k sqft3577 N Boston Street, Denver, CO 80238For SaleMLS ID #2781348, Shana Cerise, Compass - Denver. REcolorado as distributed by MLS GRID
- $1,000,0004 bd4 ba3.7k sqft2700 Uinta Street, Denver, CO 80238For SaleMLS ID #8988015, John Chrisbens, Compass - Denver. REcolorado as distributed by MLS GRID
- $889,0004 bd4 ba3.5k sqft8044 E 50th Drive, Denver, CO 80238For SaleMLS ID #8568264, Jim De Cesaro, Weichert Realtors Professionals. REcolorado as distributed by MLS GRID
- $649,0003 bd4 ba2.4k sqft10080 E 59th Drive, Denver, CO 80238For SaleMLS ID #4838852, Ashley Faller, Serhant Colorado LLC. REcolorado as distributed by MLS GRID
- $795,0004 bd4 ba3.1k sqft8753 E 29th Place, Denver, CO 80238For SaleMLS ID #2957683, Benjamin Vonderwahl, LPT Realty. REcolorado as distributed by MLS GRID
- $875,0004 bd4 ba2.6k sqft3260 Spruce Street, Denver, CO 80238For SaleMLS ID #8846638, Michelle Schmeltzer, MB Lydin Group Realty LLC. REcolorado as distributed by MLS GRID
- $949,9004 bd5 ba3.5k sqft5881 N Beeler Street, Denver, CO 80238For SaleMLS ID #4627283, Taylor Wilson, Compass - Denver. REcolorado as distributed by MLS GRID
- $699,0003 bd3 ba1.5k sqft3477 Florence Way, Denver, CO 80238For SaleMLS ID #7808413, Kathy Boyle, Katchen and Company. REcolorado as distributed by MLS GRID
- $700,0003 bd4 ba2.9k sqft5053 Valentia Street #101, Denver, CO 80238For SaleMLS ID #6811901, Tim Aberle, Thrive Real Estate Group. REcolorado as distributed by MLS GRID
- $950,0004 bd4 ba3.3k sqft8061 E 50th Place, Denver, CO 80238For SaleMLS ID #4894628, Sally Ball, Keller Williams Foothills Realty. REcolorado as distributed by MLS GRID
- $615,0003 bd4 ba2.4k sqft8076 E 53rd Drive, Denver, CO 80238For SaleMLS ID #3752052, Vicki Howard, Realty Of America LLC. REcolorado as distributed by MLS GRID
