Welcome to this beautifully upgraded 2-bedroom plus den home in the highly sought-after Central Park/Claremont Park private gated community, where refined style meets modern convenience and low-maintenance living. Thoughtfully designed with an open-concept floor plan, this residence offers an effortless flow between the living room, dining area, and kitchen, with recessed lighting creating a bright, inviting atmosphere ideal for both everyday living and entertaining. The well-appointed kitchen features rich espresso cabinetry, granite countertops, stainless steel appliances, and a center island with breakfast bar seating, creating the perfect space for casual dining, entertaining, and gathering with guests. Tile and laminate flooring flow throughout the home, complemented by numerous thoughtful upgrades that blend style with functionality. The flexible floor plan offers two bedrooms plus a versatile den, perfect for a home office, reading room, hobby space, or additional guest accommodations. The spacious primary suite features a sleek en-suite bathroom with a walk-in shower, while the bedroom itself is enhanced by a custom-built walk-in closet with upgraded storage and organization. The second bedroom also offers a closet with custom built-ins, maximizing storage and keeping everything organized. Step outside to the spacious screened-in lanai, where mature landscaping creates a private and peaceful backdrop for morning coffee, al fresco dining, or relaxing and entertaining year-round. Additional highlights include a new A/C system (2023), water heater (2022), and spacious laundry room with ample storage cabinetry. The attached garage is exceptionally well equipped with polyaspartic flooring, a Level 2 EV charger, extensive storage cabinetry, and shelving, providing both functionality and impressive organization. Residents of Central Park enjoy an array of desirable amenities, including two dog parks, tennis courts, a baseball field, and a community pool available to Claremont Park residents, along with additional community features designed to encourage an active and connected lifestyle. Conveniently located near shopping, dining, entertainment, and top-rated schools, this home offers the perfect combination of comfort, convenience, and community. Experience upgraded, low-maintenance living in one of the area's most desirable gated communities!
For sale
$495,000
4623 CLAREMONT PARK DRIVE, BRADENTON, FL 34211
2beds
1,867sqft
Single Family Residence
Built in 2015
0.27 Acres Lot
$478,000 Zestimate®
$265/sqft
$435/mo HOA
What's special
Granite countertopsOpen-concept floor planSpacious primary suiteSpacious screened-in lanaiWell-appointed kitchenStainless steel appliancesRich espresso cabinetry
- 3 days |
- 177 |
- 5 |
Likely to sell faster than
Zillow last checked:
Listing updated:
Listed by:
Rachel Woodruff, PA 941-705-8686,
HOUSE MATCH 941-213-7028
Source: Stellar MLS,MLS#: A4702675 Originating MLS: Sarasota - Manatee
Originating MLS: Sarasota - Manatee
Facts & features
Interior
Bedrooms & bathrooms
- Bedrooms: 2
- Bathrooms: 2
- Full bathrooms: 2
Primary bedroom
- Features: Ceiling Fan(s), Walk-In Closet(s)
- Level: First
- Area: 221 Square Feet
- Dimensions: 17x13
Bedroom 2
- Features: Ceiling Fan(s), Built-in Closet
- Level: First
- Area: 143 Square Feet
- Dimensions: 13x11
Bathroom 1
- Features: Shower No Tub
- Level: First
- Area: 120 Square Feet
- Dimensions: 10x12
Bathroom 2
- Level: First
- Area: 45 Square Feet
- Dimensions: 9x5
Den
- Features: Ceiling Fan(s)
- Level: First
- Area: 150 Square Feet
- Dimensions: 15x10
Dining room
- Level: First
- Area: 70 Square Feet
- Dimensions: 10x7
Kitchen
- Features: Breakfast Bar, Granite Counters, Kitchen Island, Pantry
- Level: First
- Area: 150 Square Feet
- Dimensions: 10x15
Living room
- Features: Ceiling Fan(s)
- Level: First
- Area: 255 Square Feet
- Dimensions: 17x15
Heating
- Central, Heat Pump
Cooling
- Central Air
Appliances
- Included: Dishwasher, Disposal, Dryer, Gas Water Heater, Microwave, Range, Refrigerator, Washer
- Laundry: Laundry Room
Features
- Ceiling Fan(s), Coffered Ceiling(s), Kitchen/Family Room Combo, Living Room/Dining Room Combo, Open Floorplan, Primary Bedroom Main Floor, Walk-In Closet(s)
- Flooring: Ceramic Tile, Laminate
- Windows: Hurricane Shutters
- Has fireplace: No
Interior area
- Total structure area: 2,623
- Total interior livable area: 1,867 sqft
Video & virtual tour
Property
Parking
- Total spaces: 2
- Parking features: Garage - Attached
- Attached garage spaces: 2
Features
- Levels: One
- Stories: 1
- Exterior features: Irrigation System, Rain Gutters
Lot
- Size: 0.27 Acres
Details
- Parcel number: 579661209
- Zoning: PDMU
- Special conditions: None
Construction
Type & style
- Home type: SingleFamily
- Property subtype: Single Family Residence
Materials
- Block
- Foundation: Slab
- Roof: Shingle
Condition
- New construction: No
- Year built: 2015
Details
- Builder model: Eventide
- Builder name: Neal Communities
Utilities & green energy
- Sewer: Public Sewer
- Water: Public
- Utilities for property: Cable Connected, Electricity Connected, Public, Sewer Connected, Sprinkler Recycled, Underground Utilities
Community & HOA
Community
- Features: Community Mailbox, Dog Park, Fitness Center, Gated Community - No Guard, Golf Carts OK, Park, Playground, Pool, Sidewalks, Tennis Court(s)
- Pet fee: $0 monthly
- Subdivision: CENTRAL PARK SUBPHASE E-1C
HOA
- Has HOA: Yes
- Amenities included: Fitness Center, Gated, Maintenance, Park, Playground, Pool, Tennis Court(s)
- Services included: Community Pool, Reserve Fund, Maintenance Grounds
- HOA fee: $435 monthly
- HOA name: Castle Management Group/ Laurie Denenholtz
- HOA phone: 800-337-5850
Location
- Region: Bradenton
Financial & listing details
- Price per square foot: $265/sqft
- Tax assessed value: $417,563
- Annual tax amount: $7,773
- Date on market: 8/12/2026
- Cumulative days on market: 3 days
- Listing terms: Cash,Conventional,FHA,VA Loan
- Ownership: Fee Simple
- Total actual rent: 0
- Electric utility on property: Yes
- Road surface type: Asphalt
Estimated market value
$478,000
$454,000 - $502,000
$3,217/mo
Price history
| Date | Event | Price |
|---|---|---|
| 8/12/2026 | Listed for sale | $495,000-0.8%$265/sqft |
Source:  Stellar MLS #A4702675 Report a problem Stellar MLS #A4702675 Report a problem | ||
| 6/5/2026 | Listing removed | $499,000$267/sqft |
Source: Stellar MLS #A4687395 Report a problem | ||
| 5/11/2026 | Price change | $499,000-4%$267/sqft |
Source: Stellar MLS #A4687395 Report a problem | ||
| 3/27/2026 | Listed for sale | $520,000$279/sqft |
Source: Stellar MLS #A4687395 Report a problem | ||
| 9/1/2025 | Listing removed | $520,000$279/sqft |
Source: Stellar MLS #A4642839 Report a problem | ||
| 3/4/2025 | Listed for sale | $520,000+88.6%$279/sqft |
Source: Stellar MLS #A4642839 Report a problem | ||
| 6/24/2015 | Sold | $275,763$148/sqft |
Source: Public Record Report a problem | ||
Public tax history
| Year | Property taxes | Tax assessment |
|---|---|---|
| 2025 | $7,773 +51.6% | $417,563 +52.6% |
| 2024 | $5,127 +1.3% | $273,567 +3% |
| 2023 | $5,062 -3.9% | $265,599 +3% |
| 2022 | $5,268 +0.1% | $257,863 +3% |
| 2021 | $5,260 +0.8% | $250,352 +1.4% |
| 2020 | $5,216 +0.9% | $246,895 +2.3% |
| 2019 | $5,168 | $241,344 +1.9% |
| 2018 | $5,168 +1.3% | $236,844 +2.1% |
| 2017 | $5,103 +3964.1% | $231,973 +2.1% |
| 2016 | $126 | $227,202 +328.7% |
| 2015 | $126 | $53,000 +610.3% |
| 2014 | -- | $7,462 |
Find assessor info on the county website
Monthly payment
Est. payment
Payment breakdown
Explore the cost of this home by adjusting the details. Changes won't be saved.Climate risks
Neighborhood: 34211
Nearby schools
GreatSchools rating
- 8/10B.D. Gullett Elementary SchoolGrades: PK-5Distance: 0.3 mi
- 8/10Dr Mona Jain Middle SchoolGrades: 6-8Distance: 0.4 mi
- 6/10Lakewood Ranch High SchoolGrades: PK,9-12Distance: 1.4 mi
Schools provided by the listing agent
- Elementary: Gullett Elementary
- Middle: Dr Mona Jain Middle
- High: Lakewood Ranch High
Source: Stellar MLS. This data may not be complete. We recommend contacting the local school district to confirm school assignments for this home.
- $434,3002 bd2 ba1.8k sqft4623 Claremont Park Dr, Lakewood Ranch, FL 34211Off Market
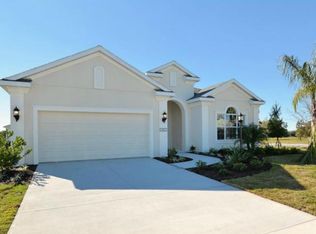
- $536,2003 bd2 ba2.3k sqft4621 Claremont Park Dr, Bradenton, FL 34211Off Market
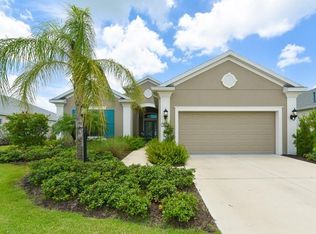
- $551,0003 bd2 ba2.3k sqft4621 Claremont Park Dr, Lakewood Ranch, FL 34211Off Market
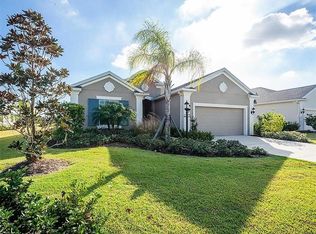
- $700,0003 bd2 ba2.3k sqft4607 Seneca Park Trl, Bradenton, FL 34211Sold

- $516,5003 bd2 ba2.3k sqft4607 Seneca Park Trl, Lakewood Ranch, FL 34211Off Market
- $522,1003 bd2 ba2.1k sqft4631 Claremont Park Dr, Bradenton, FL 34211Off Market
- $542,3003 bd2 ba2.1k sqft4631 Claremont Park Dr, Lakewood Ranch, FL 34211Off Market
- $710,7003 bd2 ba2.3k sqft4617 Claremont Park Dr, Bradenton, FL 34211Off Market
A local agent can set up tours, give advice and negotiate with sellers.
A local lender can help you make sure your offer is ready when you are.
Similar homes
- $515,0004 bd3 ba2.5k sqft5008 MISSION PARK LANE, BRADENTON, FL 34211For Sale

 MLS ID #A4690189, Matt Leicht, REAL BROKER, LLC. Stellar MLS
 - $500,0003 bd2 ba2.1k sqft12923 RAINWASHED LOOP, PARRISH, FL 34219For Sale
 MLS ID #A4703050, Kevin Campbell, KW COASTAL LIVING III. Stellar MLS
 - $455,0003 bd2 ba1.6k sqft4226 MIDNIGHT BLUE RUN, BRADENTON, FL 34211For Sale
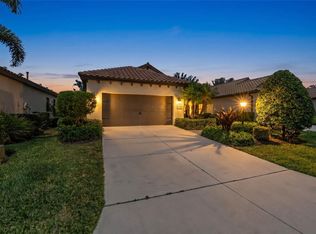 MLS ID #A4692778, David Perkowski, PREFERRED SHORE LLC. Stellar MLS
 - $499,9003 bd2 ba1.6k sqft13513 FLAT WOODS TERRACE, BRADENTON, FL 34211For Sale
 MLS ID #A4696745, Andrew Duignan, PREFERRED SHORE LLC. Stellar MLS
 - $425,0002 bd2 ba1.6k sqft13218 TORRESINA TERRACE, BRADENTON, FL 34211For SaleMLS ID #A4682259, Ruth Husel, MARCUS & COMPANY REALTY. Stellar MLS
- $464,0003 bd2 ba1.9k sqft12307 WHISPER LAKE DRIVE, BRADENTON, FL 34211For SaleMLS ID #TB8500361, Steven Weiss, REDFIN CORPORATION. Stellar MLS
- $575,0003 bd2 ba1.6k sqft10233 LOCH LOMOND DRIVE, BRADENTON, FL 34211For SaleMLS ID #A4696390, Debi Chaffee, FINE PROPERTIES. Stellar MLS
- $555,0002 bd2 ba1.6k sqft14655 DERNA TERRACE, BRADENTON, FL 34211For SaleMLS ID #A4678549, Abigail Altier, ALTIER & COMPANY. Stellar MLS
- $625,0004 bd3 ba2.6k sqft11904 FOREST PARK CIRCLE, BRADENTON, FL 34211For SaleMLS ID #A4688356, Wendy Lynn, EXP REALTY LLC. Stellar MLS
- $599,0002 bd2 ba2.1k sqft14426 WHITEMOSS TERRACE, LAKEWOOD RANCH, FL 34202For SaleMLS ID #A4701659, Isabel Pinheiro, THE AGENCY SARASOTA. Stellar MLS
- $649,9004 bd4 ba2.6k sqft5315 BENTGRASS WAY, LAKEWOOD RANCH, FL 34211For SaleMLS ID #A4679604, Gerard Healy, WILLIAM RAVEIS - FLORIDA LLC. Stellar MLS
- $509,0004 bd3 ba2.7k sqft17727 CANTARINA COVE, BRADENTON, FL 34211For SaleMLS ID #A4695722, Nazar Bas, COLDWELL BANKER REALTY. Stellar MLS
- $510,0003 bd2 ba2.1k sqft11739 FENNEMORE WAY, PARRISH, FL 34219For SaleMLS ID #A4700651, Judi Taulbee, FINE PROPERTIES. Stellar MLS
- $575,0004 bd2 ba1.9k sqft3312 BIG SKY WAY, BRADENTON, FL 34211For SaleMLS ID #A4696529, Katie Cobb, DOUGLAS ELLIMAN. Stellar MLS
- $559,0003 bd3 ba2.7k sqft1735 LAKE VERONA CIRCLE, BRADENTON, FL 34211For SaleMLS ID #A4687293, Christy Walters, REALTY BY DESIGN LLC. Stellar MLS
- $719,0004 bd2 ba2.2k sqft13017 RAMBLEWOOD TRAIL, BRADENTON, FL 34211For SaleMLS ID #A4697138, Alexis Zibolis, COLDWELL BANKER REALTY. Stellar MLS
- $499,0002 bd2 ba1.3k sqft17726 NORTHWOOD PLACE, BRADENTON, FL 34202For SaleMLS ID #A4698073, Dana Musco, EXIT KING REALTY. Stellar MLS
- $585,0004 bd3 ba2.4k sqft12959 SEASONG TERRACE, BRADENTON, FL 34211For SaleMLS ID #A4685159, Toni Zarghami, KW COASTAL LIVING III. Stellar MLS
- $557,0003 bd2 ba2k sqft3850 CREEKSIDE PARK DR, PARRISH, FL 34219For SaleMLS ID #TB8536763, Conor ONeill, BLAKE REAL ESTATE INC. Stellar MLS
- $499,9003 bd3 ba2.3k sqft6508 MOORINGS POINT CIRCLE #201, LAKEWOOD RANCH, FL 34202For SaleMLS ID #A4683844, Debra Briscoe, FINE PROPERTIES. Stellar MLS
