Dream Ranch Home on 10 Acres with Pole Barn & Motocross Track!
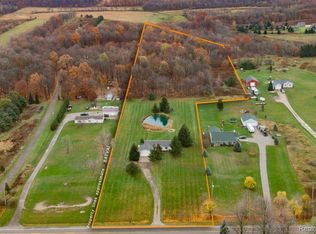
Welcome to your private slice of paradise! This beautifully maintained 4-bedroom, 3-bath ranch home offers over 2,000 sq ft of finished living space, perfectly nestled on 10 scenic acres. Whether you're looking for peaceful country living, a place to play, or room to grow, this property has it all!
Step inside to a spacious, light-filled layout designed for comfort and functionality. The open-concept living and dining areas flow effortlessly into the kitchen, making it ideal for entertaining or relaxing with family. The home features four generous bedrooms, including a master suite with its own private bath.
Recent upgrades include a new roof (2023) and a state-of-the-art whole-house water treatment system (2025), providing peace of mind and improved water quality for years to come.
Outside, the possibilities are endless. The 30x40 pole barn offers ample space for storage, hobbies, or even a workshop. Adventure seekers will love the private motocross track, perfect for riders of all levels. The expansive acreage provides plenty of room for gardening, recreation, or simply soaking in the natural beauty that surrounds you.
Whether you're a hobbyist, homesteader, or just want space to roam, this property combines rural charm with modern updates — and it's ready for you to call home.
Don’t miss this unique opportunity — schedule your private showing today!
Buyer and buyers agent to verify all information
Sold for $400,000
Zillow last checked:
Listing updated:
Bought with:
Ashley M Provenzola, 6501356180
Tremaine Real Estate
Source: Realcomp II,MLS#: 20251036571
Price history
| Date | Event | Price |
|---|---|---|
| 10/24/2025 | Sold | $400,000-3.6%$174/sqft |
Source:  Realcomp II #20251036571 Report a problem Realcomp II #20251036571 Report a problem | ||
| 10/5/2025 | Pending sale | $415,000$180/sqft |
Source: Realcomp II #20251036571 Report a problem | ||
| 9/27/2025 | Price change | $415,000-2.4%$180/sqft |
Source: Realcomp II #20251036571 Report a problem | ||
| 9/18/2025 | Listed for sale | $425,000+72.4%$185/sqft |
Source: Realcomp II #20251036571 Report a problem | ||
| 4/25/2019 | Sold | $246,500+4.9%$107/sqft |
Source:  MiRealSource #31374786 Report a problem MiRealSource #31374786 Report a problem | ||
| 4/2/2019 | Pending sale | $234,900$102/sqft |
Source: RE/MAX Edge #31374786 Report a problem | ||
| 4/1/2019 | Listed for sale | $234,900+17.5%$102/sqft |
Source: REMAX Edge #31374786 Report a problem | ||
| 10/20/2015 | Sold | $199,900$87/sqft |
Source:  MiRealSource #20442139 Report a problem MiRealSource #20442139 Report a problem | ||
| 6/27/2015 | Listed for sale | $199,900-9.1%$87/sqft |
Source: RE/MAX Grande #30049624 Report a problem | ||
| 12/30/2014 | Listing removed | $220,000$96/sqft |
Source: Legacy Realty Professionals, Inc. #30039947 Report a problem | ||
| 11/19/2014 | Price change | $220,000-2.2%$96/sqft |
Source: Legacy Realty Professionals, Inc. #30039947 Report a problem | ||
| 9/19/2014 | Price change | $225,000-2.2%$98/sqft |
Source: Legacy Realty Professionals, Inc. #30039947 Report a problem | ||
| 8/24/2014 | Price change | $230,000-2.1%$100/sqft |
Source: Legacy Realty Professionals, Inc. #30039947 Report a problem | ||
| 8/5/2014 | Listed for sale | $235,000+14.1%$102/sqft |
Source: Legacy Realty Professionals, Inc. #30039947 Report a problem | ||
| 1/20/2005 | Sold | $206,000+58.5%$90/sqft |
Source: Public Record Report a problem | ||
| 7/9/1999 | Sold | $130,000$56/sqft |
Source: Public Record Report a problem | ||
Get a cash offer in 3 minutes
Find out how much your home could sell for in as little as 3 minutes with a no-obligation cash offer.
Estimated market value
$408,600
