
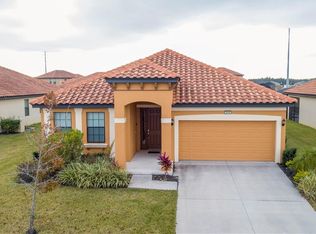
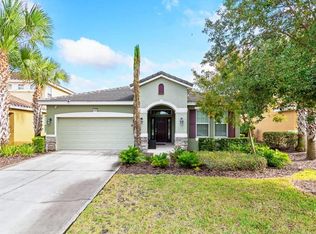
Welcome to your dream home! This stunning 4-bedroom, 4-bathroom property is nestled in a 24-hour secured and gated community, just 30 minutes from Disney and other world-renowned theme parks. Whether you're looking for a primary residence or a lucrative short-term rental opportunity, this home has it all. The Property has two Master Suites and comes FULLY FURNISHED!!! also features a Private Pool and a Tile Roof. Step inside and be greeted by an open, inviting floor plan featuring upgraded luxury vinyl plank flooring throughout, combining elegance with durability. The spacious living areas flow seamlessly into a modern kitchen, perfect for entertaining or enjoying family meals. Outside, your private oasis awaits with a sparkling pool, ideal for cooling off on warm Florida days. The low HOA ensures access to an array of top-tier amenities, including a large lap pool, a separate Splash pool, a 24-hour fitness center, tennis courts, a golf course, a dog park, Biking Trail, and Restaurant & Bar—truly something for everyone. This home provides not just a place to live but a lifestyle, with convenience, luxury, and endless possibilities right at your doorstep.
For sale
$510,000
2654 Rosemont Cir, Davenport, FL 33837
4beds
2,083sqft
Est.: Get pre-qualified
Single Family Residence
Built in 2015
7,488 Square Feet Lot
$-- Zestimate®
$245/sqft
$133/mo HOA
What's special
Private poolSparkling poolOpen inviting floor planTile roofModern kitchen
- 632 days |
- 122 |
- 5 |
Zillow last checked:
Listing updated:
Listing Provided by:
Steven Koleno 804-656-5007,
BEYCOME OF FLORIDA LLC 804-656-5007
Source: Stellar MLS,MLS#: O6238719 Originating MLS: Orlando Regional
Originating MLS: Orlando Regional
Tour with a local agent
Facts & features
Interior
Bedrooms & bathrooms
- Bedrooms: 4
- Bathrooms: 4
- Full bathrooms: 4
Primary bedroom
- Features: Built-in Closet
- Level: Second
- Area: 144 Square Feet
- Dimensions: 12x12
Kitchen
- Level: First
- Area: 100 Square Feet
- Dimensions: 10x10
Living room
- Level: First
- Area: 143 Square Feet
- Dimensions: 11x13
Heating
- Central, Electric
Cooling
- Central Air
Appliances
- Included: Oven, Cooktop, Dishwasher, Disposal, Dryer, Electric Water Heater, Freezer, Ice Maker, Indoor Grill, Microwave, Refrigerator, Washer
- Laundry: Laundry Closet
Features
- Ceiling Fan(s), Central Vacuum, High Ceilings, PrimaryBedroom Upstairs, Smart Home, Solid Surface Counters, Solid Wood Cabinets, Stone Counters, Thermostat, Walk-In Closet(s)
- Flooring: Luxury Vinyl, Tile
- Has fireplace: No
- Furnished: Yes
Interior area
- Total structure area: 7,405
- Total interior livable area: 2,083 sqft
Video & virtual tour
Property
Parking
- Total spaces: 2
- Parking features: Garage - Attached
- Attached garage spaces: 2
Features
- Levels: Two
- Stories: 2
- Exterior features: Irrigation System
- Has private pool: Yes
- Pool features: Heated, In Ground
Lot
- Size: 7,488 Square Feet
Details
- Additional parcels included: 28-26-19-932937-000370
- Parcel number: 282619932937000370
- Special conditions: None
Construction
Type & style
- Home type: SingleFamily
- Property subtype: Single Family Residence
Materials
- Concrete
- Foundation: Concrete Perimeter
- Roof: Tile
Condition
- Completed
- New construction: No
- Year built: 2015
Utilities & green energy
- Sewer: Public Sewer
- Water: Public
- Utilities for property: Cable Available, Cable Connected, Electricity Available, Electricity Connected, Fiber Optics, Fire Hydrant, Mini Sewer, Public, Street Lights, Water Available, Water Connected
Community & HOA
Community
- Pet fee: $0 monthly
- Subdivision: ROSEMONT WOODS
HOA
- Has HOA: Yes
- HOA fee: $133 monthly
- HOA name: Providence community association
- HOA phone: 863-256-5052
Location
- Region: Davenport
Financial & listing details
- Price per square foot: $245/sqft
- Tax assessed value: $372,739
- Annual tax amount: $4,037
- Date on market: 9/5/2024
- Cumulative days on market: 432 days
- Listing terms: Assumable,Cash,Trade,FHA,Lease Option,Lease Purchase,Other,Special Funding,USDA Loan,VA Loan
- Ownership: Fee Simple
- Total actual rent: 0
- Electric utility on property: Yes
- Road surface type: Paved
Estimated market value
Not available
Estimated sales range
Not available
Not available
Price history
| Date | Event | Price |
|---|---|---|
| 6/11/2025 | Listed for sale | $510,000+2.1%$245/sqft |
Source:  Stellar MLS #O6238719 Report a problem Stellar MLS #O6238719 Report a problem | ||
| 7/11/2024 | Listing removed | $499,500$240/sqft |
Source: Stellar MLS #O6139285 Report a problem | ||
| 3/3/2024 | Listing removed | -- |
Source: Stellar MLS #O6139285 Report a problem | ||
| 1/24/2024 | Price change | $499,500-0.1%$240/sqft |
Source: Stellar MLS #O6139285 Report a problem | ||
| 10/6/2023 | Price change | $499,999-3.8%$240/sqft |
Source: Stellar MLS #O6139285 Report a problem | ||
| 9/28/2023 | Price change | $519,999-1.9%$250/sqft |
Source: Stellar MLS #O6139285 Report a problem | ||
| 9/27/2023 | Price change | $530,001+0%$254/sqft |
Source: Stellar MLS #O6139285 Report a problem | ||
| 9/19/2023 | Price change | $530,000-1.9%$254/sqft |
Source: Stellar MLS #O6139285 Report a problem | ||
| 9/7/2023 | Listed for sale | $540,000-6.2%$259/sqft |
Source: Stellar MLS #O6139285 Report a problem | ||
| 7/27/2023 | Listing removed | -- |
Source: Stellar MLS #O6039517 Report a problem | ||
| 1/26/2023 | Price change | $575,900-3.4%$276/sqft |
Source: Stellar MLS #O6039517 Report a problem | ||
| 8/2/2022 | Listed for sale | $595,900+81.7%$286/sqft |
Source: Stellar MLS #O6039517 Report a problem | ||
| 4/30/2020 | Sold | $328,000-5.2%$157/sqft |
Source: Stellar MLS #O5831407 Report a problem | ||
| 3/5/2020 | Pending sale | $345,999$166/sqft |
Source: YOUNG REAL ESTATE #O5831407 Report a problem | ||
| 12/13/2019 | Listed for sale | $345,999$166/sqft |
Source: YOUNG REAL ESTATE #O5831407 Report a problem | ||
| 10/2/2019 | Listing removed | $345,999$166/sqft |
Source: YOUNG REAL ESTATE #O5710535 Report a problem | ||
| 10/14/2018 | Listed for sale | $345,999-1.1%$166/sqft |
Source: YOUNG REAL ESTATE #O5710535 Report a problem | ||
| 8/27/2018 | Listing removed | $349,999$168/sqft |
Source: YOUNG REAL ESTATE #O5710535 Report a problem | ||
| 4/23/2018 | Listed for sale | $349,999-2.8%$168/sqft |
Source: MVP REALTY ASSOCIATES LLC #O5702712 Report a problem | ||
| 1/1/2018 | Listing removed | $359,999$173/sqft |
Source: MVP REALTY ASSOCIATES LLC #O5502764 Report a problem | ||
| 4/7/2017 | Listed for sale | $359,999+2.9%$173/sqft |
Source: MVP REALTY ASSOCIATES LLC #O5502764 Report a problem | ||
| 9/24/2015 | Sold | $349,990$168/sqft |
Source: Public Record Report a problem | ||
Public tax history
| Year | Property taxes | Tax assessment |
|---|---|---|
| 2024 | $3,710 +4.2% | $321,621 +6.7% |
| 2023 | $3,561 +7.2% | $301,342 +6.6% |
| 2022 | $3,321 +6.1% | $282,645 +6.5% |
| 2021 | $3,131 -15.8% | $265,394 -0.2% |
| 2020 | $3,718 -2.3% | $266,056 +0.6% |
| 2019 | $3,807 -9.6% | $264,490 +0.8% |
| 2018 | $4,211 +0.1% | $262,474 -11.7% |
| 2017 | $4,206 +1.9% | $297,265 +6.5% |
| 2016 | $4,127 +318.9% | $279,213 +329.6% |
| 2015 | $985 +1947.2% | $65,000 +1869.7% |
| 2014 | $48 | $3,300 |
Find assessor info on the county website
Monthly payment
Est. payment$--/mo
Payment breakdown
Explore the cost of this home by adjusting the details. Changes won't be saved.
All calculations are estimates and provided by Zillow, Inc. for informational purposes only. Actual amounts may vary.
HOA fees may include property taxes on listings classified as Co-Ops. Contact the listing agent and/or owner for fee details.
Mortgage interest rates are dependent on a number of factors, including credit score, down payment, and repayment length. Interest rate data provided by Zillow Group Marketplace, Inc. as of 1/1/1970 from various mortgage lenders with which we have lead or other similar arrangements; the Estimated Payment is an average of those rates.
See how much you could borrow to make a competitive offer.
Climate risks
Neighborhood: 33837
Nearby schools
GreatSchools rating
- 2/10Loughman Oaks Elementary SchoolGrades: PK-5Distance: 1 mi
- 3/10Shelley S. Boone Middle SchoolGrades: 6-8Distance: 8.6 mi
- 2/10Davenport High SchoolGrades: 9-12Distance: 2.3 mi
A local agent can set up tours, give advice and negotiate with sellers.


- Florida
- Polk County
- Davenport
- 33837
- 2654 Rosemont Cir
Nearby cities
Nearby neighborhoods
Nearby zip codes
Other Davenport Topics
