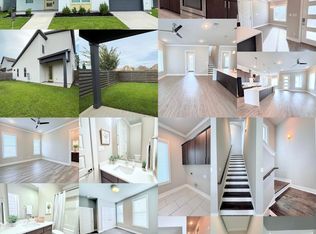
Enter to soaring ceilings, vinyl plank flooring, abundant natural light, and custom built-in shelving in the spacious living room. The kitchen features 3cm quartz countertops, an oversized island, soft-close cabinets, and stainless gas appliances. The primary bath offers custom tile, double vanity, and a large walk-in closet. This modern two-story home has an open floor plan with 3 bedrooms and 2.5 baths, including a first-floor master suite. Two additional bedrooms and easy attic access are upstairs. The lot is larger than most in the neighborhood, with a fenced backyard plus extra side yard included in the property lines, backing up to a large common area and woods for added privacy. This home is energy efficient with a tankless water heater, radiant barrier decking, low-E3 windows, R15/R30 insulation, an insulated garage door, and a post-tension slab. Located in Lake at Anselmo, minutes from The Mall of Louisiana, Perkins Rowe, Our Lady of the Lake, Baton Rouge General, I-10/I-12, and LSU. Sits on a quiet dead-end street, has never flooded, and doesn't require flood insurance.
For sale
$289,900
7151 Kodiak Dr, Baton Rouge, LA 70810
3beds
1,535sqft
Single Family Residence, Residential
Built in 2015
4,791 Square Feet Lot
$-- Zestimate®
$189/sqft
$40/mo HOA
What's special
Open floor planFenced backyardExtra side yardCustom built-in shelvingQuiet dead-end streetStainless gas appliancesSoft-close cabinets
- 15 hours
- 56
- 11
Zillow last checked:
Listing updated:
Listed by:
Timothy Houk,
Keller Williams Realty Red Stick Partners 225-768-1800,
Dathan Chauvin,
Keller Williams Realty Red Stick Partners
Source: ROAM MLS,MLS#: 2026016530
Facts & features
Interior
Bedrooms & bathrooms
- Bedrooms: 3
- Bathrooms: 3
- Full bathrooms: 2
- Partial bathrooms: 1
Rooms
- Room types: Bathroom, Primary Bathroom, Primary Bedroom, Dining Room, Kitchen, Living Room, Bedroom
Primary bedroom
- Features: En Suite Bath, Ceiling 9ft Plus, Walk-In Closet(s)
- Level: First
- Area: 195
- Dimensions: 15 x 13
Bedroom 1
- Level: Second
- Area: 156
- Dimensions: 12 x 13
Bedroom 2
- Level: Second
- Area: 156
- Dimensions: 12 x 13
Primary bathroom
- Features: Double Vanity, Walk-In Closet(s), Separate Shower, Shower Only
Dining room
- Level: First
- Area: 127.6
- Length: 11
Kitchen
- Features: Counters Solid Surface, Stone Counters, Kitchen Island, Pantry
- Level: First
- Area: 120
- Dimensions: 10 x 12
Living room
- Level: First
- Area: 298.96
Heating
- Central, Gas Heat
Cooling
- Central Air, Ceiling Fan(s)
Appliances
- Included: Gas Stove Con, Gas Cooktop, Dishwasher, Disposal, Microwave, Range/Oven, Range Hood, Stainless Steel Appliance(s), Tankless Water Heater
- Laundry: Electric Dryer Hookup, Washer Hookup, Inside, Laundry Room
Features
- Built-in Features, Ceiling 9'+, Ceiling Varied Heights, Crown Molding, Pantry, Primary Closet
- Flooring: Carpet, Ceramic Tile, Tile
- Windows: Drapes, Curtain Rods
- Attic: Attic Access,Storage,Multiple Attics
Interior area
- Total structure area: 1,991
- Total interior livable area: 1,535 sqft
Property
Parking
- Total spaces: 1
- Parking features: 1 Car Park, Attached, Garage, Garage Door Opener
- Has attached garage: Yes
Features
- Stories: 2
- Patio & porch: Covered, Patio
- Exterior features: Lighting
- Fencing: Full,Privacy,Wood
- Frontage length: 53
Lot
- Size: 4,791 Square Feet
- Dimensions: 53 x 74
- Features: Landscaped
Details
- Additional structures: Storage
- Parcel number: 02996731
- Special conditions: Standard
Construction
Type & style
- Home type: SingleFamily
- Architectural style: Contemporary
- Property subtype: Single Family Residence, Residential
Materials
- Fiber Cement, Stucco Siding, Frame
- Foundation: Slab
- Roof: Shingle
Condition
- New construction: No
- Year built: 2015
Details
- Builder name: Dsld, LLC
Utilities & green energy
- Gas: Entergy
- Sewer: Public Sewer
- Water: Public
- Utilities for property: Cable Connected
Community & HOA
Community
- Features: Sidewalks
- Security: Security System, Smoke Detector(s)
- Subdivision: Lake At Anselmo
HOA
- Has HOA: Yes
- Services included: Accounting, Common Areas, Insurance, Maint Subd Entry HOA, Management, Common Area Maintenance
- HOA fee: $480 annually
Location
- Region: Baton Rouge
Financial & listing details
- Price per square foot: $189/sqft
- Tax assessed value: $278,400
- Annual tax amount: $3,677
- Price range: $289.9K - $289.9K
- Date on market: 9/8/2026
- Listing terms: Cash,Conventional,FHA,VA Loan
Estimated market value
Not available
Estimated sales range
Not available
Not available
Price history
| Date | Event | Price |
|---|---|---|
| 9/8/2026 | Listed for sale | $289,900-1.7%$189/sqft |
Source:  ROAM MLS #2026016530 Report a problem ROAM MLS #2026016530 Report a problem | ||
| 6/3/2025 | Listing removed | $2,800$2/sqft |
Source: ROAM MLS #2025009990 Report a problem | ||
| 5/29/2025 | Listed for rent | $2,800+33.3%$2/sqft |
Source: ROAM MLS #2025009990 Report a problem | ||
| 2/11/2022 | Sold | -- |
Source: ROAM MLS #2022000242 Report a problem | ||
| 1/13/2022 | Pending sale | $294,900$192/sqft |
Source: ROAM MLS #2022000242 Report a problem | ||
| 1/7/2022 | Listed for sale | $294,900+22.9%$192/sqft |
Source: ROAM MLS #2022000242 Report a problem | ||
| 1/24/2018 | Sold | -- |
Source: ROAM MLS #2017019240 Report a problem | ||
| 12/20/2017 | Listed for sale | $239,900$156/sqft |
Source: C J Brown Perkins #2017019240 Report a problem | ||
| 12/1/2017 | Listing removed | $2,100$1/sqft |
Source: Zillow Rental Network Report a problem | ||
| 11/5/2017 | Listing removed | $239,900$156/sqft |
Source: C J Brown Perkins #2017017255 Report a problem | ||
| 11/3/2017 | Listed for rent | $2,100$1/sqft |
Source: C J Brown Perkins #2017017264 Report a problem | ||
| 10/29/2015 | Sold | -- |
Source: Public Record Report a problem | ||
Public tax history
| Year | Property taxes | Tax assessment |
|---|---|---|
| 2025 | $3,677 -0.4% | $27,840 |
| 2024 | $3,691 -1.3% | $27,840 |
| 2023 | $3,738 +2.8% | $27,840 |
| 2022 | $3,635 +71.6% | $27,840 +18.1% |
| 2021 | $2,118 +0.2% | $23,580 |
| 2020 | $2,115 -30% | $23,580 +3.5% |
| 2019 | $3,020 +1.1% | $22,790 |
| 2018 | $2,986 +44.6% | $22,790 +8.3% |
| 2017 | $2,066 +12.3% | $21,050 |
| 2016 | $1,840 +6.7% | $21,050 +426.3% |
| 2015 | $1,724 +246.7% | $4,000 |
| 2014 | $497 | $4,000 |
Find assessor info on the county website
Monthly payment
Est. payment
Payment breakdown
Explore the cost of this home by adjusting the details. Changes won't be saved.Climate risks
Neighborhood: Mayfair
Nearby schools
Schools provided by the listing agent
- District: East Baton Rouge
Source: ROAM MLS. This data may not be complete. We recommend contacting the local school district to confirm school assignments for this home.

Similar homes
- $349,8004 bd3 ba2.2k sqft6952 Myrtle Bluff Dr, Baton Rouge, LA 70810For Sale

 MLS ID #2026009676, Jeremy Henderson, Keller Williams Realty-First Choice. ROAM MLS
 - $318,0003 bd2 ba1.5k sqft9251 Asoka Ave, Baton Rouge, LA 70810For Sale
 MLS ID #2026014335, Kristen Paulina, CENTURY 21 Bessette Flavin. ROAM MLS
 - $329,0003 bd2 ba1.6k sqft9337 Asoka Ave, Baton Rouge, LA 70810For Sale
 MLS ID #2026013773, Stephen Sommers, 1 Percent Lists Premier. ROAM MLS
 - $275,0002 bd2 ba1.1k sqft7707 Bluebonnet Blvd APT 422, Baton Rouge, LA 70810For Sale
 MLS ID #2026015361, Brandon Baird, Keyfinders Team Realty. ROAM MLS
 - $324,0003 bd2 ba1.9k sqft8588 Arabella Ave, Baton Rouge, LA 70820For SaleMLS ID #2026014347, Lauren Johnson, RE/MAX Professional. ROAM MLS
- $299,9993 bd2 ba1.5k sqft13812 Bellacosa Ave, Baton Rouge, LA 70817For SaleMLS ID #2026004525, Remy Curry, Real Broker LLC. ROAM MLS
- $295,0003 bd2 ba1.6k sqft15610 Fields Creek Ave, Baton Rouge, LA 70816For SaleMLS ID #2026006222, Deante' Thomas, Keller Williams Realty Red Stick Partners. ROAM MLS
- $349,9903 bd2 ba1.7k sqft1715 Seawolf Dr, Baton Rouge, LA 70810New ConstructionMLS ID #2025010746, Carlos Alvarez, RE/MAX Total. ROAM MLS
- $239,0003 bd3 ba1.7k sqft15372 Summerwood Ave, Baton Rouge, LA 70817For SaleMLS ID #2026015828, Shannon Kennedy-Perri, Dawson Grey Real Estate. ROAM MLS
- $375,0003 bd2 ba2k sqft525 Silverbill Ln, Baton Rouge, LA 70810For SaleMLS ID #2026014643, Laura Buck Smith, The Market Real Estate Co. ROAM MLS
- $288,0003 bd2 ba1.5k sqft13516 Bellacosa Ave, Baton Rouge, LA 70817For SaleMLS ID #2026013218, Richard Spears, Prime Properties Realty Group, LLC. ROAM MLS
- $413,5004 bd3 ba2.2k sqft527 Warbler Crossing Ave, Baton Rouge, LA 70810For SaleMLS ID #2026015663, Katherine Coghlan, Burns & Co., Inc.. ROAM MLS
- $299,9004 bd3 ba1.9k sqft2111 Shadowbrook Dr, Baton Rouge, LA 70816For SaleMLS ID #2026015971, Kayla Lockhart, Covington & Associates Real Estate, LLC. ROAM MLS
- $345,0004 bd2 ba1.7k sqft14537 Wally Way, Baton Rouge, LA 70810For SaleMLS ID #2026015737, Scott Gaspard, Gaspard & Co Real Estate LLC. ROAM MLS
- $315,0004 bd2 ba1.8k sqft14041 Bellacosa Ave, Baton Rouge, LA 70817For SaleMLS ID #2026005367, Brooke Cappel, Magnolia Roots Realty LLC. ROAM MLS
- $285,0003 bd2 ba1.6k sqft13444 Marsala Ct, Baton Rouge, LA 70817For SaleMLS ID #2026007518, Cade Creel, Keller Williams Realty-First Choice. ROAM MLS
- $330,0003 bd2 ba1.8k sqft3240 Meadow Grove Ave, Zachary, LA 70791For SaleMLS ID #2026014561, Chiara Campbell, Carrie Godbold Real Estate Group. ROAM MLS
- $335,0003 bd2 ba1.9k sqft6526 Oak Garden Dr, Baton Rouge, LA 70817For SaleMLS ID #2026014349, Lauren Vaughn, Supreme. ROAM MLS
- $275,0003 bd2 ba1.6k sqft18529 Lake Camellia Ave, Baton Rouge, LA 70817For SaleMLS ID #2026010857, Alexa Ritchie, RE/MAX Real Estate Group. ROAM MLS
- $385,0004 bd2 ba2k sqft570 White Egret Dr, Baton Rouge, LA 70810For SaleMLS ID #2026009166, Nina Wright, RE/MAX Professional. ROAM MLS
