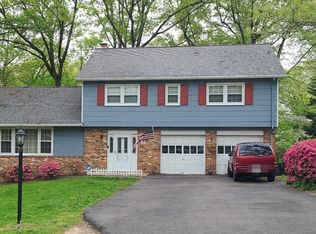
Welcome to this beautifully maintained 5-bedroom, 3.5-bath home in the heart of Severna Park, where generous living spaces, a flexible floor plan, and an incredible neighborhood setting come together to create a home that truly has it all. From the moment you arrive, the charming covered front porch and stone-accented exterior set the tone. Whether enjoying your morning coffee or relaxing at the end of the day, the front porch offers the perfect spot to sit back and enjoy the neighborhood. Inside, hardwood floors lead to a bright and open main level where the kitchen, dining area, and family room flow seamlessly together. The spacious kitchen is centered around a large island with abundant cabinetry and seating, creating a natural gathering place for everyday meals, homework, and entertaining. Just beyond, the family room offers a cozy fireplace and plenty of room to relax, while French doors provide easy access to the backyard and patio. Upstairs, you’ll find four generously sized bedrooms and two full bathrooms, including an expansive primary suite with a private en-suite bath and walk-in closet. Convenient upper-level laundry makes everyday living even easier. The finished lower level is a retreat of its own, featuring an oversized recreation room with a gas fireplace, a fifth bedroom and full bathroom. This incredibly versatile space is ideal for overnight guests, extended stays, a home office, gym, playroom, or additional living area. Outside, enjoy a fully fenced backyard, mature landscaping, and patio, creating the perfect setting for grilling, entertaining, pets, play, or simply unwinding outdoors. And then there’s the location. Centrally situated in Severna Park, this home offers convenient access to area schools, community sports, shopping, dining, and everything that makes the Severna Park lifestyle so desirable. An especially unique neighborhood feature is the private cut-through at the end of the community providing quick and easy walking access directly to Oak Hill Elementary. Beyond the home itself, this is the kind of neighborhood where a true sense of community still exists—friendly neighbors, sidewalks, front porches, and a welcoming atmosphere that makes it easy to feel at home from day one. With five bedrooms, three full and one half baths, multiple living spaces, a beautifully finished lower level, inviting outdoor spaces, and an exceptional Severna Park location, this home offers it all!
Coming soon 08/21
$799,999
410 Saint Martins Choice Ln, Severna Park, MD 21146
5beds
3,616sqft
Single Family Residence
Built in 2014
4,574 Square Feet Lot
$804,600 Zestimate®
$221/sqft
$55/mo HOA
What's special
- 2 days |
- 537 |
- 44 |
Zillow last checked:
Listing updated:
Listed by:
Megan Huebner 443-569-9227,
Berkshire Hathaway HomeServices PenFed Realty 4433727171,
Co-Listing Agent: David Orso 410-777-9243,
Berkshire Hathaway HomeServices PenFed Realty
Source: Bright MLS,MLS#: MDAA2154160
Facts & features
Interior
Bedrooms & bathrooms
- Bedrooms: 5
- Bathrooms: 4
- Full bathrooms: 3
- 1/2 bathrooms: 1
- Main level bathrooms: 1
Basement
- Area: 2208
Heating
- Forced Air, Heat Pump, Natural Gas
Cooling
- Central Air, Electric
Appliances
- Included: Microwave, Built-In Range, Dishwasher, Oven, Double Oven, Oven/Range - Gas, Refrigerator, Stainless Steel Appliance(s), Tankless Water Heater, Washer, Dryer, Gas Water Heater
- Laundry: Upper Level
Features
- Flooring: Hardwood
- Windows: Double Pane Windows
- Basement: Finished
- Number of fireplaces: 1
- Fireplace features: Gas/Propane
Interior area
- Total structure area: 4,824
- Total interior livable area: 3,616 sqft
- Finished area above ground: 2,616
- Finished area below ground: 1,000
Property
Parking
- Total spaces: 2
- Parking features: Storage, Built In, Garage Faces Front, Garage Door Opener, Inside Entrance, Attached, Driveway
- Attached garage spaces: 2
- Has uncovered spaces: Yes
Accessibility
- Accessibility features: None
Features
- Levels: Three
- Stories: 3
- Patio & porch: Patio
- Exterior features: Sidewalks
- Pool features: None
Lot
- Size: 4,574 Square Feet
Details
- Additional structures: Above Grade, Below Grade
- Parcel number: 020380890238220
- Zoning: R5
- Special conditions: Standard
Construction
Type & style
- Home type: SingleFamily
- Architectural style: Colonial
- Property subtype: Single Family Residence
Materials
- Composition, Stone
- Foundation: Block
- Roof: Asphalt
Condition
- Excellent,Very Good
- New construction: No
- Year built: 2014
Utilities & green energy
- Sewer: Public Sewer
- Water: Public
- Utilities for property: Natural Gas Available
Community & HOA
Community
- Subdivision: None Available
HOA
- Has HOA: Yes
- Amenities included: Common Grounds
- Services included: Common Area Maintenance
- HOA fee: $660 annually
Location
- Region: Severna Park
Financial & listing details
- Price per square foot: $221/sqft
- Tax assessed value: $649,633
- Annual tax amount: $6,978
- Date on market: 8/21/2026
- Listing agreement: Exclusive Right To Sell
- Ownership: Fee Simple
Estimated market value
$804,600
$764,000 - $845,000
$4,392/mo
Price history
| Date | Event | Price |
|---|---|---|
| 4/14/2014 | Sold | $543,572$150/sqft |
Source: Public Record Report a problem | ||
Public tax history
| Year | Property taxes | Tax assessment |
|---|---|---|
| 2025 | $524 -91.4% | $601,667 +8.7% |
| 2024 | $6,063 +1.6% | $553,700 +1.3% |
| 2023 | $5,969 +5.9% | $546,600 +1.3% |
| 2022 | $5,638 +1.3% | $539,500 +1.3% |
| 2021 | $5,564 +2.9% | $532,400 +3% |
| 2020 | $5,406 +3% | $516,867 -2.9% |
| 2019 | $5,249 +6.6% | $532,400 +9.6% |
| 2018 | $4,926 -0.5% | $485,800 |
| 2017 | $4,952 | $485,800 |
| 2016 | -- | $485,800 -2.7% |
| 2015 | -- | $499,200 +41.9% |
| 2014 | -- | $351,867 +515.2% |
| 2013 | -- | $57,200 |
Find assessor info on the county website
Monthly payment
Est. payment
Payment breakdown
Explore the cost of this home by adjusting the details. Changes won't be saved.Climate risks
Neighborhood: 21146
Nearby schools
GreatSchools rating
- 7/10Oak Hill Elementary SchoolGrades: K-5Distance: 0.3 mi
- 10/10Severna Park Middle SchoolGrades: 6-8Distance: 1.1 mi
- 9/10Severna Park High SchoolGrades: 9-12Distance: 0.6 mi
Schools provided by the listing agent
- District: Anne Arundel County Public Schools
Source: Bright MLS. This data may not be complete. We recommend contacting the local school district to confirm school assignments for this home.
- $864,8004 bd3 ba2.7k sqft412 Saint Martins Choice Ln, Severna Park, MD 21146Off Market
- $4,1004 bd3 ba3k sqft408 Saint Martins Choice Ln, Severna Park, MD 21146For Rent

- $803,900-- bd2 ba2.7k sqft413 Saint Martins Choice Ln, Severna Park, MD 21146Off Market
- $774,800-- bd2 ba2.8k sqft406 Saint Martins Choice Ln, Severna Park, MD 21146Off Market
- $867,6005 bd4 ba2.8k sqft411 Saint Martins Choice Ln, Severna Park, MD 21146Off Market
- $798,4005 bd3 ba3.3k sqft414 Saint Martins Choice Ln, Severna Park, MD 21146Off Market
- $825,3005 bd4 ba3.5k sqft409 Saint Martins Choice Ln, Severna Park, MD 21146Off Market
- $815,600-- bd2 ba2.7k sqft404 Saint Martins Choice Ln, Severna Park, MD 21146Off Market
A local agent can set up tours, give advice and negotiate with sellers.
Similar homes
- $815,0006 bd4 ba3.2k sqft582 Richard Way, Severna Park, MD 21146For Sale

 MLS ID #MDAA2152648, Jason Gregg, CENTURY 21 New Millennium. Bright MLS
 - $815,0004 bd4 ba2.7k sqft110 Amesbury Ct, Severna Park, MD 21146For Sale
 MLS ID #MDAA2152376, Tim Blanchfield, Long & Foster Real Estate, Inc.. Bright MLS
 - $790,0005 bd4 ba3.5k sqft99 Pineview Ave, Severna Park, MD 21146For Sale
 Engel & Volkers
 - $--4 bd3 ba2.1k sqft440 Lynwood Dr, Severna Park, MD 21146Auction
 Auction.com 2
 - $899,9996 bd4 ba3.3k sqft116 Sabrina Ln, Severna Park, MD 21146For SaleMLS ID #MDAA2154204, Jeremy McDonough, Mr. Lister Realty. Bright MLS
- $830,0004 bd3 ba2.8k sqft285 Arundel Beach Rd, Severna Park, MD 21146For SaleMLS ID #MDAA2152432, James Harrison, Exurbhomes, LLC. Bright MLS
- $735,0003 bd2 ba2.4k sqft500 Evergreen Rd, Severna Park, MD 21146For SaleMLS ID #MDAA2152988, David Arrington, Douglas Realty, LLC. Bright MLS
- $1,070,0003 bd4 ba3k sqft107 Bay Park Way, Severna Park, MD 21146For SaleMLS ID #MDAA2153874, Amie Chilcoat, Long & Foster Real Estate, Inc.. Bright MLS
- $799,0004 bd3 ba3.6k sqft380 South Dr, Severna Park, MD 21146For SaleMLS ID #MDAA2143296, Han Liu, Samson Properties. Bright MLS
- $675,0004 bd3 ba1.8k sqft433 Yorkshire Dr, Severna Park, MD 21146For Sale By Owner
- $667,9004 bd3 ba2.3k sqft3 Belhaven Ct, Severna Park, MD 21146For SaleMLS ID #MDAA2146552, Scarlett Bowman, RE/MAX Realty Plus. Bright MLS
- $950,0005 bd4 ba2.7k sqft380 Sheffield Rd, Severna Park, MD 21146For SaleMLS ID #MDAA2146458, Sandy Savani, Berkshire Hathaway HomeServices Homesale Realty. Bright MLS
- $664,9004 bd3 ba2.9k sqft106 Idlewild Rd, Severna Park, MD 21146For SaleMLS ID #MDAA2151066, Christina Hedgepeth, Spring Hill Real Estate, LLC.. Bright MLS
- $650,0005 bd3 ba3.7k sqft139 Arundel Beach Rd, Severna Park, MD 21146For SaleMLS ID #MDAA2149924, Joie White, Northrop Realty. Bright MLS
- $750,0004 bd3 ba2.9k sqft8143 Ridgely Loop, Severn, MD 21144For SaleMLS ID #MDAA2127090, Jarrod Jeeter, Northrop Realty. Bright MLS
- $680,0006 bd4 ba3.6k sqft8071 Woodholme Cir, Pasadena, MD 21122For SaleMLS ID #MDAA2153072, Maria Gonzalez-Lewis, Keller Williams Preferred Properties. Bright MLS
- $675,0004 bd3 ba2.3k sqft481 Eastwood Ct, Severna Park, MD 21146For SaleMLS ID #MDAA2144460, Matt Garono, Cummings & Co. Realtors. Bright MLS
- $799,9005 bd4 ba3.7k sqft148 Waldo Rd, Pasadena, MD 21122For SaleMLS ID #MDAA2145378, Jen Holden, Compass. Bright MLS
- $999,0006 bd5 ba3.4k sqft504 Silverbark Ct, Millersville, MD 21108For SaleMLS ID #MDAA2153902, Lisa Boyer, Compass. Bright MLS
- $799,0004 bd3 ba3.1k sqft15 Dorothy Meeks Ln, Pasadena, MD 21122For SaleMLS ID #MDAA2152228, Joseph Grimes, Douglas Realty, LLC. Bright MLS
