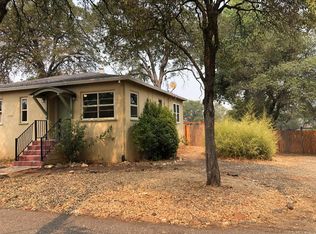
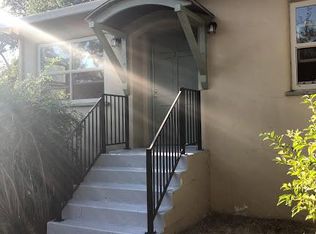
A rare find in Auburn! 2415 Short Lane is a gorgeous 3 bedroom, 1.5 bathroom, one story, 1,250 sqft home with a 3 car garage on a large secluded lot...but...BUT it comes with a charming duplex on the other side of the property off of Reba Lane!! The main home on Short Lane has beautiful vaulted ceilings in the family room, large windows overlooking lush trees and landscaping, with peaceful decks and porches for relaxing. The home's cute kitchen has white cabinets and appliances with stylish tile countertops and backsplash. The large driveway with 3 car garage can hold many cars and trucks. Plus, there is an additional parking area for trailers, RV's, etc. This is the perfect Auburn home conveniently located close to everything with a long private driveway for quiet and seclusion. The duplex at 12365 Reba Lane is the perfect compliment to this already ideal property. Both of the units have 1 large bedroom, 1 bathroom, comfortable living spaces and have been updated throughout. Gorgeous hardwood flooring, butcher block wood and concrete countertops, modern lighting, fresh paint, new faucets and fixtures, and full height tile backsplashes. Plus each unit has their own parking and side yard areas for outdoor living, BBQ's, relaxing, a garden, etc. An additional 1,240 sqft of basement under the duplex allows room for storage and also houses the shared laundry area. Over a half acre of property means plenty of elbow room and plenty of options. This property is a true piece of gold in the heart of Auburn's Gold Country - at current lease rates monthly gross rental income is $5,950 per month ($71,400 annually).
Pending
$685,000
12365 Reba Rd, Auburn, CA 95603
5beds
2,452sqft
Triplex
Built in 1966
-- sqft lot
$-- Zestimate®
$279/sqft
$-- HOA
What's special
Modern lightingNew faucets and fixturesLarge secluded lotUpdated throughoutFresh paintFull height tile backsplashesGorgeous hardwood flooring
- 197 days
- 726
- 39
Zillow last checked:
Listing updated:
Listed by:
Justin Arnest DRE #02040841 916-770-6687,
Realty ONE Group Complete
Source: MetroList Services of CA,MLS#: 226029971Originating MLS: MetroList Services, Inc.
Facts & features
Interior
Bedrooms & bathrooms
- Bedrooms: 5
- Bathrooms: 4
- Full bathrooms: 3
- Partial bathrooms: 1
Heating
- Wall Furnace, Wood Stove, Varies by Unit
Cooling
- Ceiling Fan(s), Wall Unit(s), Window Unit(s), Varies by Unit
Appliances
- Included: Dishwasher, Microwave, Free-Standing Electric Oven
- Laundry: Common Area, Washer/Dryer Hookups
Features
- Flooring: Carpet, Tile, Wood
- Has fireplace: No
Interior area
- Total structure area: 0
- Total interior livable area: 2,452 sqft
Property
Parking
- Total spaces: 10
- Parking features: Attached, Off Street, RV Storage, Detached, Garage, Uncovered, Varies by Unit
- Has attached garage: Yes
- Has uncovered spaces: Yes
Features
- Levels: One
- Stories: 1
Lot
- Size: 0.57 Acres
- Features: Irregular Lot
Details
- Parcel number: 052071015000
- Zoning: Residential
- Special conditions: Standard
Construction
Type & style
- Home type: MultiFamily
- Property subtype: Triplex
Materials
- Stucco, Wood
- Foundation: Raised
Condition
- Year built: 1966
Utilities & green energy
- Sewer: Septic System
- Water: Public
- Utilities for property: City
Community & HOA
Location
- Region: Auburn
Financial & listing details
- Price per square foot: $279/sqft
- Tax assessed value: $658,151
- Price range: $685K - $685K
- Date on market: 3/13/2026
- Income includes: Other
Estimated market value
Not available
Estimated sales range
Not available
$2,207/mo
Price history
| Date | Event | Price |
|---|---|---|
| 9/16/2026 | Pending sale | $685,000$279/sqft |
Source: MetroList Services of CA #226029971 Report a problem | ||
| 9/13/2026 | Listing removed | $685,000$279/sqft |
Source: MetroList Services of CA #226029971 Report a problem | ||
| 9/5/2026 | Pending sale | $685,000$279/sqft |
Source: MetroList Services of CA #226029971 Report a problem | ||
| 9/1/2026 | Price change | $685,000-2%$279/sqft |
Source: MetroList Services of CA #226029971 Report a problem | ||
| 7/29/2026 | Price change | $699,000-3.6%$285/sqft |
Source: MetroList Services of CA #226029971 Report a problem | ||
| 7/5/2026 | Price change | $725,000-3.3%$296/sqft |
Source: MetroList Services of CA #226029971 Report a problem | ||
| 6/10/2026 | Price change | $750,000-3.2%$306/sqft |
Source: MetroList Services of CA #226029971 Report a problem | ||
| 5/18/2026 | Price change | $775,000-2.8%$316/sqft |
Source: MetroList Services of CA #226029971 Report a problem | ||
| 3/13/2026 | Listed for sale | $797,000+35.1%$325/sqft |
Source: MetroList Services of CA #226029971 Report a problem | ||
| 1/17/2020 | Sold | $590,000-6.2%$241/sqft |
Source: Public Record Report a problem | ||
| 11/12/2019 | Price change | $629,000-3.2%$257/sqft |
Source: Coldwell Banker Res. Brokerage #19061262 Report a problem | ||
| 8/27/2019 | Listed for sale | $650,000+109.7%$265/sqft |
Source: Coldwell Banker Res. Brokerage #19060730 Report a problem | ||
| 3/31/2011 | Sold | $310,000-15.1%$126/sqft |
Source: Public Record Report a problem | ||
| 4/15/2010 | Listed for sale | $365,000-40.6%$149/sqft |
Source: Keller Williams - Auburn, CA #10023737 Report a problem | ||
| 2/14/2006 | Sold | $614,409+138.1%$251/sqft |
Source: Public Record Report a problem | ||
| 12/14/2000 | Sold | $258,000$105/sqft |
Source: Public Record Report a problem | ||
Public tax history
| Year | Property taxes | Tax assessment |
|---|---|---|
| 2026 | -- | $658,151 +2% |
| 2025 | $6,671 -0.2% | $645,247 +2% |
| 2024 | $6,687 +1% | $632,596 +2% |
| 2023 | $6,619 +0.5% | $620,193 +2% |
| 2022 | $6,584 +3.7% | $608,033 +2% |
| 2021 | $6,351 +59.7% | $596,112 +64.1% |
| 2020 | $3,977 | $363,152 +2% |
| 2019 | $3,977 +7.5% | $356,032 +2% |
| 2018 | $3,699 +1.8% | $349,052 +2% |
| 2017 | $3,636 +2.1% | $342,208 +2% |
| 2016 | $3,562 +2.4% | $335,499 +1.5% |
| 2015 | $3,478 +1.5% | $330,460 +2% |
| 2014 | $3,427 | $323,988 +0.5% |
| 2013 | -- | $322,524 +2% |
| 2012 | -- | $316,200 -16.2% |
| 2011 | -- | $377,258 |
| 2010 | -- | $377,258 -11% |
| 2009 | -- | $423,793 -15.5% |
| 2008 | -- | $501,340 -20% |
| 2007 | -- | $626,676 +120.3% |
| 2006 | -- | $284,477 +2% |
| 2005 | -- | $278,900 +2% |
| 2004 | -- | $273,433 +1.9% |
| 2003 | -- | $268,423 +2% |
| 2002 | -- | $263,160 +2% |
| 2001 | -- | $258,000 +71.9% |
| 2000 | -- | $150,070 |
Find assessor info on the county website
Monthly payment
Est. payment
Payment breakdown
Explore the cost of this home by adjusting the details. Changes won't be saved.Climate risks
Neighborhood: 95603
Similar homes
- $640,0004 bd2 ba3k sqft125 Carson Ave, Auburn, CA 95603For Sale
 MLS ID #226070500, Sherry Sabbah. MetroList Services of CA
 - $510,0004 bd2 ba2k sqft1333 Wesley Ln, Auburn, CA 95603For Sale
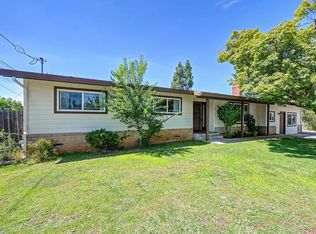 MLS ID #226107455, Jody Liston. MetroList Services of CA
 - $724,9003 bd2 ba1.8k sqft246 Huntley Ave, Auburn, CA 95603For Sale
 MLS ID #226083871, Erin Gines. MetroList Services of CA
 - $789,0003 bd3 ba2.5k sqft3707 Witt Rd, Auburn, CA 95602For Sale
 MLS ID #226097755, Laura Costa. MetroList Services of CA
Local buyer's agents are ready to help
