Versatility takes center stage in the single-level Belfast plan at Reserve at The Ranch. With 4 bedrooms and 3 baths, this thoughtfully designed home offers an exceptional feature in the Extra Suite Plusa private living area with its own entrance, sitting room, kitchenette, and bedroom. Whether used for extended family, guests, a home office, or independent living, the possibilities are remarkably flexible. Inside, soaring vaulted ceilings pair with warm Farmhouse-inspired finishes to create a bright, inviting setting. The kitchen features Stone Grey cabinetry, Arctic White quartz countertops, a spacious island with pendant lighting, and premium GE Profile appliances, all overlooking the expansive great room. Sliding access leads to a covered patio and generous backyard, ideal for outdoor dining, relaxing, and enjoying California sunshine. The private primary suite offers a serene retreat with a spa-inspired bath and generous walk-in closet. With its adaptable spaces and comfortable single-story design, the Belfast is ready for whatever life brings next. *Prices subject to change.
Active
$752,370
12368 Inca Grove Ct, Rancho Cordova, CA 95742
4beds
2,399sqft
Single Family Residence
Built in 2026
6,294 Square Feet Lot
$750,200 Zestimate®
$314/sqft
$35/mo HOA
What's special
Warm farmhouse-inspired finishesPrivate primary suiteAdaptable spacesBright inviting settingGenerous backyardComfortable single-story designGenerous walk-in closet
- 28 days
- 164
- 7
Zillow last checked:
Listing updated:
Listed by:
Michelle Nguyen DRE #02054803 888-408-6590,
K. Hovnanian California Operations
Source: MetroList Services of CA,MLS#: 226110184Originating MLS: MetroList Services, Inc.
Facts & features
Interior
Bedrooms & bathrooms
- Bedrooms: 4
- Bathrooms: 3
- Full bathrooms: 3
Rooms
- Room types: Great Room, Guest Quarters, Kitchen
Primary bedroom
- Features: Walk-In Closet
Primary bathroom
- Features: Shower Stall(s), Double Vanity, Low-Flow Shower(s), Low-Flow Toilet(s), Walk-In Closet(s), Quartz
Dining room
- Features: Bar, Dining/Family Combo
Kitchen
- Features: Pantry Cabinet, Quartz Counter, Island w/Sink, Kitchen/Family Combo
Heating
- Electric
Cooling
- Zoned
Appliances
- Included: Built-In Electric Oven, Dishwasher, Disposal, Microwave, Plumbed For Ice Maker, Self Cleaning Oven, Free-Standing Electric Range
- Laundry: Electric Dryer Hookup, Inside Room
Features
- Flooring: Carpet, Laminate, Tile
- Has fireplace: No
Interior area
- Total interior livable area: 2,399 sqft
Property
Parking
- Total spaces: 3
- Parking features: Attached, Garage Door Opener, Garage Faces Front, Garage Faces Side, Interior Access, Driveway
- Attached garage spaces: 3
- Has uncovered spaces: Yes
Features
- Levels: One
- Stories: 1
- Fencing: Back Yard,Fenced
Lot
- Size: 6,294 Square Feet
- Features: Street Lights, Landscape Front, Low Maintenance
- Topography: Level,Level
Details
- Parcel number: 06726800220000
- Zoning: R
- Special conditions: Standard
Construction
Type & style
- Home type: SingleFamily
- Architectural style: Farmhouse
- Property subtype: Single Family Residence
Materials
- Stucco, Frame
- Foundation: Concrete, Slab
- Roof: Tile
Condition
- Year built: 2026
Details
- Builder name: K. Hovnanian Homes
Utilities & green energy
- Electric: 220 Volts in Kitchen, 220 Volts in Laundry
- Sewer: Public Sewer
- Water: Public
- Utilities for property: Cable Available, Public, Electric, Internet Available, Solar
Green energy
- Energy generation: Solar
Community & HOA
Community
- Subdivision: Reserve at The Ranch
HOA
- Has HOA: Yes
- Amenities included: Playground, Sport Court, Other
- Services included: Common Areas, Management
- HOA fee: $35 monthly
Location
- Region: Rancho Cordova
Financial & listing details
- Price per square foot: $314/sqft
- Tax assessed value: $137,700
- Price range: $752.4K - $752.4K
- Date on market: 9/1/2026
- Road surface type: Asphalt
Estimated market value
$750,200
$713,000 - $788,000
$3,424/mo
Price history
| Date | Event | Price |
|---|---|---|
| 9/1/2026 | Listed for sale | $752,370$314/sqft |
Source: MetroList Services of CA #226110184 Report a problem | ||
Public tax history
| Year | Property taxes | Tax assessment |
|---|---|---|
| 2026 | -- | $137,700 +2% |
| 2025 | $4,621 +444.2% | $135,000 +181.1% |
| 2024 | $849 | $48,023 |
Find assessor info on the county website
Monthly payment
Est. payment
Payment breakdown
Explore the cost of this home by adjusting the details. Changes won't be saved.Climate risks
Neighborhood: 95742
- $137,700-- bd-- ba-- sqft12364 Inca Grove Ct, Rancho Cordova, CA 95742Off Market
- $137,700-- bd-- ba-- sqft12372 Inca Grove Ct, Rancho Cordova, CA 95742Off Market
- $137,700-- bd-- ba-- sqft12355 Rallidae Ct, Rancho Cordova, CA 95742Off Market
- $137,700-- bd-- ba-- sqft12376 Inca Grove Ct, Rancho Cordova, CA 95742Off Market
Similar homes
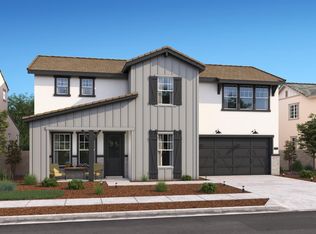
- $764,9904 bd3 ba3k sqft12371 Pine Warbler Ct, Rancho Cordova, CA 95742New Construction
 MetroList Services of CA
 - $747,3704 bd3 ba3k sqft12390 Pine Warbler Ct, Rancho Cordova, CA 95742New Construction
 MetroList Services of CA
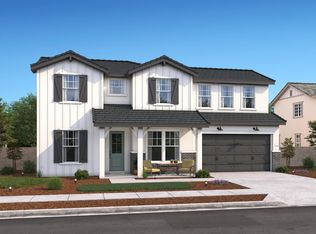
 - $791,1004 bd4 ba3.3k sqft12373 Inca Grove Ct, Rancho Cordova, CA 95742For Sale
 MLS ID #226110194, Michelle Nguyen. MetroList Services of CA
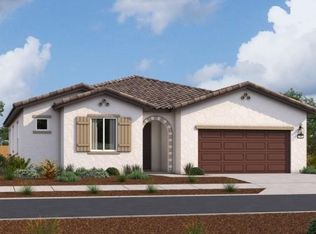
 - $684,9904 bd3 ba2.3k sqft12999 Knightsbrook Ave, Rancho Cordova, CA 95742New Construction
 MetroList Services of CA
