An incredible opportunity in one of West Linn’s most desirable neighborhoods, located in a top-rated school district and surrounded by parks, trails, and amenities. This spacious tri-level sits on a large, level lot and is ready for your personal touch. With solid bones and a versatile layout, it's the perfect chance to bring your vision to life. The lower level features a full primary suite complete with a remodeled bathroom showcasing a soaking tub, walk-in shower, and modern finishes—ideal for privacy, guest accommodations, or multi-generational living. The upstairs includes 3 bedrooms, storage space, and a full bathroom. The kitchen has been upgraded with new cabinetry and countertops, offering ample space for both entertaining and everyday use. Step outside to enjoy the covered patio and fully fenced backyard—perfect for gatherings, gardening, or future expansion. This home presents a rare combination of space, location, and potential!
Sold
$555,000
1237 Blankenship Rd, West Linn, OR 97068
4beds
1,568sqft
Residential, Single Family Residence
Built in 1963
10,454 Square Feet Lot
$554,500 Zestimate®
$354/sqft
$3,013 Estimated rent
Home value
$554,500
$521,000 - $593,000
$3,013/mo
Zestimate® history
Owner options
List your home for rent
$3,013/mo
Rent Zestimate®
Find your next renter with Zillow Rental Manager. Plus, with online applications, you can quickly screen prospective tenants – for free.
$3,013/mo
Rent Zestimate®
Refinance and save
$3,381/mo
Est. payment
Refinancing to a lower rate could help reduce your monthly payments and save thousands over the life of the loan.
$3,381/mo
Est. payment
Explore your selling options
Work with a Zillow partner agent
Leverage their expertise and Zillow's premium Showcase listings to get your home seen by more buyers.
Get startedList with your own agent
Get your home in front of millions of buyers by listing it on Zillow.
Learn how to do itSell it yourself
Take full control of how buyers see your home on Zillow by listing For Sale by Owner (FSBO).
List your homeWhat's special
Zillow last checked:
Listing updated:
Listed by:
Wendy Foster 503-459-8936,
Reger Homes, LLC
Bought with:
Genevieve Diehl, 201257507
Keller Williams Realty Portland Premiere
Source: RMLS (OR),MLS#: 717941713
Facts & features
Interior
Bedrooms & bathrooms
- Bedrooms: 4
- Bathrooms: 3
- Full bathrooms: 2
- Partial bathrooms: 1
Rooms
- Room types: Bedroom 4, Bedroom 2, Bedroom 3, Dining Room, Family Room, Kitchen, Living Room, Primary Bedroom
Primary bedroom
- Features: Bathtub, Ensuite, Tile Floor, Walkin Closet, Walkin Shower
- Level: Lower
- Area: 208
- Dimensions: 16 x 13
Bedroom 2
- Features: Hardwood Floors, Closet
- Level: Upper
- Area: 140
- Dimensions: 14 x 10
Bedroom 3
- Features: Hardwood Floors, Closet
- Level: Upper
- Area: 120
- Dimensions: 10 x 12
Bedroom 4
- Features: Hardwood Floors, Closet
- Level: Upper
- Area: 80
- Dimensions: 10 x 8
Dining room
- Features: Builtin Features, Exterior Entry, Sliding Doors, Tile Floor
- Level: Main
- Area: 99
- Dimensions: 9 x 11
Kitchen
- Features: Cook Island, Dishwasher, Builtin Oven, Free Standing Refrigerator, Quartz, Tile Floor
- Level: Main
- Area: 99
- Width: 11
Living room
- Features: Fireplace, Hardwood Floors
- Level: Main
- Area: 234
- Dimensions: 18 x 13
Heating
- Baseboard, Fireplace(s)
Cooling
- None
Appliances
- Included: Built In Oven, Built-In Range, Cooktop, Dishwasher, Free-Standing Refrigerator, Range Hood, Washer/Dryer, Electric Water Heater
Features
- Quartz, Closet, Built-in Features, Cook Island, Bathtub, Walk-In Closet(s), Walkin Shower, Tile
- Flooring: Hardwood, Tile
- Doors: Sliding Doors
- Windows: Double Pane Windows, Vinyl Frames
- Basement: Daylight,Finished
- Number of fireplaces: 1
- Fireplace features: Wood Burning
Interior area
- Total structure area: 1,568
- Total interior livable area: 1,568 sqft
Property
Parking
- Total spaces: 2
- Parking features: Driveway, On Street, Attached
- Attached garage spaces: 2
- Has uncovered spaces: Yes
Features
- Levels: Tri Level
- Stories: 3
- Patio & porch: Covered Patio
- Exterior features: Yard, Exterior Entry
- Fencing: Fenced
- Has view: Yes
- View description: Territorial
Lot
- Size: 10,454 Square Feet
- Features: Level, Trees, SqFt 10000 to 14999
Details
- Parcel number: 00403496
Construction
Type & style
- Home type: SingleFamily
- Property subtype: Residential, Single Family Residence
Materials
- Wood Siding
- Foundation: Slab
- Roof: Composition
Condition
- Resale
- New construction: No
- Year built: 1963
Utilities & green energy
- Sewer: Public Sewer
- Water: Public
Community & HOA
Community
- Subdivision: Willamette Falls
HOA
- Has HOA: No
Location
- Region: West Linn
Financial & listing details
- Price per square foot: $354/sqft
- Tax assessed value: $554,821
- Annual tax amount: $4,442
- Date on market: 5/16/2025
- Cumulative days on market: 9 days
- Listing terms: Cash,Conventional,FHA,VA Loan
- Road surface type: Concrete, Paved
Price history
| Date | Event | Price |
|---|---|---|
| 6/27/2025 | Sold | $555,000+0.9%$354/sqft |
Source:  RMLS (OR) #717941713 Report a problem RMLS (OR) #717941713 Report a problem | ||
| 5/27/2025 | Pending sale | $550,000$351/sqft |
Source: RMLS (OR) #717941713 Report a problem | ||
| 5/17/2025 | Listed for sale | $550,000+168.4%$351/sqft |
Source: RMLS (OR) #717941713 Report a problem | ||
| 12/30/2011 | Sold | $204,900-3.6%$131/sqft |
Source: Public Record Report a problem | ||
| 11/12/2004 | Sold | $212,500+41.7%$136/sqft |
Source: Public Record Report a problem | ||
| 5/30/1997 | Sold | $150,000$96/sqft |
Source: Public Record Report a problem | ||
Public tax history
| Year | Property taxes | Tax assessment |
|---|---|---|
| 2025 | $5,742 +29.2% | $297,939 +13.2% |
| 2024 | $4,443 -9.1% | $263,165 +3% |
| 2023 | $4,890 +3% | $255,500 +3% |
| 2022 | $4,746 +5.3% | $248,059 +3% |
| 2021 | $4,505 -0.7% | $240,834 +3% |
| 2020 | $4,536 +4.9% | $233,820 +3% |
| 2019 | $4,326 +4.7% | $227,010 +3% |
| 2018 | $4,132 | $220,398 +3% |
| 2017 | $4,132 +12.9% | $213,979 +8.9% |
| 2016 | $3,659 | $196,474 +3% |
| 2015 | $3,659 +5.7% | $190,751 +3% |
| 2014 | $3,462 +11.4% | $185,195 +3% |
| 2013 | $3,108 +1.5% | $179,801 +3% |
| 2012 | $3,061 +0.9% | $174,564 +3% |
| 2011 | $3,034 -0.6% | $169,480 +3% |
| 2010 | $3,053 +3.2% | $164,544 +3% |
| 2009 | $2,959 +6.7% | $159,751 +3% |
| 2008 | $2,773 +2% | $155,098 +3% |
| 2007 | $2,717 +0.6% | $150,581 +3% |
| 2006 | $2,702 +4.1% | $146,195 +3% |
| 2005 | $2,594 +4.7% | $141,937 +3% |
| 2004 | $2,478 +8.5% | $137,803 +3% |
| 2003 | $2,284 +2.1% | $133,789 +3% |
| 2002 | $2,237 +5.9% | $129,892 +3% |
| 2001 | $2,113 +0.7% | $126,109 +3% |
| 2000 | $2,099 | $122,436 |
Find assessor info on the county website
Neighborhood: Willamette
Nearby homes
- $608,0003 bd2 ba1.6k sqft1223 Blankenship Rd, West Linn, OR 97068Off Market
- $550,8003 bd2 ba1.2k sqft1290 Farrview Ct, West Linn, OR 97068Off Market
- $621,5004 bd2 ba1.9k sqft1239 Blankenship Rd, West Linn, OR 97068Off Market
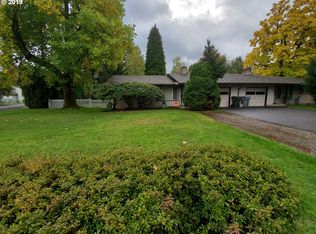
- $--2 bd1 ba969 sqft1239 Blankenship Rd #1239, West Linn, OR 97068Off Market

- $489,4003 bd1 ba1k sqft1280 Farrview Ct, West Linn, OR 97068Off Market
- $544,6003 bd2 ba1.3k sqft1220 Blankenship Rd, West Linn, OR 97068Off Market
- $540,0003 bd2 ba1.6k sqft1215 Blankenship Rd, West Linn, OR 97068Sold
- $615,8003 bd2 ba1.3k sqft2310 19th St, West Linn, OR 97068Off Market
Nearby schools
GreatSchools rating
- 9/10Willamette Primary SchoolGrades: PK-5Distance: 0.8 mi
- 6/10Athey Creek Middle SchoolGrades: 6-8Distance: 0.6 mi
- 10/10West Linn High SchoolGrades: 9-12Distance: 2.4 mi
Schools provided by the listing agent
- Elementary: Willamette
- Middle: Athey Creek
- High: West Linn
Source: RMLS (OR). This data may not be complete. We recommend contacting the local school district to confirm school assignments for this home.
Get a cash offer in 3 minutes
Find out how much your home could sell for in as little as 3 minutes with a no-obligation cash offer.
Estimated market value
$554,500
Get a cash offer in 3 minutes
Find out how much your home could sell for in as little as 3 minutes with a no-obligation cash offer.
Estimated market value
$554,500
- Oregon
- Clackamas County
- West Linn
- 97068
- Willamette
- 1237 Blankenship Rd
Nearby cities
Nearby neighborhoods
Nearby zip codes
Other West Linn Topics
