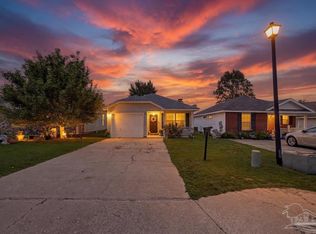
This charming 3-bedroom, 2-bath home features an inviting open floor plan that seamlessly connects the living, dining, and kitchen areas, creating the perfect space for entertaining guests or enjoying everyday living. The spacious kitchen overlooks the main living area, allowing everyone to stay connected. Step outside to a large, covered patio and fenced backyard, offering plenty of room for cookouts, pets, playtime, and relaxing evenings outdoors. The split-bedroom layout provides privacy for the primary suite while maintaining a functional flow throughout the home. Conveniently located just 15–20 minutes from NAS Pensacola, depending on traffic, making it an ideal location for military personnel, families, and commuters. And just a short drive to Pensacola's beautiful white-sand beaches, this home offers comfort, convenience, and value. Whether you're a first-time homebuyer, investor, or looking to downsize, this move-in-ready home is one you won't want to miss!
For sale
Price cut: $2.1K (8/27)
$227,900
1237 Brownfield Rd, Pensacola, FL 32526
3beds
1,200sqft
Single Family Residence
Built in 2006
10,018 Square Feet Lot
$-- Zestimate®
$190/sqft
$19/mo HOA
What's special
Inviting open floor planFenced backyardLarge covered patio
- 80 days
- 756
- 62
Likely to sell faster than
Zillow last checked:
Listing updated:
Listed by:
Doug Meherg 850-361-6611,
Better Homes And Gardens Real Estate Main Street Properties
Source: PAR,MLS#: 684707
Facts & features
Interior
Bedrooms & bathrooms
- Bedrooms: 3
- Bathrooms: 2
- Full bathrooms: 2
Primary bedroom
- Level: First
- Area: 198.33
- Dimensions: 17 x 11.67
Bedroom
- Level: First
- Area: 91.03
- Dimensions: 9.67 x 9.42
Bedroom 1
- Level: First
- Area: 92.6
- Dimensions: 9.83 x 9.42
Bathroom
- Level: First
- Area: 42.61
- Dimensions: 4.92 x 8.67
Kitchen
- Level: First
- Area: 219.77
- Dimensions: 19.25 x 11.42
Living room
- Level: First
- Area: 188.38
- Dimensions: 16.5 x 11.42
Heating
- Central
Cooling
- Central Air, Ceiling Fan(s)
Appliances
- Included: Electric Water Heater, Built In Microwave, Dishwasher, Refrigerator
- Laundry: Inside, W/D Hookups
Features
- Ceiling Fan(s), High Speed Internet
- Flooring: Concrete, Tile
- Windows: Blinds
- Has basement: No
Interior area
- Total structure area: 1,200
- Total interior livable area: 1,200 sqft
Property
Parking
- Parking features: Driveway
- Has uncovered spaces: Yes
Features
- Levels: One
- Stories: 1
- Patio & porch: Covered, Deck
- Pool features: None
- Fencing: Back Yard
Lot
- Size: 10,018 Square Feet
- Features: Central Access
Details
- Parcel number: 261s314500012015
- Zoning description: Res Single
Construction
Type & style
- Home type: SingleFamily
- Architectural style: Cottage
- Property subtype: Single Family Residence
Materials
- Frame
- Foundation: Slab
- Roof: Shingle
Condition
- Resale
- New construction: No
- Year built: 2006
Utilities & green energy
- Electric: Copper Wiring
- Sewer: Public Sewer
- Water: Public
- Utilities for property: Cable Available
Green energy
- Energy efficient items: Insulation, Insulated Floors, Ridge Vent
Community & HOA
Community
- Subdivision: Springfield
HOA
- Has HOA: Yes
- Services included: Association, Deed Restrictions
- HOA fee: $224 annually
Location
- Region: Pensacola
Financial & listing details
- Price per square foot: $190/sqft
- Tax assessed value: $157,922
- Annual tax amount: $731
- Price range: $227.9K - $227.9K
- Date on market: 6/20/2026
- Cumulative days on market: 81 days
- Road surface type: Paved
Estimated market value
Not available
Estimated sales range
Not available
Not available
Price history
| Date | Event | Price |
|---|---|---|
| 8/27/2026 | Price change | $227,900-0.9%$190/sqft |
Source:  PAR #684707 Report a problem PAR #684707 Report a problem | ||
| 6/20/2026 | Listed for sale | $230,000+5.7%$192/sqft |
Source: PAR #684707 Report a problem | ||
| 2/5/2025 | Sold | $217,500-1.1%$181/sqft |
Source: PAR #656596 Report a problem | ||
| 12/26/2024 | Contingent | $220,000$183/sqft |
Source: PAR #656596 Report a problem | ||
| 12/19/2024 | Listed for sale | $220,000+54.9%$183/sqft |
Source: PAR #656596 Report a problem | ||
| 4/6/2020 | Sold | $142,000+1.1%$118/sqft |
Source: PAR #568684 Report a problem | ||
| 4/6/2017 | Listing removed | $950$1/sqft |
Source: Janet Coulter Realty #514456 Report a problem | ||
| 3/17/2017 | Price change | $950-4.5%$1/sqft |
Source: JANET COULTER REALTY #514456 Report a problem | ||
| 3/15/2017 | Listed for rent | $995$1/sqft |
Source: JANET COULTER REALTY #514456 Report a problem | ||
| 5/26/2006 | Sold | $140,400$117/sqft |
Source: Public Record Report a problem | ||
Public tax history
| Year | Property taxes | Tax assessment |
|---|---|---|
| 2024 | $731 | $157,922 +3.6% |
| 2023 | -- | $152,498 +13.5% |
| 2022 | $692 +1.3% | $134,307 +19.9% |
| 2021 | $683 -54.5% | $112,051 +9.7% |
| 2020 | $1,499 +5.9% | $102,117 +4.4% |
| 2019 | $1,415 | $97,784 +18.4% |
| 2018 | $1,415 +10.3% | $82,585 +19.4% |
| 2017 | $1,283 +110.1% | $69,188 +2.1% |
| 2016 | $611 -0.2% | $67,765 +0.7% |
| 2015 | $612 | $67,294 +0.8% |
| 2014 | $612 | $66,760 +1.5% |
| 2013 | -- | $65,774 -0.8% |
| 2012 | -- | $66,316 -4.7% |
| 2011 | -- | $69,555 -4.5% |
| 2010 | -- | $72,852 -3.6% |
| 2009 | -- | $75,578 -6% |
| 2008 | -- | $80,431 -4.5% |
| 2007 | -- | $84,200 +461.3% |
| 2006 | -- | $15,000 +149900% |
| 2005 | -- | $10 |
Find assessor info on the county website
Monthly payment
Est. payment
Payment breakdown
Explore the cost of this home by adjusting the details. Changes won't be saved.Climate risks
Neighborhood: 32526
Nearby schools
Schools provided by the listing agent
- Elementary: Beulah
- Middle: BELLVIEW
- High: Pine Forest
Source: PAR. This data may not be complete. We recommend contacting the local school district to confirm school assignments for this home.
Similar homes
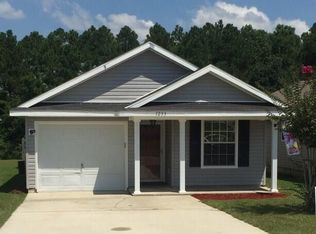
- $260,0003 bd2 ba1.3k sqft6010 Prospect Ln, Pensacola, FL 32526For Sale
 MLS ID #688598, Nicole Gilchrest, Emerald Coast Realty Pros. PAR
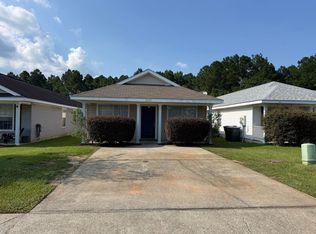
 - $242,8883 bd2 ba1.3k sqft1183 Simpson St, Pensacola, FL 32526For Sale
 MLS ID #688112, Cliff Glansen, Flatfee.com Inc.. PAR
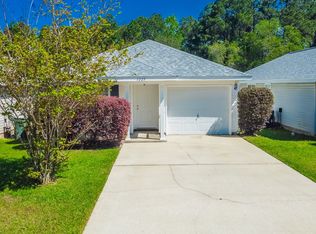
 - $235,0003 bd2 ba1.2k sqft1195 Simpson St, Pensacola, FL 32526For Sale
 MLS ID #685573, Jeremy Dubyak, TEAM SANDY BLANTON REALTY, INC. PAR
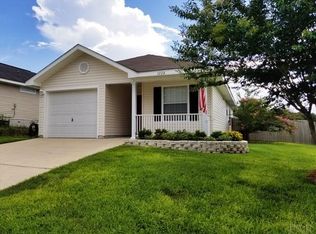
 - $209,0002 bd2 ba1k sqft810 Hanover Dr, Pensacola, FL 32526For Sale
 MLS ID #677521, Catherine Bergfelder, Epique Realty, Inc.. PAR
