Skip main navigation
Closed
  • $290,000

    1237 Cross Plains Hulett Rd, Carrollton, GA 30116

    3beds
    1,411sqft
    Single Family Residence, Residential
    Built in 2001
    1 Acres Lot
    $295,900 Zestimate®
    $206/sqft
    $1,766 Estimated rent

    Home value

    $295,900

    $281,000 - $311,000

    $1,766/mo

    Zestimate® history
    Loading
    Loading...

    Owner options

    List your home for rent

    $1,766/mo

    Rent Zestimate®

    Find your next renter with Zillow Rental Manager. Plus, with online applications, you can quickly screen prospective tenants – for free.

    Learn more

    $1,766/mo

    Rent Zestimate®

    Refinance and save

    $1,747/mo

    Est. payment

    Refinancing to a lower rate could help reduce your monthly payments and save thousands over the life of the loan.

    See today's rates

    $1,747/mo

    Est. payment

    Explore your selling options

    Work with a Zillow partner agent

    Leverage their expertise and Zillow's premium Showcase listings to get your home seen by more buyers.

    Get started

    List with your own agent

    Get your home in front of millions of buyers by listing it on Zillow.

    Learn how to do it

    Sell it yourself

    Take full control of how buyers see your home on Zillow by listing For Sale by Owner (FSBO).

    List your home

    What's special

    Timeless beautyTray ceilingsElevated playgroundUpdated stainless steel appliancesOversized master bedroomDedicated laundry room
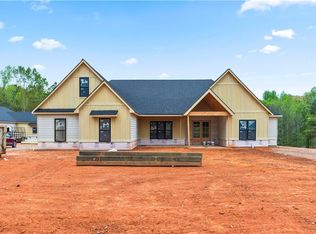
    Step into a world of serenity and comfort at 1237 Cross Plains Hulett Rd. Hardwood flooring invites you to explore a haven of timeless beauty, where the rhythm of life finds its melody. Here, there are no limits—no HOA constraints, just the freedom to craft your dreams. Immerse yourself in the allure of updated stainless steel appliances, where culinary artistry meets modern convenience. Discover the joy of a dedicated laundry room, a space where routine becomes effortless. The oversized 2-car garage embraces your passions, with room to spare for your projects. 15+ foot cathedral ceilings in the living room elevate your every moment, while the oversized master bedroom with tray ceilings creates a personal haven within your sanctuary. Outside, a lean-to waits on the side of the home, a shelter for memories yet to be made. An elevated playground beckons laughter and joy. Hidden amidst the woods, the 1-acre lot is your canvas for privacy and tranquility, where your dreams take center stage. And for those with a passion for creation, a massive insulated shop out back transforms into a haven for mechanics and woodworkers alike. Embark on a journey where the convenience of nearby shopping meets the seclusion of your private haven. 1237 Cross Plains Hulett Rd invites you to embrace life's finest moments, surrounded by nature's symphony. Your haven is here, awaiting your touch.

    Zillow last checked:

    Listing updated:

    Listed by:

    MARK SPAIN,

    Mark Spain Real Estate,

    Crispin Cuttino,

    Mark Spain Real Estate

    Bought with:

    Eleana Hickey

    My Brokerage, LLC

    Source: FMLS GA,MLS#: 7271247MLS Logo

    Facts & features

    Interior

    Bedrooms & bathrooms
    • Bedrooms: 3
    • Bathrooms: 2
    • Full bathrooms: 2
    • Main level bathrooms: 2
    • Main level bedrooms: 3
    Rooms
    • Room types: Other
    Primary bedroom
    • Features: Master on Main, Oversized Master
    • Level: Master on Main, Oversized Master
    Bedroom
    • Features: Master on Main, Oversized Master
    Primary bathroom
    • Features: Tub/Shower Combo
    Dining room
    • Features: Open Concept
    Kitchen
    • Features: Cabinets Stain, Laminate Counters, View to Family Room
    Heating
    • Central, Forced Air
    Cooling
    • Central Air
    Appliances
    • Included: Dishwasher, Electric Oven, Electric Range, Gas Water Heater, Microwave, Range Hood, Refrigerator
    • Laundry: In Kitchen, Laundry Room, Main Level
    Features
    • Cathedral Ceiling(s), High Ceilings 10 ft Main, High Speed Internet, Tray Ceiling(s), Walk-In Closet(s)
    • Flooring: Carpet, Hardwood
    • Windows: None
    • Basement: None
    • Attic: Pull Down Stairs
    • Number of fireplaces: 1
    • Fireplace features: Family Room
    • Common walls with other units/homes: No Common Walls
    Interior area
    • Total structure area: 1,411
    • Total interior livable area: 1,411 sqft
    • Finished area above ground: 1,411
    • Finished area below ground: 0

    Property

    Parking
    • Total spaces: 4
    • Parking features: Driveway, Garage, Garage Door Opener, Garage Faces Front, Kitchen Level, Level Driveway, Storage
    • Garage spaces: 2
    • Has uncovered spaces: Yes
    Accessibility
    • Accessibility features: None
    Features
    • Levels: One
    • Stories: 1
    • Patio & porch: Covered, Front Porch
    • Exterior features: Storage, No Dock
    • Pool features: None
    • Spa features: None
    • Fencing: None
    • Has view: Yes
    • View description: Park/Greenbelt, Rural, Trees/Woods
    • Waterfront features: None
    • Body of water: None
    Lot
    • Size: 1 Acres
    • Dimensions: 109x32x414x79x399
    • Features: Back Yard, Front Yard
    Details
    • Additional structures: Workshop
    • Parcel number: 175    0172
    • Other equipment: None
    • Horse amenities: None

    Construction

    Type & style
    • Home type: SingleFamily
    • Architectural style: Ranch
    • Property subtype: Single Family Residence, Residential
    Materials
    • Aluminum Siding, Vinyl Siding
    • Foundation: Slab
    • Roof: Composition
    Condition
    • Resale
    • New construction: No
    • Year built: 2001

    Utilities & green energy

    • Electric: 220 Volts in Garage
    • Sewer: Septic Tank
    • Water: Public
    • Utilities for property: Cable Available, Electricity Available, Natural Gas Available, Phone Available, Underground Utilities, Water Available
    Green energy
    • Energy efficient items: Appliances, HVAC, Insulation, Water Heater
    • Energy generation: None

    Community & HOA

    Community
    • Features: None
    • Security: None
    • Subdivision: Jones Crossing
    HOA
    • Has HOA: No
    Location
    • Region: Carrollton

    Financial & listing details

    • Price per square foot: $206/sqft
    • Tax assessed value: $251,435
    • Annual tax amount: $1,707
    • Date on market: 9/8/2023
    • Cumulative days on market: 5 days
    • Listing terms: Cash,Conventional,FHA,VA Loan
    • Electric utility on property: Yes
    • Road surface type: Paved

    Price history

    DateEventPrice
    10/11/2023Sold$290,000-3.3%$206/sqft
    Source: FMLS GA #7271247 Report a problem
    9/13/2023Pending sale$300,000$213/sqft
    Source: GAMLS #10199601 Report a problem
    9/8/2023Listed for sale$300,000+25%$213/sqft
    Source: GAMLS #10199601 Report a problem
    8/20/2021Sold$240,000+4.4%$170/sqft
    Source: GAMLS #9015669 Report a problem
    7/20/2021Pending sale$229,900$163/sqft
    Source: GAMLS #9015669 Report a problem
    7/20/2021Contingent$229,900$163/sqft
    Source: GAMLS #9015669 Report a problem
    7/16/2021Listed for sale$229,900+76.8%$163/sqft
    Source: GAMLS #9015669 Report a problem
    4/11/2016Sold$130,000$92/sqft
    Source: Public Record Report a problem

    Public tax history

    YearProperty taxesTax assessment
    2025$2,250 -1.1%$100,574
    2024$2,275 +17.9%$100,574 +10.8%
    2023$1,929 +13%$90,775 +26%
    2022$1,707 +8%$72,049 +16.9%
    2021$1,580 +12.1%$61,634 +13.2%
    2020$1,409 +7%$54,451 +8.6%
    2019$1,317 +12.3%$50,144 +12.6%
    2018$1,173 +0.3%$44,520
    2017$1,169 -0.3%$44,520
    2016$1,173 -1.9%$44,520 +4.2%
    2015$1,195 -0.4%$42,745
    2014$1,200 $42,745
    2013-- --
    2012-- --
    2011-- --
    2010-- --
    2008-- $42,745
    2007-- $42,745
    2006-- $42,745
    2005-- $42,745
    2004-- $42,745
    2003-- $42,745
    2002-- $42,745
    Find assessor info on the county website

    Neighborhood: 30116

    Nearby schools

    GreatSchools rating
    Schools provided by the listing agent
    • Elementary: Whitesburg
    • Middle: Bay Springs
    • High: Villa Rica

    Source: FMLS GA. This data may not be complete. We recommend contacting the local school district to confirm school assignments for this home.

    Get a cash offer in 3 minutes
    Find out how much your home could sell for in as little as 3 minutes with a no-obligation cash offer.
    Estimated market value
    $295,900
    Get a cash offer in 3 minutes
    Find out how much your home could sell for in as little as 3 minutes with a no-obligation cash offer.
    Estimated market value
    $295,900