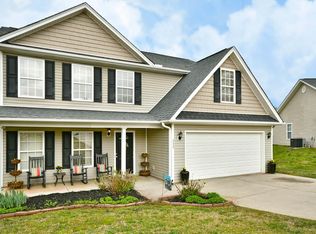
Oh, I have a good one for you! If you need space this is YOUR next home. One level charmer boasting 4 bedrooms! Everyone will have a bedroom! Who gets which one?! Located in the Wren area of Powdersville gives a great location. All one level living is functional! The open floor plan is large and gives easy living! The kitchen has lots of cabinets. Appliances are nicely done. I love the counter top at the island. Pull up a stool! Let’s have breakfast here. There is also space for a big family style table too! Notice the customization of the cabinets and I simply love how you can place dinner plates for a quick grab. The finish of the cabinets is so pretty too. The flex room is so nice to have. You can make this a dining area, a play room, or even a home office. This gives you options with the space to do it. There is a large laundry room that’s big enough to hold the InstaPot or Air Fryer and give you room to store additional items but still have space for doing chores. The master bedroom offers a spacious private bath with a walk in shower and a big soaking tub. The guest rooms are split from the master and are all well sized and appointed. Let me tell you about this big back yard. It’s the perfect spot for a garden and for the kids to ride bikes or 4 wheelers. It is BIG! Pets will enjoy exploring and roaming. The outdoor patio is perfect for an evening under the stars. Living in the country provides a nice backdrop for star viewing. Colors are cool and comfortable throughout. The carpets are fresh! The main living areas are nice solid flooring. Because Massey is in the Wren area you have easy access back to Interstate 85, the Southern Connector, Clemson, Anderson, and the Greenville area. I really think this home is perfect for a growing family, an Investor, the Downsizer, or the Upsizer. Come on out. I know you are going to be pleased with what your money can buy! All one level and ready for you to call her HOME!
Sold for $329,900
Zillow last checked:
Listing updated:
Bought with:
AGENT NONMEMBER
NONMEMBER OFFICE
Source: WUMLS,MLS#: 20275962 Originating MLS: Western Upstate Association of Realtors
Originating MLS: Western Upstate Association of RealtorsPrice history
| Date | Event | Price |
|---|---|---|
| 9/11/2026 | Listing removed | $362,900$196/sqft |
Source:  WUMLS #20305276 Report a problem WUMLS #20305276 Report a problem | ||
| 8/20/2026 | Listed for sale | $362,900+10%$196/sqft |
Source: WUMLS #20305276 Report a problem | ||
| 8/5/2024 | Sold | $329,900$178/sqft |
Source: WUMLS #20275962 Report a problem | ||
| 6/15/2024 | Contingent | $329,900$178/sqft |
Source:  Greater Greenville AOR #1529269 Report a problem Greater Greenville AOR #1529269 Report a problem | ||
| 6/12/2024 | Listed for sale | $329,900+4.4%$178/sqft |
Source: Greater Greenville AOR #1529269 Report a problem | ||
| 6/10/2024 | Listing removed | -- |
Source: Greater Greenville AOR #1521967 Report a problem | ||
| 5/24/2024 | Price change | $315,900-1.3%$171/sqft |
Source: Greater Greenville AOR #1521967 Report a problem | ||
| 5/9/2024 | Listing removed | -- |
Source: Zillow Rentals Report a problem | ||
| 5/9/2024 | Price change | $319,900-1.6%$173/sqft |
Source: Greater Greenville AOR #1521967 Report a problem | ||
| 4/25/2024 | Listed for rent | $2,500+9.9%$1/sqft |
Source: Zillow Rentals Report a problem | ||
| 4/2/2024 | Listing removed | -- |
Source: Zillow Rentals Report a problem | ||
| 3/21/2024 | Listed for sale | $325,000+150%$176/sqft |
Source: Greater Greenville AOR #1521967 Report a problem | ||
| 3/19/2024 | Price change | $2,275-7.1%$1/sqft |
Source: Zillow Rentals Report a problem | ||
| 3/13/2024 | Listed for rent | $2,450+4.3%$1/sqft |
Source: Zillow Rentals Report a problem | ||
| 2/22/2024 | Listing removed | -- |
Source: Zillow Rentals Report a problem | ||
| 2/6/2024 | Price change | $2,350-6%$1/sqft |
Source: Zillow Rentals Report a problem | ||
| 1/10/2024 | Listed for rent | $2,500$1/sqft |
Source: Zillow Rentals Report a problem | ||
| 1/1/2024 | Listing removed | -- |
Source: Zillow Rentals Report a problem | ||
| 12/11/2023 | Listed for rent | $2,500$1/sqft |
Source: Zillow Rentals Report a problem | ||
| 5/19/2010 | Sold | $130,000-13.3%$70/sqft |
Source: Public Record Report a problem | ||
| 11/19/2009 | Listing removed | $149,900$81/sqft |
Source: Prudential Real Estate #20101778 Report a problem | ||
| 11/12/2009 | Listed for sale | $149,900+5.6%$81/sqft |
Source: Prudential Real Estate #20101778 Report a problem | ||
| 2/6/2004 | Sold | $141,900+545%$77/sqft |
Source: Public Record Report a problem | ||
| 4/14/2003 | Sold | $22,000$12/sqft |
Source: Public Record Report a problem | ||
Get a cash offer in 3 minutes
Find out how much your home could sell for in as little as 3 minutes with a no-obligation cash offer.
Estimated market value
$355,800
