Skip main navigation
Sold
  • $774,900

    1237 NE Cedar Ridge Loop, Vancouver, WA 98664

    6beds
    3,051sqft
    Residential, Single Family Residence
    Built in 1996
    10,454 Square Feet Lot
    $775,100 Zestimate®
    $254/sqft
    $3,687 Estimated rent

    Home value

    $775,100

    $736,000 - $814,000

    $3,687/mo

    Zestimate® history
    Loading
    Loading...

    Owner options

    List your home for rent

    $3,687/mo

    Rent Zestimate®

    Find your next renter with Zillow Rental Manager. Plus, with online applications, you can quickly screen prospective tenants – for free.

    Learn more

    $3,687/mo

    Rent Zestimate®

    Refinance and save

    $4,823/mo

    Est. payment

    Refinancing to a lower rate could help reduce your monthly payments and save thousands over the life of the loan.

    See today's rates

    $4,823/mo

    Est. payment

    Explore your selling options

    Work with a Zillow partner agent

    Leverage their expertise and Zillow's premium Showcase listings to get your home seen by more buyers.

    Get started

    List with your own agent

    Get your home in front of millions of buyers by listing it on Zillow.

    Learn how to do it

    Sell it yourself

    Take full control of how buyers see your home on Zillow by listing For Sale by Owner (FSBO).

    List your home

    What's special

    Perched above surrounding homesTree-lined streetsPaved walking trailsOversized garageAbundant natural light throughoutLarge windowsSpacious main home
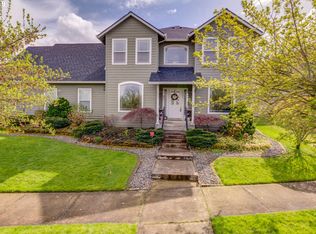
    Rare opportunity to own a quarter-acre corner lot property with a spacious main home plus TWO separate ADUs/mother-in-law living spaces in one of Vancouver’s most charming neighborhoods. Properties with this kind of flexibility rarely come available.Located in the heart of Vancouver, The Village at Cedar Ridge neighborhood is known for its tree-lined streets, beautifully maintained homes, paved walking trails, and quiet feel with no through traffic. Pride of ownership shines throughout the neighborhood, creating a peaceful setting that feels welcoming the moment you arrive. Conveniently located within walking distance to parks and Burnt Bridge Creek Trail, and just minutes to PeaceHealth Southwest Medical Center, Vancouver Mall, shopping, Hwy 14, I-205, and I-5.Perched above surrounding homes, the property enjoys pleasant neighborhood views and abundant natural light throughout. The main home features 4 bedrooms, 2 full bathrooms, vaulted ceilings, 6 skylights, large windows, generous storage space, and an open layout that lives larger than expected. Three spacious bedrooms plus an office or possible 4th bedroom provide excellent flexibility.The detached garage apartment includes its own 1 bedroom and 1 full bathroom, while apartment/ADU located in the downstairs of the main house has a separate entrance plus its own 1 bedroom and 1 full bathroom. All three living spaces feel bright and inviting with excellent natural light.Major updates include newer zoned HVAC with A/C, newer furnace, radon mitigation system, updated windows, newer roof, and skylights. The detached apartment also has its own heat pump with A/C. Beautiful landscaping, remote-controlled sprinkler system, oversized garage, and peaceful setting complete this truly special property.

    Zillow last checked:

    Listing updated:

    Listed by:

    Jason Preuit 503-984-9887,

    Premiere Property Group, LLC

    Bought with:

    Jordan Wirkkala, 80678

    New Moon Realty LLC

    Source: RMLS (OR),MLS#: 653504433MLS Logo

    Facts & features

    Interior

    Bedrooms & bathrooms
    • Bedrooms: 6
    • Bathrooms: 4
    • Full bathrooms: 4
    • Main level bathrooms: 2
    Rooms
    • Room types: Guest Quarters, Bedroom 4, Bedroom 2, Bedroom 3, Dining Room, Family Room, Kitchen, Living Room, Primary Bedroom
    Primary bedroom
    • Features: Ceiling Fan, Skylight, Double Sinks, Ensuite, Shower, Vaulted Ceiling, Walkin Closet, Wallto Wall Carpet
    • Level: Main
    • Area: 252
    • Dimensions: 18 x 14
    Bedroom 2
    • Features: Vaulted Ceiling, Walkin Closet, Wallto Wall Carpet
    • Level: Main
    • Area: 143
    • Dimensions: 11 x 13
    Bedroom 3
    • Features: Wallto Wall Carpet
    • Level: Lower
    • Area: 190
    • Dimensions: 19 x 10
    Bedroom 4
    • Features: Wallto Wall Carpet
    • Level: Lower
    • Area: 80
    • Dimensions: 10 x 8
    Dining room
    • Features: Hardwood Floors, Vaulted Ceiling
    • Level: Main
    • Area: 100
    • Dimensions: 10 x 10
    Kitchen
    • Features: Eat Bar, Hardwood Floors, Pantry, Skylight, Free Standing Refrigerator, Plumbed For Ice Maker, Vaulted Ceiling
    • Level: Main
    Heating
    • Forced Air, Heat Pump
    Cooling
    • Central Air, Heat Pump
    Appliances
    • Included: Cooktop, Dishwasher, Disposal, Free-Standing Range, Free-Standing Refrigerator, Plumbed For Ice Maker, Stainless Steel Appliance(s), Washer/Dryer, Electric Water Heater, Gas Water Heater
    • Laundry: Laundry Room
    Features
    • Ceiling Fan(s), High Ceilings, Vaulted Ceiling(s), Bathtub With Shower, Walk-In Closet(s), Eat Bar, Pantry, Double Vanity, Shower
    • Flooring: Hardwood, Wood, Wall to Wall Carpet
    • Windows: Double Pane Windows, Vinyl Frames, Skylight(s)
    • Basement: Finished,Separate Living Quarters Apartment Aux Living Unit
    • Number of fireplaces: 1
    • Fireplace features: Gas
    Interior area
    • Total structure area: 3,051
    • Total interior livable area: 3,051 sqft

    Property

    Parking
    • Total spaces: 2
    • Parking features: Covered, Driveway, Garage Door Opener, Detached
    • Garage spaces: 2
    • Has uncovered spaces: Yes
    Accessibility
    • Accessibility features: Main Floor Bedroom Bath, Accessibility
    Features
    • Levels: Two
    • Stories: 2
    • Patio & porch: Patio, Porch
    • Exterior features: Yard, Exterior Entry
    • Fencing: Fenced
    • Has view: Yes
    • View description: Trees/Woods
    Lot
    • Size: 10,454 Square Feet
    • Features: Corner Lot, Level, SqFt 10000 to 14999
    Details
    • Additional structures: GuestQuarters, SecondResidence, SeparateLivingQuartersApartmentAuxLivingUnit
    • Parcel number: 111022144

    Construction

    Type & style
    • Home type: SingleFamily
    • Architectural style: Daylight Ranch
    • Property subtype: Residential, Single Family Residence
    Materials
    • Cement Siding
    • Foundation: Slab
    • Roof: Composition
    Condition
    • Resale
    • New construction: No
    • Year built: 1996

    Utilities & green energy

    • Gas: Gas
    • Sewer: Public Sewer
    • Water: Public
    • Utilities for property: Cable Connected, DSL

    Community & HOA

    Community
    • Subdivision: Village At Cedar Ridge
    HOA
    • Has HOA: Yes
    • Amenities included: Management
    • HOA fee: $75 quarterly
    Location
    • Region: Vancouver

    Financial & listing details

    • Price per square foot: $254/sqft
    • Tax assessed value: $609,888
    • Annual tax amount: $6,712
    • Date on market: 5/14/2026
    • Cumulative days on market: 9 days
    • Listing terms: Cash,Conventional,FHA,VA Loan
    • Road surface type: Concrete, Paved

    Price history

    DateEventPrice
    7/15/2026Sold$774,900$254/sqft
    Source: RMLS (OR) #653504433 Report a problem
    5/23/2026Pending sale$774,900$254/sqft
    Source: RMLS (OR) #653504433 Report a problem
    5/15/2026Listed for sale$774,900+123.3%$254/sqft
    Source: RMLS (OR) #653504433 Report a problem
    12/7/2025Listing removed$1,150
    Source: Zillow Rentals Report a problem
    11/8/2025Listed for rent$1,150-11.2%
    Source: Zillow Rentals Report a problem
    9/13/2025Listing removed$1,295
    Source: Zillow Rentals Report a problem
    8/9/2025Price change$1,295-7.2%
    Source: Zillow Rentals Report a problem
    8/2/2025Price change$1,395-6.7%
    Source: Zillow Rentals Report a problem
    7/29/2025Listed for rent$1,495
    Source: Zillow Rentals Report a problem
    5/4/2024Listing removed--
    Source: Zillow Rentals Report a problem
    4/6/2024Listed for rent$1,495
    Source: Zillow Rentals Report a problem
    1/23/2023Listing removed--
    Source: Zillow Rentals Report a problem
    1/5/2023Listed for rent$1,495+25.1%
    Source: Zillow Rentals Report a problem
    9/10/2021Listing removed--
    Source: Zillow Rental Manager Report a problem
    9/6/2021Listed for rent$1,195-36.9%
    Source: Zillow Rental Manager Report a problem
    7/30/2014Sold$347,000-0.6%$114/sqft
    Source: RMLS (OR) #14254265 Report a problem
    6/29/2014Pending sale$349,000$114/sqft
    Source: Windermere Stellar #14254265 Report a problem
    6/12/2014Price change$349,000-1.7%$114/sqft
    Source: Windermere Stellar #14254265 Report a problem
    5/22/2014Price change$354,900-0.8%$116/sqft
    Source: Windermere Stellar #14254265 Report a problem
    5/13/2014Price change$357,900-0.6%$117/sqft
    Source: Windermere Stellar #14254265 Report a problem
    4/13/2014Price change$359,900+1.4%$118/sqft
    Source: Windermere Stellar #14254265 Report a problem
    4/8/2014Listing removed$1,895$1/sqft
    Source: Postlets Report a problem
    2/22/2014Pending sale$355,000$116/sqft
    Source: Windermere Real Estate/Stellar Group #14254265 Report a problem
    2/1/2014Listed for sale$355,000+77.5%$116/sqft
    Source: Windermere Real Estate/Stellar Group #14254265 Report a problem
    1/21/2014Listed for rent$1,895+14.8%$1/sqft
    Source: Postlets Report a problem
    6/30/2012Listing removed$1,650$1/sqft
    Source: Prudential NW Properties Report a problem
    4/23/2003Sold$200,000$66/sqft
    Source: Public Record Report a problem

    Public tax history

    YearProperty taxesTax assessment
    2024$6,048 +4.2%$609,888 +0.5%
    2023$5,802 +6.5%$607,071 -1%
    2022$5,448 +3.5%$613,353 +14.8%
    2021$5,265 +2.3%$534,149 +9.5%
    2020$5,145 $487,725 +1.4%
    2019$5,145 +12.3%$481,161 +4.3%
    2018$4,579 -11.2%$461,209 +10.5%
    2017$5,155 +13.6%$417,354 +9.7%
    2016$4,540 +3.9%$380,589 +8.5%
    2015$4,369 +14.9%$350,711 +20.2%
    2014$3,803 $291,802 +12.2%
    2013$3,803 +1.8%$260,138 +15.4%
    2012$3,736 +17.2%$225,487 -11.9%
    2010$3,187 -2.4%$256,026 -6.9%
    2009$3,264 $274,977 -19.6%
    2008-- $341,900
    2007-- $341,900 +37.8%
    2005-- $248,100
    2004-- $248,100 +4.8%
    2001$3,296 +0.8%$236,800 +0.3%
    2000$3,269 $236,000
    Find assessor info on the county website

    Neighborhood: North Garrison Heights

    Nearby schools

    GreatSchools rating
    Schools provided by the listing agent
    • Elementary: Marrion
    • Middle: Wy East
    • High: Mountain View

    Source: RMLS (OR). This data may not be complete. We recommend contacting the local school district to confirm school assignments for this home.

    Get a cash offer in 3 minutes
    Find out how much your home could sell for in as little as 3 minutes with a no-obligation cash offer.
    Estimated market value
    $775,100
    Get a cash offer in 3 minutes
    Find out how much your home could sell for in as little as 3 minutes with a no-obligation cash offer.
    Estimated market value
    $775,100