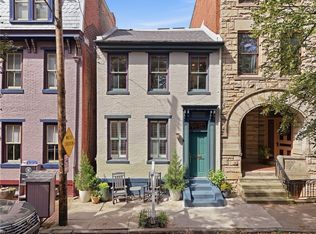
Historic character meets modern comfort in this exceptional 1880 Victorian in Pittsburgh's Mexican War Streets. Original architecture details shine throughout including soaring ceilings, beautiful woodwork, pocket doors and multiple fireplaces. Th inviting living room features a gas fireplace with slate surround, while the elegant dining room showcases a decorative fireplace and Czech crystal chandelier with matching sconces all of which remain with the home. The spacious kitchen features granite countertops, abundant storage, two sinks, two disposals, gas stove, dishwasher and microwave. The upper levels feature four bedrooms and three full baths including a private third-floor primary suite with walk-in closet, updated bath plus convenient third floor laundry. The basement provides excellent storage, cabinetry and wine storage potential. An incredible city rarity, the attached 2+ car garage offered additional room for storage, workshops or studios with even more attic storage above. Enjoy the charm and beauty of the Mexican War Streets with convenient access to Pittsburgh's sports, arts, dining and entertainment. Historic architecture, four bedrooms and 2+ car garage make 1237 Resaca Place a truly distinctive city home.
For sale
$875,000
1237 Resaca Pl, Pittsburgh, PA 15212
4beds
--sqft
Single Family Residence
Built in 1880
2,199 Square Feet Lot
$844,200 Zestimate®
$--/sqft
$-- HOA
What's special
Multiple fireplacesHistoric characterPrivate third-floor primary suiteBeautiful woodworkConvenient third floor laundryFour bedroomsSoaring ceilings
- 62 days
- 948
- 53
Zillow last checked:
Listing updated:
Listed by:
Susan Meadowcroft 412-264-8300,
COLDWELL BANKER REALTY 412-264-8300
Source: WPMLS,MLS#: 1767698 Originating MLS: West Penn Multi-List
Originating MLS: West Penn Multi-ListFacts & features
Interior
Bedrooms & bathrooms
- Bedrooms: 4
- Bathrooms: 4
- Full bathrooms: 3
- 1/2 bathrooms: 1
Primary bedroom
- Level: Upper
- Dimensions: 18x13
Bedroom 2
- Level: Upper
- Dimensions: 15x11
Bedroom 3
- Level: Upper
- Dimensions: 10x8
Bedroom 4
- Level: Upper
- Dimensions: 11x10
Bonus room
- Level: Main
- Dimensions: 9x8
Dining room
- Level: Main
- Dimensions: 14x11
Entry foyer
- Level: Main
Family room
- Level: Upper
- Dimensions: 14x12
Kitchen
- Level: Main
- Dimensions: 18x11
Laundry
- Level: Upper
- Dimensions: 5x6
Living room
- Level: Main
- Dimensions: 14x11
Heating
- Gas, Zoned
Cooling
- Central Air
Appliances
- Included: Some Gas Appliances, Dryer, Dishwasher, Disposal, Microwave, Refrigerator, Stove, Washer
Features
- Kitchen Island, Pantry, Window Treatments
- Flooring: Ceramic Tile, Hardwood, Carpet
- Windows: Window Treatments
- Basement: Walk-Out Access
- Number of fireplaces: 5
Property
Parking
- Total spaces: 2
- Parking features: Attached, Garage, Garage Door Opener
- Has attached garage: Yes
Features
- Levels: Three Or More
- Stories: 3
- Pool features: None
Lot
- Size: 2,199 Square Feet
- Dimensions: 22 x 108 x 21
Details
- Parcel number: 0023J00245000000
Construction
Type & style
- Home type: SingleFamily
- Architectural style: Three Story,Victorian
- Property subtype: Single Family Residence
Materials
- Brick
- Roof: Other
Condition
- Resale
- Year built: 1880
Details
- Warranty included: Yes
Utilities & green energy
- Sewer: Public Sewer
- Water: Public
Community & HOA
Community
- Features: Public Transportation
- Subdivision: HISTORIC MEXICAN WAR STREETS
Location
- Region: Pittsburgh
Financial & listing details
- Tax assessed value: $204,900
- Annual tax amount: $4,925
- Date on market: 8/1/2026
Estimated market value
$844,200
$802,000 - $886,000
$2,551/mo
Price history
| Date | Event | Price |
|---|---|---|
| 8/1/2026 | Listed for sale | $875,000+139.1% |
Source:  WPMLS #1767698 Report a problem WPMLS #1767698 Report a problem | ||
| 1/9/2006 | Sold | $366,000+40.8% |
Source: Public Record Report a problem | ||
| 12/10/2001 | Sold | $259,900+246.5% |
Source: Public Record Report a problem | ||
| 7/16/1999 | Sold | $75,000 |
Source: Public Record Report a problem | ||
Public tax history
| Year | Property taxes | Tax assessment |
|---|---|---|
| 2025 | $4,600 +6.8% | $186,900 |
| 2024 | $4,306 +387.1% | $186,900 |
| 2023 | $884 | $186,900 |
| 2022 | $884 | $186,900 |
| 2021 | $884 +2% | $186,900 |
| 2020 | $866 -2% | $186,900 |
| 2019 | $884 -79.1% | $186,900 |
| 2018 | $4,230 | $186,900 |
| 2017 | $4,230 +378.4% | $186,900 |
| 2016 | $884 -78.6% | $186,900 |
| 2015 | $4,136 | $186,900 |
| 2014 | -- | $186,900 -1.6% |
| 2013 | -- | $189,900 +23.3% |
| 2012 | -- | $154,000 |
| 2011 | -- | $154,000 |
| 2010 | -- | $154,000 |
| 2009 | -- | $154,000 |
| 2008 | -- | $154,000 -8.9% |
| 2007 | -- | $169,000 +9.7% |
| 2006 | -- | $154,000 +139.9% |
| 2005 | -- | $64,200 |
| 2004 | -- | $64,200 -18.9% |
| 2003 | -- | $79,200 |
| 2002 | -- | $79,200 |
Find assessor info on the county website
Monthly payment
Est. payment
Payment breakdown
Explore the cost of this home by adjusting the details. Changes won't be saved.Climate risks
Neighborhood: Central Northside
Similar homes
- $450,0003 bd3 ba2.8k sqft524 W Jefferson St, Pittsburgh, PA 15212For Sale
 MLS ID #1768840, Shannon Thieroff. WPMLS
 - $630,0005 bd5 ba3.4k sqft304 Lafayette Ave, Pittsburgh, PA 15214For Sale
 MLS ID #1775716, Tarasa Hurley. WPMLS
 - $574,9004 bd3 ba2.3k sqft1218 Brighton Rd, Pittsburgh, PA 15233For Sale
 MLS ID #1760687, Aaron Garland. WPMLS
 - $819,9003 bd4 ba2.4k sqft4940 Ellsworth Ave, Pittsburgh, PA 15213For Sale
 MLS ID #1765619, Susan Silversmith. WPMLS
