The Landing offers an opportunity to embrace a life that feels like a perpetual vacation. Set in Bucks County overlooking the majestic Delaware River, this riverside retreat invites you to slow down, savor nature’s rhythms, and rediscover life’s simple pleasures. Soaring eagles trace the sky, gentle breezes whisper through the trees, and the river provides an ever-changing backdrop for alfresco dinners and twilight cocktails at the water’s edge. Spend sun-drenched afternoons beside the inground pool, stroll or jog along the historic towpath bordering the property. Here, tranquility comes naturally, and every day offers another reason to count your blessings.
Complementing its remarkable setting, the remodeled mid-century home offers thoughtfully arranged living spaces. Hardwood floors connect the formal living room with its wood-burning fireplace to the dining room and two first-floor bedrooms. The renovated kitchen pairs granite countertops with a classic subway-tile backsplash.. Upstairs, a third bedroom provides additional accommodations, while the finished lower level expands the possibilities with a family room, kitchenette, full bath, office, and door to the rear yard—ideal for extended guests, or a private work-from-home setting.
For automobiles, hobbies, or hands-on projects, the detached three-car garage offers exceptional versatility, complete with a storage room and workshop. Outdoors, the inviting poolside cabana sets the stage for effortless summer entertaining, featuring a covered patio, live-edge wood countertop, lounge area, and powder room. Located within the Palisades School District and just minutes from charming river towns.
For sale
Price cut: $24K (11/16)
$875,000
1237 River Rd, Upper Black Eddy, PA 18972
3beds
2,813sqft
Single Family Residence
Built in 1950
1.62 Acres Lot
$-- Zestimate®
$311/sqft
$-- HOA
What's special
Wood-burning fireplaceInviting poolside cabanaThoughtfully arranged living spacesFinished lower levelRenovated kitchenDetached three-car garageFamily room
- 24 days
- 1,768
- 193
Zillow last checked:
Listing updated:
Listed by:
Kelly J. Burland 610-248-3590,
Dorey, Carol C Real Estate 610-346-8811
Source: GLVR,MLS#: 786819 Originating MLS: Lehigh Valley MLS
Facts & features
Interior
Bedrooms & bathrooms
- Bedrooms: 3
- Bathrooms: 3
- Full bathrooms: 2
- 1/2 bathrooms: 1
Rooms
- Room types: Den, Office
Bedroom
- Level: First
- Dimensions: 16.00 x 12.00
Bedroom
- Level: First
- Dimensions: 14.00 x 10.00
Bedroom
- Level: Second
- Dimensions: 32.00 x 14.00
Den
- Level: Lower
- Dimensions: 10.00 x 10.00
Dining room
- Level: First
- Dimensions: 14.00 x 12.00
Family room
- Level: Lower
- Dimensions: 29.00 x 11.00
Other
- Level: First
- Dimensions: 12.00 x 9.00
Other
- Level: Lower
- Dimensions: 8.00 x 6.00
Half bath
- Description: Powder Room in Cabana
- Level: First
- Dimensions: 9.00 x 7.00
Kitchen
- Level: First
- Dimensions: 14.00 x 10.00
Laundry
- Level: Lower
- Dimensions: 15.00 x 9.00
Laundry
- Level: Lower
- Dimensions: 6.00 x 6.00
Living room
- Level: First
- Dimensions: 20.00 x 15.00
Heating
- Baseboard
Cooling
- Ceiling Fan(s)
Appliances
- Included: Dryer, Dishwasher, Electric Oven, Electric Range, Electric Water Heater, Microwave, Refrigerator, Washer
- Laundry: Lower Level
Features
- Attic, Dining Area, Separate/Formal Dining Room, Family Room Lower Level, Home Office, Mud Room, Storage, Utility Room, Vaulted Ceiling(s)
- Flooring: Hardwood, Laminate, Resilient, Tile
- Basement: Finished,Walk-Out Access
- Has fireplace: Yes
- Fireplace features: Living Room
Interior area
- Total interior livable area: 2,813 sqft
- Finished area above ground: 1,948
- Finished area below ground: 865
Video & virtual tour
Property
Parking
- Total spaces: 3
- Parking features: Driveway, Detached, Garage, Off Street
- Garage spaces: 3
- Has uncovered spaces: Yes
Features
- Stories: 2
- Patio & porch: Deck, Patio
- Exterior features: Deck, Fence, Pool, Patio, Shed
- Has private pool: Yes
- Pool features: In Ground
- Fencing: Yard Fenced
Lot
- Size: 1.62 Acres
Details
- Additional structures: Barn(s), Pool House, Shed(s), Workshop
- Parcel number: 44009009,44009025
- Zoning: 44RC
- Special conditions: None
Construction
Type & style
- Home type: SingleFamily
- Architectural style: Colonial
- Property subtype: Single Family Residence
Materials
- Stucco
- Roof: Asphalt,Fiberglass
Condition
- Year built: 1950
Utilities & green energy
- Sewer: Septic Tank
- Water: Well
Community & HOA
Community
- Subdivision: Not in Development
Location
- Region: Upper Black Eddy
Financial & listing details
- Price per square foot: $311/sqft
- Tax assessed value: $34,000
- Annual tax amount: $5,493
- Date on market: 10/27/2026
- Ownership type: Fee Simple
Estimated market value
Not available
Estimated sales range
Not available
Not available
Price history
| Date | Event | Price |
|---|---|---|
| 11/16/2026 | Price change | $875,000-2.7%$311/sqft |
Source:  Bright MLS #PABU2134208 Report a problem | ||
| 10/27/2026 | Listed for sale | $899,000+64.4%$320/sqft |
Source: Bright MLS #PABU2134208 Report a problem | ||
| 6/23/2020 | Sold | $547,000-0.5%$194/sqft |
Source:  GLVR #637261 Report a problem | ||
| 5/28/2020 | Listed for sale | $549,900$195/sqft |
Source: House & Land Real Estate #637261 Report a problem | ||
Public tax history
| Year | Property taxes | Tax assessment |
|---|---|---|
| 2026 | $5,731 +8.6% | $34,000 |
| 2025 | $5,276 | $34,000 |
| 2024 | $5,276 +2.3% | $34,000 |
| 2023 | $5,157 +1.2% | $34,000 |
| 2022 | $5,098 +0.7% | $34,000 |
| 2021 | $5,064 | $34,000 |
| 2020 | $5,064 +1.8% | $34,000 |
| 2018 | $4,973 +1.6% | $34,000 |
| 2017 | $4,894 | $34,000 |
| 2016 | $4,894 | $34,000 |
| 2015 | -- | $34,000 |
| 2014 | -- | $34,000 |
| 2013 | -- | $34,000 |
| 2012 | -- | $34,000 |
| 2011 | -- | $34,000 |
| 2010 | -- | $34,000 |
| 2009 | -- | $34,000 |
| 2008 | -- | $34,000 |
| 2007 | -- | $34,000 |
| 2006 | -- | $34,000 |
| 2005 | -- | $34,000 +300% |
| 2004 | -- | $8,500 |
| 2003 | -- | $8,500 |
| 2002 | -- | $8,500 |
| 2000 | -- | $8,500 |
Find assessor info on the county website
Monthly payment
Est. payment
Payment breakdown
Explore the cost of this home by adjusting the details. Changes won't be saved.Climate risks
Neighborhood: 18972
Nearby schools
Schools provided by the listing agent
- District: Palisades
Source: GLVR. This data may not be complete. We recommend contacting the local school district to confirm school assignments for this home.

Similar homes
- $899,0003 bd3 ba2.2k sqft1442 River Rd, Upper Black Eddy, PA 18972For Sale
 MLS ID #783936, Rebecca A. Kuhnel, Dorey, Carol C Real Estate. GLVR
- $995,0004 bd3 ba3.1k sqft1603 Chestnut Ridge Rd, Upper Black Eddy, PA 18972New Construction
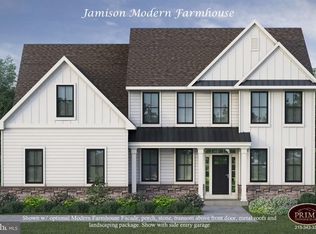
 MLS ID #PABU2121174, Tom Smeland, EXP Realty, LLC. Bright MLS
- $1,100,0003 bd4 ba2.6k sqft338 Upper Tinicum Church Rd, Upper Black Eddy, PA 18972For Sale
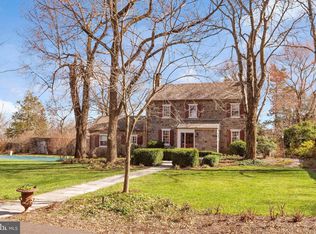 MLS ID #PABU2115948, Lary Brandt, Compass RE. Bright MLS
- $849,9004 bd3 ba2.5k sqft1422 Bridgeton Hill Rd, Upper Black Eddy, PA 18972New Construction
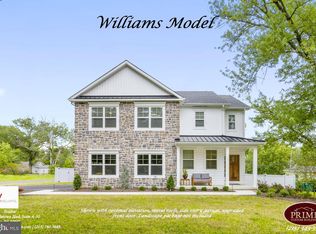 MLS ID #PABU2132774, Kim Rock, Keller Williams Real Estate-Langhorne. Bright MLS
- $859,0003 bd3 ba2.4k sqft118 Geigel Hill Rd, Erwinna, PA 18920For SaleMLS ID #PABU2130502, Cory Benhardt, Keller Williams Main Line. Bright MLS
- $725,0003 bd3 ba2.1k sqft1434 River Rd, Upper Black Eddy, PA 18972For SaleMLS ID #PABU2117560, Jay Spaziano, Jay Spaziano Real Estate. Bright MLS
- $975,0004 bd4 ba4k sqft201 County Road 513, Frenchtown, NJ 08825For Sale
 MLS ID #2707638R, CONNIE MANAILOVICH, COLDWELL BANKER REALTY. All Jersey MLS
- $800,0003 bd2 ba1.9k sqft4227 Lehnenberg Rd, Riegelsville, PA 18077For SaleMLS ID #PABU2135258, Juanita Crain, Keller Williams Real Estate - Newtown. Bright MLS
- $895,0003 bd4 ba2.3k sqft2845 Grouse Ln, Riegelsville, PA 18077For SaleMLS ID #PABU2133158, Linda Emerson, BHHS Fox & Roach-Doylestown. Bright MLS
- $774,9883 bd3 ba2.1k sqft70 Old State Route 12, Frenchtown, NJ 08825For SaleMLS ID #NJHT2005308, Kaycee Cavicchia, RE/MAX Revolution. Bright MLS
