Beautiful 5-Bedroom Home on Nearly 3 Acres! Welcome home to this wonderful 5-bedroom, 2-full-bath and 2-half-bath property nestled on almost 3 acres and surrounded by mature trees and peaceful farmland. The charming wrap-around covered front porch provides the perfect place to relax and enjoy the beautiful country setting. Inside, you'll find plenty of room for family, guests, hobbies, and everyday living. The home also features a walk-out basement, offering additional space and easy access to the outdoors. A 3-car garage provides plenty of room for vehicles, toys, and storage. Outside, the possibilities are endless with two outbuildings plus a storage shed, along with plenty of acreage for a garden, workshop, recreational activities, or whatever hobbies you enjoy. If you're looking for space, privacy, and a beautiful setting with room to spread out, this one is definitely worth a look!
Active
Price cut: $10K (9/23)
$540,000
12371 S Park Rd, Benton, IL 62812
5beds
3,456sqft
Single Family Residence
Built in 2010
2.9 Acres Lot
$522,300 Zestimate®
$156/sqft
$-- HOA
What's special
Surrounded by mature treesPeaceful farmland
- 31 days
- 661
- 33
Zillow last checked:
Listing updated:
Listed by:
ROBERT HELLENY 618-521-6172,
PROPERTY WITH TLC, LLC
Source: MRED as distributed by MLS GRID,MLS#: 12748353
Facts & features
Interior
Bedrooms & bathrooms
- Bedrooms: 5
- Bathrooms: 4
- Full bathrooms: 2
- 1/2 bathrooms: 2
Rooms
- Room types: Bedroom 5, Enclosed Porch, Utility Room-1st Floor
Primary bedroom
- Features: Flooring (Carpet), Bathroom (Full)
- Level: Main
- Area: 216 Square Feet
- Dimensions: 12X18
Bedroom 2
- Features: Flooring (Carpet)
- Level: Main
- Area: 216 Square Feet
- Dimensions: 12X18
Bedroom 3
- Features: Flooring (Carpet)
- Level: Basement
- Area: 120 Square Feet
- Dimensions: 10X12
Bedroom 4
- Features: Flooring (Carpet)
- Level: Basement
- Area: 130 Square Feet
- Dimensions: 10X13
Bedroom 5
- Level: Basement
- Area: 130 Square Feet
- Dimensions: 10X13
Dining room
- Features: Flooring (Laminate)
- Level: Main
- Area: 192 Square Feet
- Dimensions: 12X16
Enclosed porch
- Features: Flooring (Other)
- Level: Basement
- Area: 154 Square Feet
- Dimensions: 11X14
Family room
- Features: Flooring (Carpet)
- Level: Basement
- Area: 630 Square Feet
- Dimensions: 21X30
Kitchen
- Features: Kitchen (Eating Area-Breakfast Bar, Island), Flooring (Laminate)
- Level: Main
- Area: 208 Square Feet
- Dimensions: 13X16
Laundry
- Features: Flooring (Engineered Hardwood)
- Level: Main
- Area: 128 Square Feet
- Dimensions: 8X16
Living room
- Features: Flooring (Laminate)
- Level: Main
- Area: 308 Square Feet
- Dimensions: 14X22
Other
- Level: Basement
- Area: 121 Square Feet
- Dimensions: 11X11
Heating
- Electric
Cooling
- Central Air
Appliances
- Included: Range, Microwave, Dishwasher, Refrigerator
Features
- Basement: Finished,Full
Interior area
- Total structure area: 0
- Total interior livable area: 3,456 sqft
Property
Parking
- Total spaces: 5
- Parking features: Gravel, Garage Door Opener, Garage, Yes, Garage Owned, Attached, Detached
- Attached garage spaces: 5
- Has uncovered spaces: Yes
Accessibility
- Accessibility features: Stair Lift, Disability Access
Features
- Stories: 1
- Patio & porch: Patio, Porch
Lot
- Size: 2.9 Acres
- Dimensions: 418 x 304 x 419 x 290
- Features: Irregular Lot
Details
- Additional structures: Workshop, Outbuilding, Second Garage, Shed(s), Garage(s), Storage
- Parcel number: 0819351009
- Special conditions: None
- Other equipment: Ceiling Fan(s)
Construction
Type & style
- Home type: SingleFamily
- Architectural style: Farmhouse
- Property subtype: Single Family Residence
Materials
- Vinyl Siding, Frame
- Foundation: Concrete Perimeter
- Roof: Asphalt
Condition
- New construction: No
- Year built: 2010
Utilities & green energy
- Electric: 200+ Amp Service, Photovoltaics Seller Owned
- Sewer: Septic Tank
- Water: Public
Green energy
- Energy generation: Solar
Community & HOA
Community
- Security: Security System, Closed Circuit Camera(s)
HOA
- Services included: None
Location
- Region: Benton
Financial & listing details
- Price per square foot: $156/sqft
- Tax assessed value: $301,125
- Date on market: 9/3/2026
- Ownership: Fee Simple
Estimated market value
$522,300
$496,000 - $548,000
$2,899/mo
Price history
| Date | Event | Price |
|---|---|---|
| 9/23/2026 | Price change | $540,000-1.8%$156/sqft |
Source:  MRED as distributed by MLS GRID #12748353 Report a problem MRED as distributed by MLS GRID #12748353 Report a problem | ||
| 9/3/2026 | Listed for sale | $550,000+69.2%$159/sqft |
Source: MRED as distributed by MLS GRID #12748353 Report a problem | ||
| 9/17/2021 | Sold | $325,000$94/sqft |
Source: MRED as distributed by MLS GRID #QC4221285 Report a problem | ||
| 7/31/2021 | Pending sale | $325,000$94/sqft |
Source:  RMLS Alliance as distributed by MLS GRID #QC4221285 Report a problem RMLS Alliance as distributed by MLS GRID #QC4221285 Report a problem | ||
| 7/5/2021 | Price change | $325,000-3%$94/sqft |
Source: RMLS Alliance as distributed by MLS GRID #QC4221285 Report a problem | ||
| 6/8/2021 | Price change | $335,000-4%$97/sqft |
Source: RMLS Alliance as distributed by MLS GRID #QC4221285 Report a problem | ||
| 5/7/2021 | Listed for sale | $349,000+9.2%$101/sqft |
Source: RMLS Alliance as distributed by MLS GRID #QC4221285 Report a problem | ||
| 5/5/2021 | Listing removed | -- |
Source: Owner Report a problem | ||
| 5/5/2021 | Listed for sale | $319,500$92/sqft |
Source: Owner Report a problem | ||
| 5/3/2021 | Pending sale | $319,500$92/sqft |
Source: Owner Report a problem | ||
| 3/7/2021 | Price change | $319,500-3%$92/sqft |
Source: Owner Report a problem | ||
| 1/21/2021 | Listed for sale | $329,500$95/sqft |
Source: Owner Report a problem | ||
Public tax history
| Year | Property taxes | Tax assessment |
|---|---|---|
| 2024 | -- | $100,375 +14% |
| 2023 | -- | $88,050 +49.9% |
| 2022 | -- | $58,720 +14% |
| 2021 | $3,377 | $51,510 -1.7% |
| 2020 | -- | $52,380 +2.5% |
| 2019 | -- | $51,125 -0.5% |
| 2018 | $4,457 +0.9% | $51,385 +1.6% |
| 2017 | $4,419 +35.8% | $50,600 +2.7% |
| 2016 | $3,254 | $49,280 +5.3% |
| 2015 | $3,254 | $46,800 -3% |
| 2014 | $3,254 +2.6% | $48,235 |
| 2013 | $3,172 | $48,235 |
| 2012 | $3,172 +4687.1% | $48,235 +521.6% |
| 2011 | $66 | $7,760 -2.1% |
| 2010 | -- | $7,930 |
Find assessor info on the county website
Monthly payment
Est. payment
Payment breakdown
Explore the cost of this home by adjusting the details. Changes won't be saved.Climate risks
Neighborhood: 62812
Nearby schools
Schools provided by the listing agent
- Elementary: Benton Cons High School
- Middle: Benton Cons High School
- High: Benton Cons High School
- District: 103
Source: MRED as distributed by MLS GRID. This data may not be complete. We recommend contacting the local school district to confirm school assignments for this home.
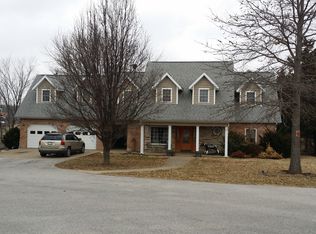
Similar homes
- $410,0007 bd4 ba4.2k sqft14052 Summer Rd, Benton, IL 62812For Sale By Owner
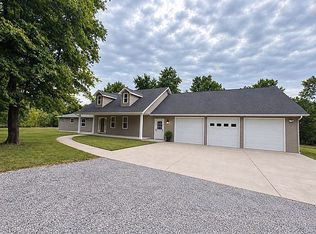
- $379,0003 bd3 ba3.7k sqft13916 Leisure Ln, Benton, IL 62812Active
 MLS ID #12761407, RONNELL KAROSKI, MCCOLLUM REAL ESTATE WF. MRED as distributed by MLS GRID
 - $365,0003 bd3 ba2.1k sqft1400 N Duquoin St, Benton, IL 62812For Sale
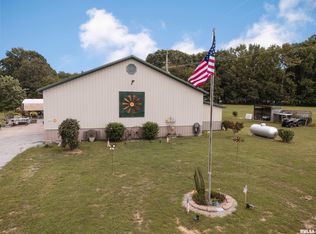
 MLS ID #PA1268523, Kaitlynn Morgan, HOUSE 2 HOME REALTY. RMLS Alliance as distributed by MLS GRID
 - $595,0005 bd5 ba4.6k sqft1016 Michael Ln, West Frankfort, IL 62896For Sale
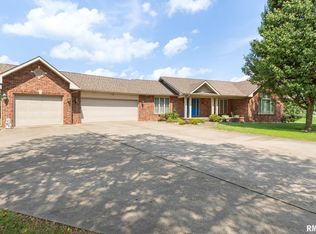 MLS ID #PA1268620, Stevie Rae, HOUSE 2 HOME REALTY. RMLS Alliance as distributed by MLS GRID
 - $559,9004 bd3 ba3.3k sqft12003 Blue Sky Dr, Marion, IL 62959For SaleMLS ID #PA1267556, Shelly K Cain, COLDWELL BANKER J D THOMPSON. RMLS Alliance as distributed by MLS GRID
- $649,0006 bd3 ba4.5k sqft2385 Rose Ln, West Frankfort, IL 62896For SaleMLS ID #PA1269711, Stevie Rae, HOUSE 2 HOME REALTY. RMLS Alliance as distributed by MLS GRID
- $549,9003 bd3 ba3.6k sqft1977 County Road 200 Rd E, Thompsonville, IL 62890For SaleMLS ID #PA1268808, Amanda D Goins, COLDWELL BANKER J D THOMPSON. RMLS Alliance as distributed by MLS GRID
- $484,0003 bd2 ba2.6k sqft1504 Sycamore Rd, Carterville, IL 62918For SaleMLS ID #PA1270204, Angela Horn, REALTY 618 LLC. RMLS Alliance as distributed by MLS GRID
- $449,9004 bd4 ba3.5k sqft1000 N Pentecost Dr, Marion, IL 62959For SaleMLS ID #PA1269124, Shawnna L Donovan, Southern Illinois Realty Experts - Herrin. RMLS Alliance as distributed by MLS GRID
- $459,9004 bd3 ba2.8k sqft1803 Reveille Rd, Marion, IL 62959For SaleMLS ID #PA1270040, Melissa A Plant, COLDWELL BANKER J D THOMPSON. RMLS Alliance as distributed by MLS GRID
- $495,0004 bd3 ba2.6k sqft1509 Chart Hills Dr, Marion, IL 62959For SaleMLS ID #PA1270242, Melissa A Plant, COLDWELL BANKER J D THOMPSON. RMLS Alliance as distributed by MLS GRID
- $448,0003 bd3 ba2.5k sqft1615 Posey St, Marion, IL 62959For SaleMLS ID #PA1265143, Kaitlynn Morgan, HOUSE 2 HOME REALTY. RMLS Alliance as distributed by MLS GRID
- $424,0004 bd3 ba3.4k sqft1609 Saddlebrook Ln, Herrin, IL 62948For SaleMLS ID #PA1267163, Valerie Bethel, Valerie Bethel Designated Managing Broker. RMLS Alliance as distributed by MLS GRID
- $525,0004 bd3 ba3.8k sqft608 N Saluki Dr, Marion, IL 62959For SaleMLS ID #PA1266190, Kaitlynn Morgan, HOUSE 2 HOME REALTY. RMLS Alliance as distributed by MLS GRID
- $369,0003 bd2 ba1.9k sqft18119 Route 37, Johnston City, IL 62951For SaleMLS ID #PA1265563, Sarah Bethune, HOUSE 2 HOME REALTY. RMLS Alliance as distributed by MLS GRID
