Welcome to this beautifully updated, 3-level, 2-car garage townhome in sought-after Great Falls Chase, featuring one of the community’s larger floor plans with a three-level bump-out. Offering 3 spacious bedrooms, 2 full baths, and 2 half baths, this home combines generous living space with extensive recent updates, including a brand-new roof, fresh paint throughout, newly refinished hardwood floors, new carpet, renovated upper level hall bath, and new LVP flooring in the fully finished walkout lower level, which walks out to a brand new paver patio and new fence for the backyard. The main level is designed for everyday living and entertaining, with refinished hardwood floors throughout the kitchen, family room, and breakfast area. The spacious eat-in kitchen features a center island, stainless steel appliances, Corian countertops, and plenty of room to gather. Upstairs, all three bedrooms feature brand-new carpet, while the finished walkout lower level provides flexible additional living space for a recreation room, home office, gym, or guest area. But one of the best parts of this home is the Great Falls Chase lifestyle- just steps from your front door. Spend summer days at the community pool, meet friends at the tennis or basketball courts, take the kids to the playground, or enjoy the sidewalks and green spaces throughout this established neighborhood. Community amenities also include a clubhouse, dog park, tot lots, and more. Even better, Great Falls Plaza is within walking distance, putting groceries at Food Lion, Walgreens, coffee, restaurants, and everyday conveniences just a short stroll from home. When you want to venture farther, some of Northern Virginia’s favorite destinations are just minutes away. Enjoy boating, trails, and the Potomac River at Algonkian Regional Park, explore Claude Moore Park and the W&OD Trail, spend the day shopping and dining at Reston Town Center or Dulles Town Center, or head to the trails and overlooks of Great Falls Park. Loudoun County’s wineries and breweries are also an easy weekend escape. For commuters, the location offers convenient access to Route 7, Route 28, Fairfax County Parkway, Loudoun County Transit, and the Silver Line Metro, with Dulles International Airport nearby and easy connections to Tysons, Arlington, Washington, D.C., and throughout Northern Virginia. Spacious, updated, walkable, and connected—this is the kind of Great Falls Chase home where everyday life simply feels easier.
For sale
$715,000
20804 Miranda Falls Sq, Sterling, VA 20165
3beds
2,812sqft
Townhouse
Built in 1998
1,742 Square Feet Lot
$705,200 Zestimate®
$254/sqft
$135/mo HOA
What's special
Fresh paint throughoutBrand-new roofNew carpetCorian countertopsBrand new paver patioBeautifully updatedCenter island
- 2 days |
- 159 |
- 8 |
Zillow last checked:
Listing updated:
Listed by:
Tamer Eid 703-606-9551,
DC Premier Real Estate, LLC 7036069551
Source: Bright MLS,MLS#: VALO2133978
Facts & features
Interior
Bedrooms & bathrooms
- Bedrooms: 3
- Bathrooms: 4
- Full bathrooms: 2
- 1/2 bathrooms: 2
- Main level bathrooms: 1
Rooms
- Room types: Game Room
Game room
- Features: Flooring - Carpet
- Level: Lower
Heating
- Forced Air, Natural Gas
Cooling
- Central Air, Ceiling Fan(s), Electric
Appliances
- Included: Dishwasher, Dryer, Oven/Range - Gas, Refrigerator, Washer, Gas Water Heater
Features
- Basement: Exterior Entry,Full,Finished,Rear Entrance,Walk-Out Access
- Number of fireplaces: 1
- Fireplace features: Glass Doors, Mantel(s)
Interior area
- Total structure area: 2,812
- Total interior livable area: 2,812 sqft
- Finished area above ground: 2,812
- Finished area below ground: 0
Video & virtual tour
Property
Parking
- Total spaces: 2
- Parking features: Garage Door Opener, Attached
- Attached garage spaces: 2
Accessibility
- Accessibility features: None
Features
- Levels: Three
- Stories: 3
- Pool features: Community
Lot
- Size: 1,742 Square Feet
Details
- Additional structures: Above Grade, Below Grade
- Parcel number: 007465895000
- Zoning: PDH4
- Special conditions: Standard
Construction
Type & style
- Home type: Townhouse
- Architectural style: Colonial
- Property subtype: Townhouse
Materials
- Brick
- Foundation: Concrete Perimeter
Condition
- New construction: No
- Year built: 1998
Utilities & green energy
- Sewer: Public Sewer
- Water: Public
Community & HOA
Community
- Subdivision: Great Falls Chase
HOA
- Has HOA: Yes
- HOA fee: $135 monthly
Location
- Region: Sterling
Financial & listing details
- Price per square foot: $254/sqft
- Tax assessed value: $703,050
- Annual tax amount: $5,659
- Date on market: 8/13/2026
- Listing agreement: Exclusive Right To Sell
- Ownership: Fee Simple
Estimated market value
$705,200
$670,000 - $740,000
$3,603/mo
Price history
| Date | Event | Price |
|---|---|---|
| 8/13/2026 | Listed for sale | $715,000+55.5%$254/sqft |
Source:  Bright MLS #VALO2133978 Report a problem Bright MLS #VALO2133978 Report a problem | ||
| 5/12/2014 | Sold | $459,900$164/sqft |
Source: Public Record Report a problem | ||
| 4/7/2014 | Pending sale | $459,900$164/sqft |
Source: Keller Williams Realty #LO8296845 Report a problem | ||
| 4/3/2014 | Listed for sale | $459,900$164/sqft |
Source: Keller Williams Realty #LO8296845 Report a problem | ||
| 3/27/2014 | Pending sale | $459,900$164/sqft |
Source: Keller Williams Realty #LO8296845 Report a problem | ||
| 3/21/2014 | Listed for sale | $459,900-2.8%$164/sqft |
Source: iseemedia #LO8296845 Report a problem | ||
| 8/17/2007 | Sold | $473,000+137%$168/sqft |
Source: Public Record Report a problem | ||
| 3/31/1998 | Sold | $199,560$71/sqft |
Source: Public Record Report a problem | ||
Public tax history
| Year | Property taxes | Tax assessment |
|---|---|---|
| 2026 | $5,660 +5.4% | $703,050 +5.4% |
| 2025 | $5,368 -6% | $666,830 +1% |
| 2024 | $5,710 +5.1% | $660,060 +6.3% |
| 2023 | $5,434 +6.2% | $621,040 +8.1% |
| 2022 | $5,115 +3.5% | $574,720 +14% |
| 2021 | $4,940 -1.1% | $504,100 +4.5% |
| 2020 | $4,994 | $482,510 +1.3% |
| 2019 | $4,994 +4.1% | $476,360 +7.8% |
| 2018 | $4,796 +1.5% | $442,000 +5.3% |
| 2017 | $4,723 -2.4% | $419,800 +2.7% |
| 2016 | $4,838 | $408,590 +45.3% |
| 2015 | $4,838 +2.5% | $281,220 +6.7% |
| 2014 | $4,720 -1.6% | $263,640 -5.2% |
| 2013 | $4,796 | $277,990 |
| 2012 | -- | -- |
| 2011 | -- | -- |
| 2010 | -- | -- |
| 2009 | -- | $335,900 -17.2% |
| 2008 | -- | $405,900 -12.7% |
| 2007 | -- | $464,800 -6.2% |
| 2006 | -- | $495,300 +28.7% |
| 2005 | -- | $384,900 |
| 2004 | -- | $384,900 +32.1% |
| 2003 | -- | $291,400 +14.1% |
| 2002 | -- | $255,500 +13.1% |
| 2001 | -- | $225,900 |
Find assessor info on the county website
Monthly payment
Est. payment
Payment breakdown
Explore the cost of this home by adjusting the details. Changes won't be saved.Climate risks
Neighborhood: 20165
Nearby schools
GreatSchools rating
- 6/10Dominion High SchoolGrades: PK-12Distance: 1.2 mi
- 5/10Seneca Ridge Middle SchoolGrades: 6-8Distance: 1 mi
- 8/10Horizon Elementary SchoolGrades: PK-5Distance: 1.4 mi
Schools provided by the listing agent
- Elementary: Horizon
- Middle: Seneca Ridge
- High: Dominion
- District: Loudoun County Public Schools
Source: Bright MLS. This data may not be complete. We recommend contacting the local school district to confirm school assignments for this home.
- $698,4003 bd3 ba2.8k sqft20806 Miranda Falls Sq, Sterling, VA 20165Off Market
- $680,7003 bd4 ba2.8k sqft20802 Miranda Falls Sq, Sterling, VA 20165Off Market

- $720,0003 bd4 ba2.4k sqft20808 Miranda Falls Sq, Sterling, VA 20165Sold

- $710,0003 bd4 ba2.5k sqft20800 Miranda Falls Sq, Sterling, VA 20165Sold
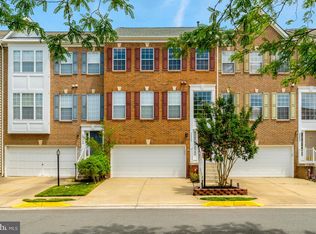
- $647,5003 bd2 ba2.4k sqft20798 Miranda Falls Sq, Sterling, VA 20165Off Market
- $689,0002 bd4 ba3.2k sqft20812 Miranda Falls Sq, Sterling, VA 20165Off Market
- $662,8003 bd2 ba2.4k sqft20796 Miranda Falls Sq, Sterling, VA 20165Off Market
- $684,0003 bd4 ba2.7k sqft47374 Sterdley Falls Ter, Sterling, VA 20165Sold
A local agent can set up tours, give advice and negotiate with sellers.
Similar homes
- $669,0004 bd3 ba2.5k sqft20757 Hollow Falls Ter, Sterling, VA 20165For Sale
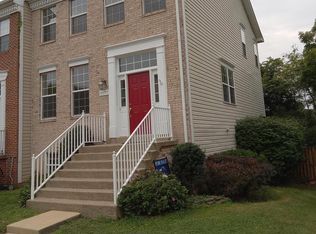
 MLS ID #VALO2130388, Richard T Wang, Fairfax Realty Select. Bright MLS
 - $665,0003 bd4 ba2k sqft20752 Breezy Point Ter, Sterling, VA 20165For Sale
 MLS ID #VALO2133294, Ruba Ayoub, Long & Foster Real Estate, Inc.. Bright MLS
 - $659,9903 bd4 ba2.1k sqft47715 Sandbank Sq, Sterling, VA 20165For Sale
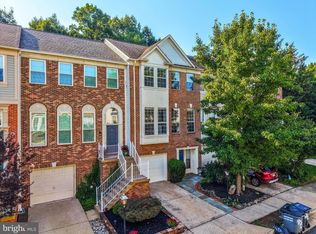 MLS ID #VALO2131030, Kelly Alvarez Pugliese, Metas Realty Group, LLC. Bright MLS
 - $725,0003 bd3 ba2k sqftCountryside, Sterling, VA 20165For Sale
 MLS ID #VALO2133430, Ivan Rakela Gutierrez, Real Broker, LLC. Bright MLS
 - $699,9003 bd4 ba2.2k sqft46678 Abigail Ter, Sterling, VA 20165For SaleMLS ID #VALO2132958, Geovanni Argueta, Real Broker, LLC. Bright MLS
- $679,9003 bd4 ba2.1k sqft47720 Sandbank Sq, Sterling, VA 20165For SaleMLS ID #VALO2131200, Joanna Terrones, Hunt Country Sotheby's International Realty. Bright MLS
- $675,0003 bd4 ba2.1k sqft47606 Watkins Island Sq, Sterling, VA 20165For SaleMLS ID #VALO2130718, Faruque Patwary, Samson Properties. Bright MLS
- $669,9004 bd4 ba2.7k sqft20352 Briarcliff Ter, Sterling, VA 20165For SaleMLS ID #VALO2133136, Lucy Brewer, Keller Williams Realty. Bright MLS
- $749,9003 bd4 ba1.7k sqft131 Seneca Ridge Dr, Sterling, VA 20164For SaleMLS ID #VALO2131938, Roberto Roncales, Keller Williams Realty. Bright MLS
- $589,9003 bd4 ba1.8k sqft227 Finchingfield Ct, Sterling, VA 20165For SaleMLS ID #VALO2132960, Gitte Long, Redfin Corporation. Bright MLS
- $759,0003 bd4 ba2.4k sqftMedinah Homes Condo, Sterling, VA 20165For SaleMLS ID #VALO2132460, Mayura Gupte, Realty2U Inc.. Bright MLS
- $685,0003 bd3 ba1.7k sqft20951 Cherokee Ter, Sterling, VA 20165For SaleMLS ID #VALO2131556, Allison Welch Taylor, Redfin Corporation. Bright MLS
- $--3 bd3 ba1.4k sqft2 Regis Cir, Sterling, VA 20164AuctionAuction.com 2
- $700,0003 bd4 ba2.4k sqft46834 Mountain Laurel Ter, Sterling, VA 20164For SaleMLS ID #VALO2132656, Rajiv Vashist, Pearson Smith Realty, LLC. Bright MLS
- $729,0003 bd3 ba2.2k sqftMedinah Homes Condo, Sterling, VA 20165For SaleMLS ID #VALO2129518, Sheila Cooper, Berkshire Hathaway HomeServices PenFed Realty. Bright MLS
- $925,0004 bd5 ba3.2k sqftOverlook At Lowes Island Condo, Sterling, VA 20165For SaleMLS ID #VALO2130880, Viktar Kutsevich, Samson Properties. Bright MLS
- $724,9004 bd4 ba2.7k sqft120 E Meadowland Ln, Sterling, VA 20164For SaleMLS ID #VALO2132424, Karl Acorda, Realty ONE Group Capital. Bright MLS
- $699,9994 bd5 ba2.3k sqft46330 Mount Kellogg Ter, Sterling, VA 20164For SaleMLS ID #VALO2133566, Julie Holtkamp, Samson Properties. Bright MLS
- $654,9904 bd4 ba2.6k sqft20933 Sandstone Sq, Sterling, VA 20165For SaleMLS ID #VALO2130680, James Carter, Carter Realty. Bright MLS
- $925,0004 bd4 ba2.9k sqft20915 Chippoaks Forest Cir, Sterling, VA 20165For SaleMLS ID #VALO2129466, Carolyn Young, Samson Properties. Bright MLS
