Rarely available, spacious townhouse in Cascades! 4 bedrooms and 3.5 baths. Main level also has family room featuring wood burning fireplace and laundry. Walk out basement, Open floor plan, newer kitchen with stainless steel appliances and much more! Vacant and ready!!
Coming soon 09/04
$649,990
46744 Oakmere Ter, Sterling, VA 20165
4beds
2,139sqft
Townhouse
Built in 1993
1,742 Square Feet Lot
$631,100 Zestimate®
$304/sqft
$115/mo HOA
What's special
- 1 day |
- 16 |
- 1 |
Zillow last checked:
Listing updated:
Listed by:
Jay Gholson 703-517-8640,
RE/MAX Executives 703-449-7629
Source: Bright MLS,MLS#: VALO2135100
Facts & features
Interior
Bedrooms & bathrooms
- Bedrooms: 4
- Bathrooms: 4
- Full bathrooms: 3
- 1/2 bathrooms: 1
- Main level bathrooms: 1
- Main level bedrooms: 1
Basement
- Area: 0
Heating
- Central, Forced Air, Natural Gas
Cooling
- Central Air, Heat Pump, Electric
Appliances
- Included: Microwave, Dishwasher, Disposal, Refrigerator, Stainless Steel Appliance(s), Washer/Dryer Stacked, Water Heater, Oven/Range - Gas, Gas Water Heater
- Laundry: Dryer In Unit, Main Level, Washer In Unit
Features
- Ceiling Fan(s), Chair Railings, Crown Molding, Dining Area, Entry Level Bedroom, Open Floorplan, Formal/Separate Dining Room, Eat-in Kitchen, Kitchen - Gourmet, Primary Bath(s), Recessed Lighting, Soaking Tub, Bathroom - Stall Shower, Bathroom - Tub Shower, Upgraded Countertops, Walk-In Closet(s), 9'+ Ceilings, Dry Wall
- Flooring: Hardwood, Carpet, Ceramic Tile, Wood
- Windows: Window Treatments
- Has basement: No
- Number of fireplaces: 1
- Fireplace features: Heatilator
Interior area
- Total structure area: 2,139
- Total interior livable area: 2,139 sqft
- Finished area above ground: 2,139
Property
Parking
- Parking features: Assigned, General Common Elements, Parking Lot
- Details: Assigned Parking
Accessibility
- Accessibility features: None
Features
- Levels: Three
- Stories: 3
- Exterior features: Sidewalks, Street Lights, Tennis Court(s), Play Area
- Pool features: None
Lot
- Size: 1,742 Square Feet
Details
- Additional structures: Above Grade
- Parcel number: 011364129000
- Zoning: 18
- Special conditions: Standard
Construction
Type & style
- Home type: Townhouse
- Architectural style: Colonial
- Property subtype: Townhouse
Materials
- Aluminum Siding
- Foundation: Other
Condition
- New construction: No
- Year built: 1993
Details
- Builder model: Amberwood
Utilities & green energy
- Sewer: Public Sewer
- Water: Public
- Utilities for property: Cable Available, Electricity Available, Natural Gas Available, Water Available
Community & HOA
Community
- Security: Main Entrance Lock, Smoke Detector(s), Carbon Monoxide Detector(s)
- Subdivision: Potomac Lakes
HOA
- Has HOA: Yes
- Amenities included: Community Center, Tennis Court(s), Tot Lots/Playground
- Services included: Pool(s), Trash, Snow Removal
- HOA fee: $115 monthly
Location
- Region: Sterling
Financial & listing details
- Price per square foot: $304/sqft
- Tax assessed value: $383,530
- Annual tax amount: $4,007
- Date on market: 9/4/2026
- Listing agreement: Exclusive Right To Sell
- Listing terms: Cash,Conventional,FHA,VA Loan
- Ownership: Fee Simple
Estimated market value
$631,100
$600,000 - $663,000
$3,441/mo
Price history
| Date | Event | Price |
|---|---|---|
| 5/29/2020 | Sold | $479,999$224/sqft |
Source: Public Record Report a problem | ||
| 4/27/2020 | Listed for sale | $479,999+209.7%$224/sqft |
Source: Coldwell Banker Residential Brokerage #VALO408350 Report a problem | ||
| 11/15/1993 | Sold | $154,990$72/sqft |
Source: Public Record Report a problem | ||
Public tax history
| Year | Property taxes | Tax assessment |
|---|---|---|
| 2026 | $4,935 +3% | $613,100 +3% |
| 2025 | $4,791 -2.4% | $595,150 +4.9% |
| 2024 | $4,907 +4.1% | $567,240 +5.3% |
| 2023 | $4,712 +3.8% | $538,570 +5.6% |
| 2022 | $4,538 +7.4% | $509,910 +18.3% |
| 2021 | $4,224 +2.3% | $431,050 +8% |
| 2020 | $4,131 +3.1% | $399,090 +4.1% |
| 2019 | $4,008 -0.5% | $383,530 +3.3% |
| 2018 | $4,029 +0.3% | $371,330 +4% |
| 2017 | $4,017 -1.7% | $357,100 +1.1% |
| 2016 | $4,088 | $353,100 +50.2% |
| 2015 | $4,088 -1.1% | $235,160 +1% |
| 2014 | $4,133 +10.3% | $232,840 +15.9% |
| 2013 | $3,747 | $200,960 |
| 2012 | -- | -- |
| 2011 | -- | -- |
| 2010 | -- | -- |
| 2009 | -- | $309,600 -12.9% |
| 2008 | -- | $355,600 -7.9% |
| 2007 | -- | $386,200 -9.9% |
| 2006 | -- | $428,600 +30.9% |
| 2005 | -- | $327,400 +2.3% |
| 2004 | -- | $320,000 +40.7% |
| 2003 | -- | $227,500 +11.7% |
| 2002 | -- | $203,700 +14.3% |
| 2001 | -- | $178,200 |
Find assessor info on the county website
Monthly payment
Est. payment
Payment breakdown
Explore the cost of this home by adjusting the details. Changes won't be saved.Climate risks
Neighborhood: 20165
Nearby schools
GreatSchools rating
- 8/10Horizon Elementary SchoolGrades: PK-5Distance: 0.2 mi
- 6/10River Bend Middle SchoolGrades: 6-8Distance: 0.9 mi
- 7/10Potomac Falls High SchoolGrades: 9-12Distance: 0.6 mi
Schools provided by the listing agent
- Elementary: Algonkian
- Middle: River Bend
- High: Potomac Falls
- District: Loudoun County Public Schools
Source: Bright MLS. This data may not be complete. We recommend contacting the local school district to confirm school assignments for this home.
- $638,4004 bd4 ba2.3k sqft46746 Oakmere Ter, Sterling, VA 20165Off Market
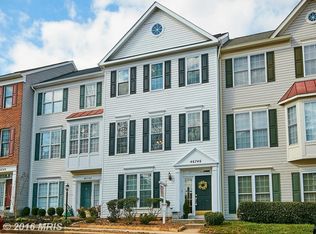
- $624,3004 bd3 ba2.4k sqft46742 Oakmere Ter, Sterling, VA 20165Off Market
- $654,3004 bd3 ba2.6k sqft46748 Oakmere Ter, Sterling, VA 20165Off Market
- $615,0004 bd4 ba2.6k sqft46740 Oakmere Ter, Sterling, VA 20165Sold
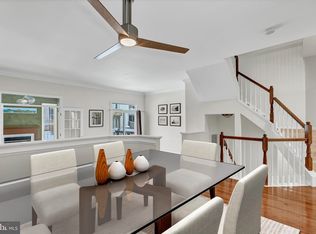
- $643,6004 bd4 ba2.4k sqft46738 Oakmere Ter, Sterling, VA 20165Off Market
- $669,5003 bd4 ba2.2k sqft46752 Oakmere Ter, Sterling, VA 20165Off Market
- $656,2004 bd4 ba2.5k sqft46736 Oakmere Ter, Sterling, VA 20165Off Market
- $623,1003 bd2 ba2.3k sqft46735 Abington Ter, Sterling, VA 20165Off Market
A local agent can set up tours, give advice and negotiate with sellers.
Similar homes
- $650,0003 bd4 ba2.1k sqft20966 Martingale Sq, Sterling, VA 20165For Sale

 MLS ID #VALO2134722, Timothy Pierson, KW United. Bright MLS
 - $654,9904 bd4 ba2.6k sqft20933 Sandstone Sq, Sterling, VA 20165For Sale
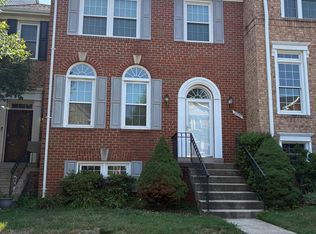 MLS ID #VALO2134742, James Carter, Carter Realty. Bright MLS
 - $679,0003 bd4 ba2.4k sqft20901 Cosworth Ter, Sterling, VA 20165For Sale
 MLS ID #VALO2134910, Shawn Ziglari, Choice Property Management Services LLC. Bright MLS
 - $669,9004 bd4 ba2.7k sqft20352 Briarcliff Ter, Sterling, VA 20165For Sale
 MLS ID #VALO2133136, Lucy Brewer, Keller Williams Realty. Bright MLS
 - $699,9003 bd4 ba2.2k sqft46678 Abigail Ter, Sterling, VA 20165For SaleMLS ID #VALO2132958, Geovanni Argueta, Real Broker, LLC. Bright MLS
- $669,0004 bd3 ba2.5k sqft20757 Hollow Falls Ter, Sterling, VA 20165For SaleMLS ID #VALO2130388, Richard T Wang, Fairfax Realty Select. Bright MLS
- $589,9003 bd4 ba1.8k sqft227 Finchingfield Ct, Sterling, VA 20165For SaleMLS ID #VALO2132960, Gitte Long, Redfin Corporation. Bright MLS
- $659,9903 bd4 ba2.1k sqft47715 Sandbank Sq, Sterling, VA 20165For SaleMLS ID #VALO2131030, Kelly Alvarez Pugliese, Metas Realty Group, LLC. Bright MLS
- $739,9003 bd4 ba2.7k sqft20867 Trinity Sq, Sterling, VA 20165For SaleMLS ID #VALO2133850, Nancy Bakatsias, Keller Williams Realty. Bright MLS
- $665,0003 bd4 ba2k sqft20752 Breezy Point Ter, Sterling, VA 20165For SaleMLS ID #VALO2133294, Ruba Ayoub, Long & Foster Real Estate, Inc.. Bright MLS
- $624,9003 bd3 ba2k sqft20827 Butterwood Falls Ter, Sterling, VA 20165For SaleMLS ID #VALO2132766, Marta Bingham, Real Broker, LLC. Bright MLS
- $645,0003 bd3 ba1.9k sqftSugarland Run, Sterling, VA 20164For SaleMLS ID #VALO2132430, David Bender, Century 21 Redwood Realty. Bright MLS
- $685,0003 bd3 ba1.7k sqft20951 Cherokee Ter, Sterling, VA 20165For SaleMLS ID #VALO2131556, Allison Welch Taylor, Redfin Corporation. Bright MLS
- $799,9504 bd3 ba2.8k sqft3 Dunbar Way, Sterling, VA 20165For SaleMLS ID #VALO2131768, Vicky Olson, RE/MAX Executives. Bright MLS
- $679,9003 bd4 ba2.1k sqft47720 Sandbank Sq, Sterling, VA 20165For SaleMLS ID #VALO2131200, Joanna Terrones, Hunt Country Sotheby's International Realty. Bright MLS
- $674,9993 bd4 ba2.1k sqft47606 Watkins Island Sq, Sterling, VA 20165For SaleMLS ID #VALO2130718, Faruque Patwary, Samson Properties. Bright MLS
- $715,0003 bd4 ba2.8k sqft20804 Miranda Falls Sq, Sterling, VA 20165For SaleMLS ID #VALO2133978, Tamer Eid, DC Premier Real Estate, LLC. Bright MLS
- $699,9993 bd3 ba2k sqftCountryside, Sterling, VA 20165For SaleMLS ID #VALO2133430, Ivan Rakela Gutierrez, Real Broker, LLC. Bright MLS
- $595,0003 bd4 ba1.9k sqft45504 Cambers Trail Ter, Sterling, VA 20164For SaleMLS ID #VALO2134658, Beth Anton, RE/MAX Distinctive Real Estate, Inc.. Bright MLS
- $619,9004 bd3 ba1.9k sqft111 Park Hill Ln, Sterling, VA 20164For SaleMLS ID #2622666, Joy Liggan, Virginia Capital Realty. CVRMLS
