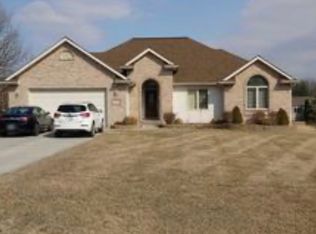
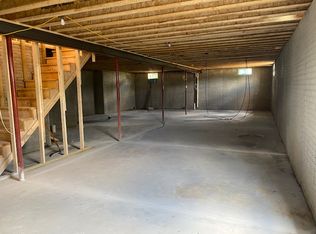
So much room for activities! This custom-built ranch offers nearly 5,000 sq. ft. of finished living space with 5 bedrooms, 3.5 baths, and plenty of room to spread out! The main level and spacious bonus room above the garage provide approximately 2,328 sq. ft., while the 2,228 sq. ft. finished walkout basement is completely set up for separate living quarters or an incredible recreation and entertaining space. Inside, you’ll find cathedral ceilings, skylights, two full kitchens, two great rooms with gas fireplaces, two laundry areas, and plenty of natural light throughout. The primary suite features a private bath with a garden tub and separate shower. The walkout lower level offers lots of daylight windows and direct access to the in-ground pool and cabana, perfect for summer entertaining! Outside, the property sits on a half-acre lot with a wraparound driveway, a 30x32 pole barn with an additional half bath conveniently accessible from the pool area, built-in cupboards, a locked tool room, and an airflow system to help keep the barn cool. There’s also a 10x20 shed for even more storage. Furnace and A/C were updated this year! Conveniently located just minutes from I-75, major shopping centers, schools, and parks and nature trails. This home offers an impressive amount of space, storage, and versatility both inside and out. Come check it out - you won’t be disappointed! Measurements are approximate. Professional photos to be added on Friday, Sept. 4th.
For sale
Price cut: $7.5K (9/8)
$517,500
12374 Field Rd, Clio, MI 48420
5beds
4,556sqft
Single Family Residence
Built in 2005
0.54 Acres Lot
$509,600 Zestimate®
$114/sqft
$-- HOA
What's special
Separate living quartersWraparound drivewayHalf-acre lotCathedral ceilingsGarden tubSeparate showerTwo laundry areas
- 11 days
- 1,077
- 45
Zillow last checked:
Listing updated:
Listed by:
Sondra Rivera 810-618-5969,
Keller Williams First 810-515-1503
Source: MiRealSource,MLS#: 50220515 Originating MLS: East Central Association of REALTORS
Originating MLS: East Central Association of REALTORSFacts & features
Interior
Bedrooms & bathrooms
- Bedrooms: 5
- Bathrooms: 4
- Full bathrooms: 3
- 1/2 bathrooms: 1
- Main level bathrooms: 2
- Main level bedrooms: 3
Bedroom 1
- Features: Carpet
- Level: Main
- Area: 224
- Dimensions: 16 x 14
Bedroom 2
- Features: Carpet
- Level: Main
- Area: 182
- Dimensions: 14 x 13
Bedroom 3
- Level: Main
- Area: 168
- Dimensions: 14 x 12
Bedroom 4
- Features: Carpet
- Level: Upper
- Area: 253
- Dimensions: 23 x 11
Bedroom 5
- Features: Carpet
- Level: Basement
- Area: 168
- Dimensions: 14 x 12
Bathroom 1
- Features: Ceramic
- Level: Main
- Area: 120
- Dimensions: 12 x 10
Bathroom 2
- Features: Ceramic
- Level: Main
- Area: 50
- Dimensions: 10 x 5
Bathroom 3
- Features: Ceramic
- Level: Basement
- Area: 144
- Dimensions: 16 x 9
Dining room
- Features: Ceramic
- Level: Main
- Area: 156
- Dimensions: 13 x 12
Kitchen
- Features: Ceramic
- Level: Main
- Area: 168
- Dimensions: 14 x 12
Living room
- Features: Ceramic
- Level: Main
- Area: 391
- Dimensions: 23 x 17
Office
- Level: Main
- Area: 169
- Dimensions: 13 x 13
Heating
- Forced Air, Natural Gas
Cooling
- Ceiling Fan(s), Central Air
Appliances
- Included: Dishwasher, Dryer, Microwave, Range/Oven, Refrigerator, Washer
- Laundry: Main Level
Features
- Cathedral/Vaulted Ceiling
- Flooring: Ceramic Tile, Carpet
- Windows: Bay Window(s)
- Basement: Daylight,Finished,Walk-Out Access,Concrete
- Number of fireplaces: 2
- Fireplace features: Gas
Interior area
- Total structure area: 4,556
- Total interior livable area: 4,556 sqft
- Finished area above ground: 2,328
- Finished area below ground: 2,228
Property
Parking
- Total spaces: 2.5
- Parking features: Attached
- Attached garage spaces: 2.5
Features
- Levels: Two
- Stories: 2
- Has private pool: Yes
- Pool features: In Ground
- Frontage type: Road
- Frontage length: 119
Lot
- Size: 0.54 Acres
- Dimensions: 119 x 202 x 118 x 201
Details
- Additional structures: Cabana, Pole Barn
- Parcel number: 1817528001
- Special conditions: Private
Construction
Type & style
- Home type: SingleFamily
- Architectural style: Ranch
- Property subtype: Single Family Residence
Materials
- Brick, Vinyl Siding
- Foundation: Basement, Concrete Perimeter
Condition
- Year built: 2005
Utilities & green energy
- Sewer: Public Sanitary
- Water: Private Well
Community & HOA
Community
- Subdivision: Whispering Pines Vienna Township
HOA
- Has HOA: No
Location
- Region: Clio
Financial & listing details
- Price per square foot: $114/sqft
- Tax assessed value: $446,800
- Annual tax amount: $7,744
- Date on market: 9/1/2026
- Cumulative days on market: 11 days
- Listing agreement: Exclusive Right To Sell
- Listing terms: Cash,Conventional,FHA
Estimated market value
$509,600
$484,000 - $535,000
$1,701/mo
Price history
| Date | Event | Price |
|---|---|---|
| 9/8/2026 | Price change | $517,500-1.4%$114/sqft |
Source:  MiRealSource #50220515 Report a problem MiRealSource #50220515 Report a problem | ||
| 9/1/2026 | Listed for sale | $525,000+8.2%$115/sqft |
Source: MiRealSource #50220515 Report a problem | ||
| 12/19/2022 | Sold | $485,000-3%$106/sqft |
Source:  Realcomp II #5050088542 Report a problem Realcomp II #5050088542 Report a problem | ||
| 11/15/2022 | Pending sale | $499,900$110/sqft |
Source: MiRealSource #50088542 Report a problem | ||
| 11/8/2022 | Contingent | $499,900$110/sqft |
Source: MiRealSource #50088542 Report a problem | ||
| 9/26/2022 | Price change | $499,900-9.1%$110/sqft |
Source: MiRealSource #50088542 Report a problem | ||
| 8/30/2022 | Listed for sale | $549,900+1149.8%$121/sqft |
Source: MiRealSource #50088542 Report a problem | ||
| 4/26/2005 | Sold | $44,000+31.3%$10/sqft |
Source: Public Record Report a problem | ||
| 11/21/2002 | Sold | $33,500$7/sqft |
Source: Public Record Report a problem | ||
Public tax history
| Year | Property taxes | Tax assessment |
|---|---|---|
| 2025 | $7,726 +3.3% | $223,400 +0.4% |
| 2024 | $7,476 | $222,600 +3.6% |
| 2023 | -- | $214,800 +17.1% |
| 2022 | -- | $183,500 +6.8% |
| 2021 | -- | $171,800 +4.4% |
| 2020 | -- | $164,600 +7.7% |
| 2019 | -- | $152,900 +18.7% |
| 2018 | $3,632 +5.9% | $128,800 |
| 2017 | $3,428 +0.9% | $128,800 +2.6% |
| 2016 | $3,397 | $125,500 +1.5% |
| 2015 | $3,397 | $123,600 +27.6% |
| 2012 | -- | $96,900 -4.1% |
| 2011 | -- | $101,000 +1.1% |
| 2010 | -- | $99,900 -25.3% |
| 2008 | $2,302 | $133,800 +341.6% |
| 2006 | -- | $30,300 +75.1% |
| 2005 | -- | $17,300 |
| 2004 | -- | $17,300 +8.1% |
| 2003 | -- | $16,000 |
| 2002 | -- | $16,000 |
Find assessor info on the county website
Monthly payment
Est. payment
Payment breakdown
Explore the cost of this home by adjusting the details. Changes won't be saved.Climate risks
Neighborhood: 48420
Nearby schools
Schools provided by the listing agent
- District: Clio Area School District
Source: MiRealSource. This data may not be complete. We recommend contacting the local school district to confirm school assignments for this home.
Similar homes
- $--4 bd3 ba2.5k sqft207 Bellewood Dr, Flushing, MI 48433Auction
 Auction.com 2
 - $675,0003 bd3 ba4.9k sqft3304 E Vienna Rd, Clio, MI 48420For Sale
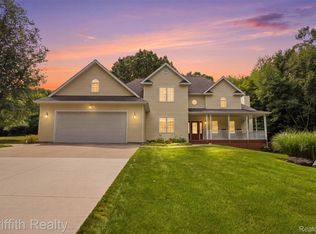
 MLS ID #20261064207, Nathan B Oake, Griffith Realty. Realcomp II
 - $--3 bd3 ba3.1k sqft12380 Irish Rd, Otisville, MI 48463Auction
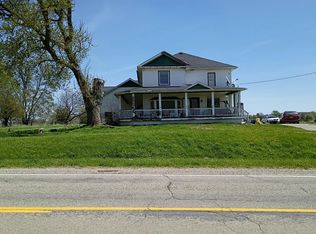 Auction.com 2
 - $539,9004 bd4 ba4.8k sqft9185 N Island Dr, Flushing, MI 48433For Sale
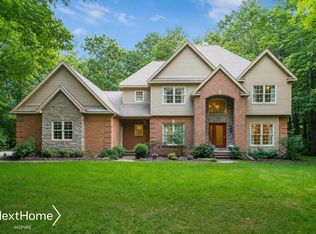
 MLS ID #50213232, Jeremy Thibault, NextHome Inspire. MiRealSource
 - $295,0003 bd2 ba2.4k sqft4363 W Dodge Rd, Clio, MI 48420For SaleMLS ID #20261060761, Tara McNamara, Crown Real Estate Group. Realcomp II
- $425,0004 bd4 ba2.9k sqft4910 Columbiaville Rd, Columbiaville, MI 48421For SaleMLS ID #50221381, Shawn Rowden, REMAX Platinum Fenton. MiRealSource
- $499,9006 bd5 ba3.6k sqft2318 Flagstone Dr, Flushing, MI 48433For SaleMLS ID #20261064920, Bahia M Jarrah, Keller Williams First. Realcomp II
- $695,0004 bd3 ba3.3k sqft7030 Maple Rd, Frankenmuth, MI 48734For SaleMLS ID #50221144, Coleen Hetzner, Century 21 Signature - Frankenmuth. MiRealSource
- $349,9004 bd2 ba2.9k sqft3105 E Dodge Rd, Clio, MI 48420For SaleMLS ID #20261055057, Colleen Kemp, Coldwell Banker Professionals. Realcomp II
- $499,9004 bd3 ba2.8k sqft2120 Duffield Rd, Flushing, MI 48433For SaleMLS ID #20261068234, Katrin Mitri, Tremaine Real Estate. Realcomp II
- $479,9004 bd4 ba3.8k sqft2539 Rushbrook Dr, Flushing, MI 48433For SaleMLS ID #50217816, Michael J Davidson, REMAX Right Choice. MiRealSource
- $299,9003 bd2 ba3.2k sqft10210 Lavern Ct, Clio, MI 48420For SaleMLS ID #20261045480, Debra Enright, Oak and Stone Real Estate. Realcomp II
- $465,0004 bd4 ba3k sqft140 W Jefferson St, Frankenmuth, MI 48734For SaleMLS ID #20261072204, Andrew J Keller, Knockout Real Estate. Realcomp II
- $569,9993 bd2 ba2.3k sqft10373 Twin Lakes Dr, Otisville, MI 48463For SaleMLS ID #20261067415, Kayla Aldridge, Remerica United Realty. Realcomp II
- $434,0005 bd5 ba5.2k sqft1141 Springborrow Dr, Flint, MI 48532For SaleMLS ID #20261057811, Michelle Blaisdell, Red Fox Realty LLC. Realcomp II
- $569,9004 bd5 ba3.9k sqft5726 Barnes Rd, Millington, MI 48746For SaleMLS ID #20261045261, Perry Green, Legacy Realty Professionals. Realcomp II
- $399,9004 bd3 ba2.6k sqft11042 W Mount Morris Rd, Flushing, MI 48433For SaleMLS ID #20261062735, Jodie Morgan, Vylla Home. Realcomp II
- $449,9004 bd4 ba3.3k sqft7432 River Rd, Flushing, MI 48433For SaleMLS ID #50208651, Rob Moen, Keller Williams First. MiRealSource
- $289,9003 bd4 ba3.2k sqft13096 Village Ct, Clio, MI 48420For SaleMLS ID #20261018226, Laura Fletcher Riege, Coldwell Banker Professionals. Realcomp II
- $424,8885 bd4 ba4.7k sqft210 Elmwood Dr, Davison, MI 48423For SaleMLS ID #50218105, William N DeMars, Allstate Properties.com. MiRealSource
