Welcome to 25 Margate Ave, a stunning custom Colonial built in 2023 and privately nestled on its own exclusive dead-end street! Thoughtfully designed with exceptional craftsmanship and modern sophistication, this 3 bed, 2.5-bath dream home offers an extraordinary combination of luxury, comfort and privacy. The open-concept main level is designed for effortless living and entertaining, with gleaming hardwood floors, abundant natural light and a seamless, bright & airy flow. The elegant living room opens up to the gourmet kitchen with stainless steel appliances, oversized island, and an elegant dining area with sliders. Step outside to the private backyard or retreat to the balcony, where sweeping views create a spectacular backdrop. The heated 2 car garage and oversized driveway adds everyday convenience, while the massive finished lower level with soaring ceilings and outside access provides endless possibilities for a home theater, fitness studio, office, recreation space, or guest retreat. Enjoy significantly lower electric costs with solar! Great commute location, with convenient highway access and nearby Express bus that takes you directly to Downtown Boston! A rare opportunity to own a newer custom home in a peaceful private setting, while enjoying all that Saugus has to offer!
For sale
$1,049,900
25 Margate Ave, Saugus, MA 01906
3beds
3,058sqft
Single Family Residence
Built in 2023
7,723 Square Feet Lot
$1,067,800 Zestimate®
$343/sqft
$-- HOA
What's special
Private backyardExceptional craftsmanshipOversized drivewayOpen-concept main levelGleaming hardwood floorsOversized islandModern sophistication
- 3 days |
- 492 |
- 17 |
Zillow last checked:
Listing updated:
Listed by:
Alyse McNelley 617-905-9666,
William Raveis R.E. & Home Services 978-475-5100,
Alyse McNelley 617-905-9666
Source: MLS PIN,MLS#: 73562659
Facts & features
Interior
Bedrooms & bathrooms
- Bedrooms: 3
- Bathrooms: 3
- Full bathrooms: 2
- 1/2 bathrooms: 1
- Main level bathrooms: 1
Primary bedroom
- Features: Bathroom - Full, Ceiling Fan(s), Walk-In Closet(s), Closet/Cabinets - Custom Built, Flooring - Hardwood, Recessed Lighting, Closet - Double
- Level: Second
Bedroom 2
- Features: Closet, Flooring - Hardwood
- Level: Second
Bedroom 3
- Features: Closet, Flooring - Hardwood
- Level: Second
Primary bathroom
- Features: Yes
Bathroom 1
- Features: Bathroom - Half, Flooring - Stone/Ceramic Tile, Countertops - Stone/Granite/Solid, Lighting - Overhead
- Level: Main,First
Bathroom 2
- Features: Bathroom - Full, Bathroom - Tiled With Tub & Shower, Flooring - Stone/Ceramic Tile, Countertops - Stone/Granite/Solid, Lighting - Overhead
- Level: Second
Bathroom 3
- Features: Bathroom - Full, Bathroom - Tiled With Shower Stall, Flooring - Stone/Ceramic Tile, Countertops - Stone/Granite/Solid, Double Vanity, Lighting - Overhead
- Level: Second
Dining room
- Features: Closet, Flooring - Hardwood, Balcony / Deck, Balcony - Exterior, Chair Rail, Exterior Access, Open Floorplan, Slider, Lighting - Pendant
- Level: Main,First
Family room
- Features: Cathedral Ceiling(s), Ceiling Fan(s), Exterior Access, Open Floorplan, Recessed Lighting, Lighting - Overhead, Flooring - Engineered Hardwood
- Level: Basement
Kitchen
- Features: Closet, Flooring - Hardwood, Dining Area, Balcony - Exterior, Countertops - Stone/Granite/Solid, Kitchen Island, Deck - Exterior, Exterior Access, Open Floorplan, Recessed Lighting, Stainless Steel Appliances, Gas Stove, Lighting - Pendant, Lighting - Overhead
- Level: Main,First
Living room
- Features: Closet, Flooring - Hardwood, Window(s) - Picture, Cable Hookup, Exterior Access, Open Floorplan, Recessed Lighting
- Level: Main,First
Heating
- Central, Forced Air, Electric Baseboard, Electric, Propane, Active Solar
Cooling
- Central Air
Appliances
- Included: Electric Water Heater, Water Heater, Range, Oven, Dishwasher, Disposal, Microwave, Refrigerator, Washer, Dryer, Range Hood, Plumbed For Ice Maker
- Laundry: Laundry Closet, Lighting - Overhead, Second Floor, Electric Dryer Hookup, Washer Hookup
Features
- Internet Available - Unknown
- Flooring: Wood, Tile, Hardwood, Engineered Hardwood
- Doors: Insulated Doors
- Windows: Insulated Windows, Screens
- Basement: Full,Finished,Walk-Out Access,Interior Entry,Garage Access
- Has fireplace: No
Interior area
- Total structure area: 3,058
- Total interior livable area: 3,058 sqft
- Finished area above ground: 3,058
Video & virtual tour
Property
Parking
- Total spaces: 6
- Parking features: Attached, Under, Garage Door Opener, Heated Garage, Driveway, Paved
- Attached garage spaces: 2
- Uncovered spaces: 4
Features
- Levels: Multi/Split
- Patio & porch: Porch, Deck
- Exterior features: Porch, Deck, Balcony, Rain Gutters, Decorative Lighting, Screens, Fenced Yard
- Fencing: Fenced/Enclosed,Fenced
- Has view: Yes
- View description: Scenic View(s)
- Waterfront features: Ocean, 1 to 2 Mile To Beach
Lot
- Size: 7,723 Square Feet
- Features: Cleared, Level
Details
- Parcel number: M:0006G B:0015 L:0005.0,2154327
- Zoning: NA
Construction
Type & style
- Home type: SingleFamily
- Architectural style: Colonial
- Property subtype: Single Family Residence
Materials
- Frame
- Foundation: Concrete Perimeter
- Roof: Shingle
Condition
- Year built: 2023
Utilities & green energy
- Electric: 220 Volts, Circuit Breakers, 200+ Amp Service
- Sewer: Public Sewer
- Water: Public
- Utilities for property: for Gas Range, for Electric Oven, for Electric Dryer, Washer Hookup, Icemaker Connection
Green energy
- Energy efficient items: Thermostat
- Energy generation: Solar
Community & HOA
Community
- Features: Public Transportation, Shopping, Pool, Park, Walk/Jog Trails, Medical Facility, Laundromat, Bike Path, Conservation Area, Highway Access, House of Worship, Public School
- Security: Security System
HOA
- Has HOA: No
Location
- Region: Saugus
Financial & listing details
- Price per square foot: $343/sqft
- Tax assessed value: $1,001,500
- Annual tax amount: $10,436
- Date on market: 8/12/2026
- Listing terms: Seller W/Participate
- Exclusions: Playset In Yard Included In Sale As Gift To Buyers.
Estimated market value
$1,067,800
$1.00M - $1.13M
$2,684/mo
Price history
| Date | Event | Price |
|---|---|---|
| 8/12/2026 | Listed for sale | $1,049,9000%$343/sqft |
Source: MLS PIN #73562659 Report a problem | ||
| 3/4/2024 | Sold | $1,050,000+0%$343/sqft |
Source: MLS PIN #73154410 Report a problem | ||
| 1/14/2024 | Contingent | $1,049,900$343/sqft |
Source: MLS PIN #73154410 Report a problem | ||
| 1/10/2024 | Price change | $1,049,900-1.9%$343/sqft |
Source: MLS PIN #73154410 Report a problem | ||
| 12/14/2023 | Price change | $1,069,900-2.7%$350/sqft |
Source: MLS PIN #73154410 Report a problem | ||
| 9/20/2023 | Price change | $1,099,900-4.3%$360/sqft |
Source: MLS PIN #73154410 Report a problem | ||
| 9/1/2023 | Listed for sale | $1,149,900+1669.1%$376/sqft |
Source: MLS PIN #73154410 Report a problem | ||
| 1/21/2022 | Sold | $65,000-56.6%$21/sqft |
Source: MLS PIN #72887572 Report a problem | ||
| 8/30/2021 | Pending sale | $149,900$49/sqft |
Source:  RE/MAX International #72887572 Report a problem RE/MAX International #72887572 Report a problem | ||
| 8/29/2021 | Contingent | $149,900$49/sqft |
Source: MLS PIN #72887572 Report a problem | ||
| 8/28/2021 | Listed for sale | $149,900$49/sqft |
Source: MLS PIN #72887572 Report a problem | ||
Public tax history
| Year | Property taxes | Tax assessment |
|---|---|---|
| 2025 | $9,788 +9.7% | $916,500 +9.4% |
| 2024 | $8,919 +1456.5% | $837,500 +1545.4% |
| 2023 | $573 | $50,900 |
| 2022 | $573 +1636.4% | $50,900 +1785.2% |
| 2021 | $33 +3.1% | $2,700 |
| 2020 | $32 -3% | $2,700 |
| 2019 | $33 +6.5% | $2,700 |
| 2018 | $31 -6.1% | $2,700 |
| 2017 | $33 | $2,700 |
| 2016 | $33 +3.1% | $2,700 |
| 2015 | $32 -90.2% | $2,700 -90.4% |
| 2014 | $327 +2.8% | $28,200 |
| 2013 | $318 +2.3% | $28,200 |
| 2012 | $311 +4% | $28,200 |
| 2011 | $299 +9.5% | $28,200 |
| 2010 | $273 +5.4% | $28,200 |
| 2009 | $259 | $28,200 |
Find assessor info on the county website
Monthly payment
Est. payment
Payment breakdown
Explore the cost of this home by adjusting the details. Changes won't be saved.Climate risks
Neighborhood: 01906
Nearby schools
GreatSchools rating
- 5/10Belmonte STEAM AcademyGrades: 2-5Distance: 0.5 mi
- 4/10Belmonte Saugus Middle SchoolGrades: 6-8Distance: 0.2 mi
- 4/10Saugus High SchoolGrades: 9-12Distance: 0.3 mi
Schools provided by the listing agent
- High: Shs
Source: MLS PIN. This data may not be complete. We recommend contacting the local school district to confirm school assignments for this home.
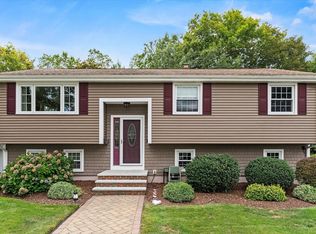
- $750,0003 bd2 ba1.4k sqft42 Crescent Ave, Saugus, MA 01906Sold
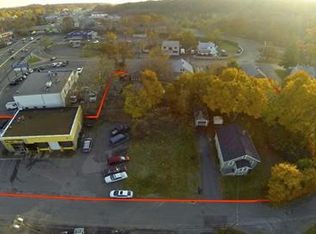
- $--1.12 acres1393 Broadway, Saugus, MA 01906Off Market
- $1,113,0002 bd1 ba2.2k sqft312 Essex St, Saugus, MA 01906Off Market
- $513,1002 bd1 ba838 sqft311 Essex St, Saugus, MA 01906Off Market
- $529,3003 bd1 ba987 sqft313 Essex St, Saugus, MA 01906Off Market
- $689,400-- bd-- ba-- sqft11 Bufford St, Saugus, MA 01906Off Market
- $525,000-- bd-- ba-- sqftPennybrook Rd, Saugus, MA 01906Off Market
- $540,5002 bd1 ba1.1k sqft315 Essex St, Saugus, MA 01906Off Market
A local agent can set up tours, give advice and negotiate with sellers.
A local lender can help you make sure your offer is ready when you are.
Similar homes
- $999,9004 bd3 ba2.8k sqft12 Parkway Dr, Saugus, MA 01906For Sale
 MLS ID #73556048, Mike Quail Team, Gibson Sotheby's International Realty. MLS PIN
 - $997,0004 bd3 ba2.7k sqft78 Hammersmith Dr, Saugus, MA 01906For Sale
 MLS ID #73538090, The Fuccillo - Felice Real Estate Team, William Raveis R.E. & Home Services. MLS PIN
 - $1,100,0003 bd3 ba2.2k sqft76 Cushing Ave, Revere, MA 02151For Sale
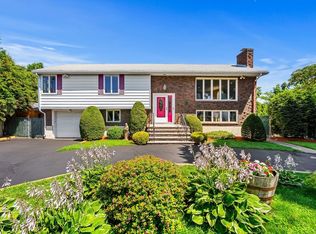 MLS ID #73562884, Karshis & Co., Serhant. MLS PIN
 - $679,9004 bd3 ba2k sqft211 Water St, Saugus, MA 01906For Sale
 MLS ID #73563864, Robert L. Reynolds, Reynolds Realty. MLS PIN
 - $975,0003 bd3 ba2k sqft166 Waverly Ave, Melrose, MA 02176For SaleMLS ID #73562430, Real Estate Advisors Group, Coldwell Banker Realty - Belmont. MLS PIN
- $--3 bd5 ba1.5k sqft50 Pagum St, Malden, MA 02148AuctionAuction.com 2
- $679,9004 bd2 ba1.8k sqft10 Robinson St, Saugus, MA 01906For SaleMLS ID #73562124, Donald Cranley, Leading Edge Real Estate. MLS PIN
- $819,9003 bd2 ba1.8k sqft66 Stillman Rd, Melrose, MA 02176For SaleMLS ID #73563130, Leeman & Gately, Compass. MLS PIN
- $729,9004 bd2 ba2.6k sqft39 Main St, Saugus, MA 01906For SaleMLS ID #73553780, Sean K Connelly, William Raveis R.E. & Home Services. MLS PIN
- $1,049,0004 bd3 ba2.4k sqft18 Blaney St, Revere, MA 02151For SaleMLS ID #73562330, Maria DiPierro, Atlantic Realty Services. MLS PIN
- $875,5114 bd4 ba2.7k sqft63 Bow St, Saugus, MA 01906For SaleMLS ID #73523864, Jodi Dilorenzo, Century 21 North East. MLS PIN
- $649,9003 bd2 ba1.8k sqft116 Main St, Saugus, MA 01906For SaleMLS ID #73545433, Wendy Carpenito, Berkshire Hathaway HomeServices Commonwealth Real Estate. MLS PIN
- $899,9995 bd3 ba2.3k sqft18 Henry St, Everett, MA 02149For SaleMLS ID #73562918, Derek Nolan, eXp Realty LLC. MLS PIN
- $749,9993 bd2 ba1.9k sqft80 Forest St, Saugus, MA 01906For SaleMLS ID #73545835, Samantha Moynihan, Century 21 North East. MLS PIN
- $848,9004 bd2 ba2k sqft12 Bisbee Rd, Saugus, MA 01906For SaleMLS ID #73507818, The Sarkis Team, Douglas Elliman Real Estate - The Sarkis Team. MLS PIN
- $525,0003 bd2 ba1.5k sqft31 Vincent St, Saugus, MA 01906For SaleMLS ID #73558750, Danielle Ventre, Lyv Realty. MLS PIN
- $625,0003 bd2 ba1.5k sqft277 Lincoln Ave, Saugus, MA 01906For SaleMLS ID #73557399, Montero Realty Group, Realty One Group Nest. MLS PIN
- $999,0003 bd4 ba2.5k sqft20 Washington Pl, Malden, MA 02148For SaleMLS ID #73559246, Catherine Rocha-Reis, CENTURY 21 Revolution. MLS PIN
- $899,0003 bd2 ba2.4k sqft8 Everett St, Wakefield, MA 01880For SaleMLS ID #73556131, Catherine Rocha-Reis, CENTURY 21 Revolution. MLS PIN
- $949,0004 bd3 ba2k sqft305 Lynn St, Malden, MA 02148For SaleMLS ID #73560621, Johnny Long, PRIVI Realty LLC. MLS PIN
