Serene and sophisticated, this generational estate offers unparalleled privacy with breathtaking views. Sprawling across 10 acres, this property includes an over 6,000 sq ft residence, an oversized 990 sq ft garage and a 2300+ sq ft barn with 4 stalls & fenced arena. Enjoy expansive living spaces, soaring ceilings, a grand stone fireplace, a dream kitchen, and a main-floor primary suite with 2 water closets, plus 4 upper bedrooms (2 with ensuites). Located in northern Door County off Hwy 42, offering easy access to Lake Michigan, Green Bay, Gills Rock, Newport State Park & more! Looking for more land; additional 20 acres available, MLS#144238. Or purchase 10-acre lots separately, MLS#147570 & 147571.
Under contract
Price cut: $500K (8/21)
$1,600,000
12376 Timberline Rd, Ellison Bay, WI 54210
5beds
6,637sqft
Inland-Residential
Built in 2001
10 Acres Lot
$1,484,000 Zestimate®
$241/sqft
$-- HOA
What's special
- 53 days
- 635
- 35
Zillow last checked:
Listing updated:
Listed by:
Sarah Adriansen 920-737-1177,
Mahler Sotheby's International Realty
Source: Door County MLS,MLS#: 147763
Facts & features
Interior
Bedrooms & bathrooms
- Bedrooms: 5
- Bathrooms: 5
- Full bathrooms: 4
- 1/2 bathrooms: 1
Bedroom 1
- Area: 540
- Dimensions: 27 x 20
Bedroom 2
- Area: 300
- Dimensions: 20 x 15
Bedroom 3
- Area: 144
- Dimensions: 12 x 12
Bedroom 4
- Area: 156
- Dimensions: 13 x 12
Bathroom 1
- Area: 132
- Dimensions: 12 x 11
Bathroom 2
- Area: 143
- Dimensions: 13 x 11
Dining room
- Area: 288
- Dimensions: 24 x 12
Family room
- Area: 520
- Dimensions: 26 x 20
Kitchen
- Area: 500
- Dimensions: 25 x 20
Living room
- Area: 300
- Dimensions: 20 x 15
Office
- Area: 300
- Dimensions: 20 x 15
Heating
- Forced Air, Propane, Radiant Floor
Cooling
- Has cooling: Yes
Features
- Ceiling Fan(s), Main Floor Bathroom, Main Floor Bedroom, Ensuite, Pantry, Walk-In Closet(s), Walk-in Shower
Interior area
- Total structure area: 6,637
- Total interior livable area: 6,637 sqft
Video & virtual tour
Property
Parking
- Parking features: Garage, Attached, Paved
- Has garage: Yes
- Has uncovered spaces: Yes
Lot
- Size: 10 Acres
- Dimensions: 435600
Details
- Parcel number: 0180308322922A
- Zoning: Residential
Construction
Type & style
- Home type: SingleFamily
- Property subtype: Inland-Residential
Condition
- Year built: 2001
Community & HOA
Location
- Region: Ellison Bay
Financial & listing details
- Price per square foot: $241/sqft
- Tax assessed value: $2,834,000
- Annual tax amount: $16,404
- Date on market: 8/21/2026
Estimated market value
$1,484,000
$1.41M - $1.56M
Not available
Price history
| Date | Event | Price |
|---|---|---|
| 8/21/2026 | Price change | $1,600,000-23.8%$241/sqft |
Source:  Door County MLS #147763 Report a problem Door County MLS #147763 Report a problem | ||
| 5/29/2026 | Price change | $2,100,000-8.7%$316/sqft |
Source: Door County MLS #144238 Report a problem | ||
| 9/14/2025 | Price change | $2,300,000-8%$347/sqft |
Source: Door County MLS #144238 Report a problem | ||
| 7/7/2025 | Listed for sale | $2,500,000$377/sqft |
Source: Door County MLS #144238 Report a problem | ||
Public tax history
| Year | Property taxes | Tax assessment |
|---|---|---|
| 2025 | $16,709 +1.9% | $2,302,600 |
| 2024 | $16,404 -2.6% | $2,302,600 +8.6% |
| 2023 | $16,846 -8.3% | $2,119,300 +24.7% |
| 2022 | $18,369 +7.9% | $1,699,200 |
| 2021 | $17,025 -1.3% | $1,699,200 |
| 2020 | $17,252 +5.2% | $1,699,200 |
| 2019 | $16,398 +3.8% | $1,699,200 |
| 2018 | $15,799 +2.3% | $1,699,200 |
| 2017 | $15,441 -2% | $1,699,200 |
| 2016 | $15,764 -0.3% | $1,699,200 -6.8% |
| 2015 | $15,807 +1.4% | $1,823,700 |
| 2014 | $15,583 -2.3% | $1,823,700 |
| 2013 | $15,955 | $1,823,700 |
Find assessor info on the county website
Monthly payment
Est. payment
Payment breakdown
Explore the cost of this home by adjusting the details. Changes won't be saved.Climate risks
Neighborhood: 54210
Nearby schools
Schools provided by the listing agent
- District: Gibraltar
Source: Door County MLS. This data may not be complete. We recommend contacting the local school district to confirm school assignments for this home.
- $582,100-- bd-- ba-- sqft12397 Timberline Rd, Ellison Bay, WI 54210Off Market
- $415,0003 bd2 ba1.5k sqft12447 Timberline Rd, Ellison Bay, WI 54210Sold
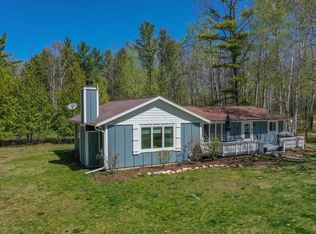
- $1,200,0004 bd2 ba3.1k sqft12462 Timberline Rd, Ellison Bay, WI 54210For Sale

- $872,000-- bd-- ba-- sqft12326 Timberline Rd, Ellison Bay, WI 54210Off Market
Similar homes
- $2,000,0005 bd5 ba5.9k sqft10525 Stock Ln, Ephraim, WI 54211For Sale

 MLS ID #147415, Sarah Adriansen, Mahler Sotheby's International Realty. Door County MLS
 - $1,750,0004 bd4 ba5k sqft9060 Wandering Spring COURT, Fish Creek, WI 54212Active
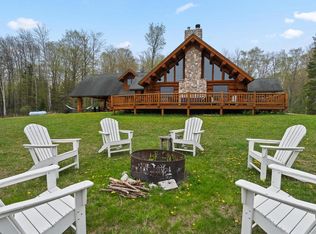 MLS ID #1979157, Anne Andersen. WIREX MLS
 - $1,950,0004 bd3 ba5k sqft4084 Main St, Fish Creek, WI 54212For Sale
 MLS ID #147004, Erin Leline, Shorewest Realtors-Door County. Door County MLS
