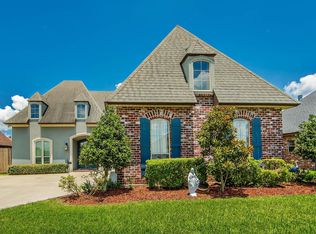
Exceptional Southern Living at 242 Jaden LaneWelcome home to 242 Jaden Lane, a stunning single-story Acadian masterpiece nestled in one of Houma’s most desirable, quiet neighborhoods. From the moment you arrive, the incredible curb appeal captures your heart with classic red-brick architecture, an arched entry with double front doors, crisp plantation shutters, and meticulously manicured landscaping. Step inside the welcoming foyer to discover a light-filled, open layout anchored by high ceilings, deep crown molding, and continuous neutral tile flooring throughout. The main living space flows seamlessly into a chef-inspired gourmet kitchen featuring warm custom cabinetry, rich granite countertops, a center island with bar seating, and stainless steel appliances. A nearby dining space wrapped in plantation shutters provides the ultimate setting for meals and gatherings. Designed with a thoughtful split-bedroom floor plan for maximum privacy, the grand primary suite serves as a true retreat with a luxurious ensuite bath and generous walk-in closet space, complemented by two additional spacious bedrooms, a full guest bath, and a dedicated utility room. What truly elevates this home into a league of its own is its extraordinary outdoor living space. Relax or host year-round in the custom screened-in back patio complete with a ceiling fan and TV setup, which steps directly out to an extended paver courtyard. Adding even more versatility, the two-car carport features a motorized, full-width pull-down screen—instantly converting your parking area into a bug-free, shaded lounge or workshop space for weekend fun. Beyond the patio, the sprawling, lush green yard is completely enclosed with elegant wrought-iron style fencing, offering a private paradise for pets, play, and evening entertaining. Complete with an attached rear storage building for all your gear, this home isn't just a place to live—it's a lifestyle. Schedule your private tour today!
For sale
$399,900
242 Jaden Ln, Houma, LA 70360
3beds
1,969sqft
Single Family Residence, Residential
Built in 2013
2,918 Square Feet Lot
$-- Zestimate®
$203/sqft
$-- HOA
What's special
Classic red-brick architectureWelcoming foyerExtraordinary outdoor living spaceGrand primary suiteWarm custom cabinetryExtended paver courtyardSprawling lush green yard
- 3 days |
- 338 |
- 10 |
Likely to sell faster than
Zillow last checked:
Listing updated:
Listed by:
Joe Boudreaux,
KELLER WILLIAMS REALTY BAYOU P 985-262-4400,
Monica Daigle,
KELLER WILLIAMS REALTY BAYOU P
Source: ROAM MLS,MLS#: 2026014811
Facts & features
Interior
Bedrooms & bathrooms
- Bedrooms: 3
- Bathrooms: 2
- Full bathrooms: 2
Rooms
- Room types: Bedroom, Primary Bedroom, Living Room, Storage
Primary bedroom
- Features: Ceiling Fan(s)
- Level: First
- Area: 247.5
- Dimensions: 15 x 16.5
Bedroom 1
- Level: First
- Area: 132
- Dimensions: 11 x 12
Bedroom 2
- Level: First
- Area: 138
- Dimensions: 12 x 11.5
Living room
- Level: First
- Area: 409.5
- Width: 21
Heating
- Central
Cooling
- Central Air, Ceiling Fan(s)
Appliances
- Laundry: Inside
Features
- Ceiling 9'+, Crown Molding
- Windows: Storm Shutters
Interior area
- Total structure area: 2,917
- Total interior livable area: 1,969 sqft
Video & virtual tour
Property
Parking
- Total spaces: 2
- Parking features: 2 Cars Park, Attached, Carport
- Has carport: Yes
Features
- Stories: 1
- Patio & porch: Screened
- Exterior features: Rain Gutters
Lot
- Size: 2,918 Square Feet
- Dimensions: 70 x 137 x 127 x 120 +/-
- Features: Landscaped
Details
- Parcel number: 55408
- Special conditions: Standard
Construction
Type & style
- Home type: SingleFamily
- Architectural style: Traditional
- Property subtype: Single Family Residence, Residential
Materials
- Brick Siding
- Foundation: Slab
Condition
- New construction: No
- Year built: 2013
Details
- Builder name: Travis Buquet Home Builders, LLC
Utilities & green energy
- Gas: City/Parish
- Sewer: Public Sewer
- Water: Public
Community & HOA
Community
- Subdivision: Summerfield P L Addn 17
Location
- Region: Houma
Financial & listing details
- Price per square foot: $203/sqft
- Tax assessed value: $324,000
- Annual tax amount: $3,179
- Price range: $399.9K - $399.9K
- Date on market: 8/12/2026
- Listing terms: Cash,Conventional,FHA,VA Loan
Estimated market value
Not available
Estimated sales range
Not available
Not available
Price history
| Date | Event | Price |
|---|---|---|
| 8/12/2026 | Listed for sale | $399,900+6.6%$203/sqft |
Source:  ROAM MLS #2026014811 Report a problem ROAM MLS #2026014811 Report a problem | ||
| 9/15/2023 | Listing removed | -- |
Source: Owner Report a problem | ||
| 6/17/2023 | Price change | $375,000-2.6%$190/sqft |
Source: Owner Report a problem | ||
| 5/21/2023 | Listed for sale | $385,000+2.7%$196/sqft |
Source: Owner Report a problem | ||
| 8/31/2022 | Sold | -- |
Source: ROAM MLS #165699 Report a problem | ||
| 8/11/2022 | Price change | $375,000-3.6%$190/sqft |
Source:  Bayou MLS #165699 Report a problem Bayou MLS #165699 Report a problem | ||
| 6/16/2022 | Listed for sale | $389,000$198/sqft |
Source: Bayou MLS #165699 Report a problem | ||
| 7/14/2015 | Sold | -- |
Source: Public Record Report a problem | ||
| 8/26/2013 | Sold | -- |
Source: ROAM MLS #113052 Report a problem | ||
Public tax history
| Year | Property taxes | Tax assessment |
|---|---|---|
| 2025 | $3,179 -4.3% | $32,400 |
| 2024 | $3,320 +13.6% | $32,400 +14.1% |
| 2023 | $2,923 +4.5% | $28,400 |
| 2022 | $2,798 +12.6% | $28,400 +8.6% |
| 2021 | $2,484 -4.4% | $26,160 -7.9% |
| 2020 | $2,599 -5.6% | $28,400 +3.2% |
| 2019 | $2,754 +29.5% | $27,510 +5% |
| 2018 | $2,126 +5.8% | $26,200 |
| 2017 | $2,010 +1% | $26,200 +3% |
| 2015 | $1,990 +2.6% | $25,435 |
| 2014 | $1,939 | $25,435 |
Find assessor info on the county website
Monthly payment
Est. payment
Payment breakdown
Explore the cost of this home by adjusting the details. Changes won't be saved.Climate risks
Neighborhood: 70360
Nearby schools
GreatSchools rating
- 10/10Mulberry Elementary SchoolGrades: PK-6Distance: 1.3 mi
- 5/10Houma Junior High SchoolGrades: 7-8Distance: 1.8 mi
- 8/10Terrebonne High SchoolGrades: 9-12Distance: 1.9 mi
Schools provided by the listing agent
- District: Terrebonne Parish
Source: ROAM MLS. This data may not be complete. We recommend contacting the local school district to confirm school assignments for this home.
- $388,3004 bd2 ba2.8k sqft236 Jaden Ln, Houma, LA 70360Off Market
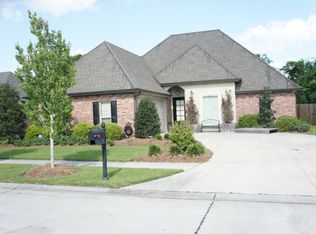
- $--4 bd4 ba3.1k sqft248 Jaden Ln, Houma, LA 70360Sold

- $292,500-- bd-- ba1.9k sqft1019 Rebecca Dr, Houma, LA 70360Off Market
- $283,3004 bd2 ba2k sqft1017 Rebecca Dr, Houma, LA 70360Off Market
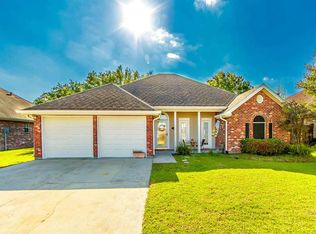
- $253,400-- bd-- ba1.9k sqft1021 Rebecca Dr, Houma, LA 70360Off Market
- $362,400-- bd-- ba1.9k sqft3365 Caleb Dr, Houma, LA 70360Off Market
- $356,000-- bd-- ba2.2k sqft230 Jaden Ln, Houma, LA 70360Off Market
- $308,200-- bd-- ba1.6k sqft3364 Caleb Dr, Houma, LA 70360Off Market
A local agent can set up tours, give advice and negotiate with sellers.
A local lender can help you make sure your offer is ready when you are.
Similar homes
- $365,0003 bd2 ba1.7k sqft257 Inglewood Way, Houma, LA 70360For Sale
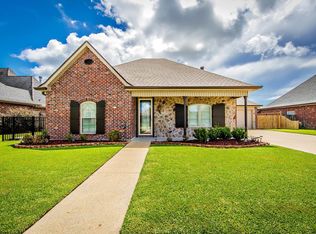
 MLS ID #2026014882, Heather Abadie, KELLER WILLIAMS REALTY BAYOU P. ROAM MLS
 - $379,9003 bd2 ba1.9k sqft3394 Caleb Dr, Houma, LA 70360For Sale
 MLS ID #2026014148, Shanna Thibodeaux, Canal & Main Realty. ROAM MLS
 - $395,0004 bd4 ba2.3k sqft3408 Caleb Dr, Houma, LA 70360For Sale
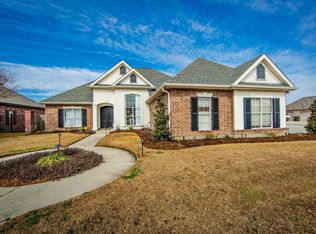 MLS ID #2026002243, Angelle Duplantis, KELLER WILLIAMS REALTY BAYOU P. ROAM MLS
 - $355,0003 bd2 ba1.8k sqft3376 Caleb Dr, Houma, LA 70360For Sale
 MLS ID #2026014039, Holly Guidry, KELLER WILLIAMS REALTY BAYOU P. ROAM MLS
 - $--3 bd3 ba2.3k sqft1466 Saint Charles St, Houma, LA 70360AuctionAuction.com 2
- $380,0004 bd3 ba2.1k sqft173 Camille St, Houma, LA 70360For SaleMLS ID #2026010898, Melanie Rogers Bruce, KELLER WILLIAMS REALTY BAYOU P. ROAM MLS
- $329,0003 bd2 ba1.9k sqft132 Leighton Loop, Houma, LA 70360For SaleMLS ID #2026015016, Ed Bice, KELLER WILLIAMS REALTY BAYOU P. ROAM MLS
- $399,0003 bd3 ba2.3k sqft305 Chantilly Dr, Houma, LA 70360For SaleMLS ID #2026011202, Jill Falgout, KELLER WILLIAMS REALTY BAYOU P. ROAM MLS
- $335,0004 bd2 ba2k sqft411 Valhi Blvd, Houma, LA 70360For Sale By Owner
- $413,0003 bd3 ba2.5k sqft122 Jaden Ln, Houma, LA 70360For SaleMLS ID #2025020230, Shirin Nail/ Cynthia Pellegrin, Good Earth Realty, Inc.. ROAM MLS
- $385,0003 bd2 ba1.7k sqft111 Mill Quarters Dr, Houma, LA 70360For SaleMLS ID #2026014146, David W. DiSalvo, Gulf Coast Real Estate, LLC. ROAM MLS
- $390,0004 bd2 ba2.3k sqft316 Brentwood Dr, Houma, LA 70360For SaleMLS ID #2025016448, Katina Adams, Gulf Coast Real Estate, LLC. ROAM MLS
- $439,9004 bd4 ba2.4k sqft236 Mandalay Woods Blvd, Houma, LA 70360For Sale
 MLS ID #2559878, Shanisha Fletcher, The Sage Firm. GSREIN
 - $259,0003 bd2 ba1.6k sqft1511 Coral Dr, Houma, LA 70360For SaleMLS ID #2026015056, Cade Harris, Gulf Coast Real Estate, LLC. ROAM MLS
- $380,0003 bd2 ba1.8k sqft214 Exeter Run, Houma, LA 70360For SaleMLS ID #2026004777, Cassie Lopes, Canal & Main Realty. ROAM MLS
- $325,0004 bd3 ba2.5k sqft105 Renwick Dr, Houma, LA 70360For Sale By Owner
- $399,0004 bd3 ba2.1k sqft445 Sugar Highland Blvd, Houma, LA 70360For SaleMLS ID #2026003120, Yanet Martin Leal, COLDWELL BANKER LARUSSA REAL ESTATE. ROAM MLS
- $398,0004 bd2 ba2.2k sqft255 Lake Decade Ct, Houma, LA 70360For SaleMLS ID #2026008786, Molly Usie, KELLER WILLIAMS REALTY BAYOU P. ROAM MLS
- $389,0004 bd3 ba2.8k sqft200 Raywood Dr, Houma, LA 70360For SaleMLS ID #2026012138, Kristy Hebert Graham, KELLER WILLIAMS REALTY BAYOU P. ROAM MLS
- $409,9004 bd2 ba2.3k sqft106 Exeter Run, Houma, LA 70360For SaleMLS ID #2564460, Jennifer Griffith, All Phase Real Estate. GSREIN
