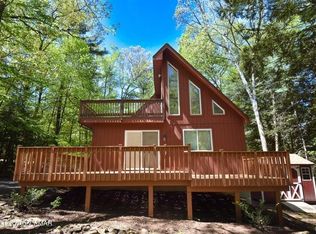
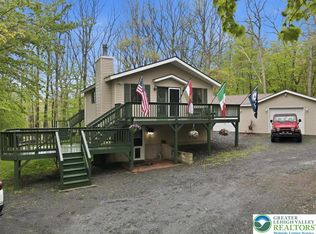
MULTIPLE OFFERS RECEIVED, H&B DUE BY 5/19 5P. Welcome to this stunning 3-bedroom, 3-bathroom contemporary home offering 2,146 sq ft of move-in ready living in one of the area's most coveted locations. Nestled on a beautifully landscaped, semi-wooded lot, this home perfectly balances charm with convenience -- just minutes from I-80, Route 33, hospitals, and everyday shopping. Soaring cathedral ceilings and gleaming hardwood floors set the tone as you enter, leading into a thoughtfully designed kitchen featuring quartz countertops, a double oven, and garbage disposal -- ideal for the home chef. Step outside to your wrap-around low-maintenance composite deck spanning the front and side of the home -- the perfect spot to unwind and take in stunning sunset views -- or relax in your meticulously maintained yard featuring a serene koi pond with waterfalls. The primary suite offers a true retreat, complete with a luxurious jetted tub. The fully renovated, finished basement expands your living space with a full bath featuring heated floors, dedicated laundry, and endless possibilities for recreation or a home office. Select bathrooms are equipped with Bluetooth speaker exhaust fans -- a modern touch throughout. Energy-efficient ductless heating and cooling keeps year-round comfort simple and cost-effective, and peace of mind comes with a brand new roof installed in 2025. A one-car garage completes the package. Within walking distance of a community lake, beach, playground, and HJP Park -- featuring 3 miles of hiking trails and a dog park -- this home truly has it all. The low-dues HOA community also includes access to a pool and lake, making every season something to enjoy. This is the one you've been waiting for. Schedule your showing today!
Pending
$349,000
1238 Glenbrook Rd, Bartonsville, PA 18321
3beds
2,146sqft
Est.: Get pre-qualified
Single Family Residence
Built in 1981
0.34 Acres Lot
$346,500 Zestimate®
$163/sqft
$30/mo HOA
What's special
One-car garageQuartz countertopsThoughtfully designed kitchenFully renovated finished basementLuxurious jetted tubBeautifully landscaped semi-wooded lotMeticulously maintained yard
- 27 days |
- 3,017 |
- 202 |
Zillow last checked:
Listing updated:
Listed by:
Brian M. Lam 570-476-1851,
CENTURY 21 Keim 570-476-1851
Source: GLVR,MLS#: 776204 Originating MLS: Lehigh Valley MLS
Originating MLS: Lehigh Valley MLSFacts & features
Interior
Bedrooms & bathrooms
- Bedrooms: 3
- Bathrooms: 3
- Full bathrooms: 3
Rooms
- Room types: Den, Office
Primary bedroom
- Level: First
- Dimensions: 15.90 x 11.83
Bedroom
- Level: First
- Dimensions: 10.75 x 14.42
Bedroom
- Level: First
- Dimensions: 8.58 x 10.58
Primary bathroom
- Level: First
- Dimensions: 6.90 x 9.33
Den
- Level: Basement
- Dimensions: 9.58 x 5.90
Dining room
- Level: First
- Dimensions: 7.90 x 9.33
Other
- Level: First
- Dimensions: 8.42 x 5.17
Other
- Level: Basement
- Dimensions: 10.25 x 5.50
Kitchen
- Level: First
- Dimensions: 12.00 x 10.58
Living room
- Level: First
- Dimensions: 12.50 x 16.00
Other
- Level: Basement
- Dimensions: 11.08 x 15.50
Recreation
- Level: Basement
- Dimensions: 21.75 x 21.90
Heating
- Baseboard, Ductless, Electric, Heat Pump, Zoned
Cooling
- Ductless
Appliances
- Included: Dryer, Dishwasher, Electric Oven, Electric Range, Electric Water Heater, Disposal, Microwave, Refrigerator, Washer
- Laundry: Lower Level
Features
- Cathedral Ceiling(s), Dining Area, Eat-in Kitchen, High Ceilings, Home Office, Jetted Tub, Kitchen Island, Vaulted Ceiling(s)
- Flooring: Carpet, Hardwood, Laminate, Resilient, Tile
- Basement: Full,Finished,Rec/Family Area
- Has fireplace: Yes
- Fireplace features: Living Room, Wood Burning
Interior area
- Total interior livable area: 2,146 sqft
- Finished area above ground: 1,286
- Finished area below ground: 860
Video & virtual tour
Property
Parking
- Total spaces: 1
- Parking features: Attached, Driveway, Garage, Off Street
- Attached garage spaces: 1
- Has uncovered spaces: Yes
Features
- Stories: 1
- Patio & porch: Deck
- Exterior features: Deck, Fire Pit
- Has spa: Yes
Lot
- Size: 0.34 Acres
- Features: Pond on Lot
- Residential vegetation: Partially Wooded
Details
- Parcel number: 08 1A 2 23
- Zoning: R2
- Special conditions: None
Construction
Type & style
- Home type: SingleFamily
- Architectural style: Contemporary
- Property subtype: Single Family Residence
Materials
- T1-11 Siding
- Foundation: Slab
- Roof: Asphalt,Fiberglass
Condition
- Year built: 1981
Utilities & green energy
- Sewer: Septic Tank
- Water: Well
Community & HOA
Community
- Subdivision: Barton Glen
HOA
- Has HOA: Yes
- HOA fee: $360 annually
Location
- Region: Bartonsville
Financial & listing details
- Price per square foot: $163/sqft
- Tax assessed value: $137,360
- Annual tax amount: $4,198
- Date on market: 5/2/2026
- Cumulative days on market: 18 days
- Ownership type: Fee Simple
Estimated market value
$346,500
$329,000 - $364,000
$2,454/mo
Price history
| Date | Event | Price |
|---|---|---|
| 5/20/2026 | Pending sale | $349,000$163/sqft |
Source: PMAR #PM-140913 Report a problem | ||
| 5/16/2026 | Listed for sale | $349,000$163/sqft |
Source: PMAR #PM-140913 Report a problem | ||
| 5/7/2026 | Pending sale | $349,000$163/sqft |
Source:  GLVR #776204 Report a problem GLVR #776204 Report a problem | ||
| 5/2/2026 | Listed for sale | $349,000+221.7%$163/sqft |
Source: PMAR #PM-140913 Report a problem | ||
| 8/25/1999 | Sold | $108,500$51/sqft |
Source: Agent Provided Report a problem | ||
Public tax history
| Year | Property taxes | Tax assessment |
|---|---|---|
| 2025 | $4,061 +8.5% | $137,360 |
| 2024 | $3,744 +7.3% | $137,360 |
| 2023 | $3,488 +1.8% | $137,360 |
| 2022 | $3,427 | $137,360 |
| 2021 | $3,427 +0.5% | $137,360 |
| 2020 | $3,409 -1.9% | $137,360 +558.8% |
| 2019 | $3,474 | $20,850 |
| 2018 | $3,474 | $20,850 |
| 2017 | $3,474 +431.5% | $20,850 |
| 2016 | $654 | $20,850 |
| 2015 | -- | $20,850 |
| 2014 | -- | $20,850 |
| 2013 | -- | $20,850 |
| 2012 | -- | $20,850 |
| 2011 | -- | $20,850 |
| 2010 | -- | $20,850 |
| 2008 | -- | $20,850 |
| 2007 | -- | $20,850 |
| 2006 | -- | $20,850 |
| 2005 | -- | $20,850 |
| 2004 | -- | $20,850 |
| 2003 | -- | $20,850 |
Find assessor info on the county website
Monthly payment
Est. payment$--/mo
Payment breakdown
Explore the cost of this home by adjusting the details. Changes won't be saved.
All calculations are estimates and provided by Zillow, Inc. for informational purposes only. Actual amounts may vary.
HOA fees may include property taxes on listings classified as Co-Ops. Contact the listing agent and/or owner for fee details.
Mortgage interest rates are dependent on a number of factors, including credit score, down payment, and repayment length. Interest rate data provided by Zillow Group Marketplace, Inc. as of 1/1/1970 from various mortgage lenders with which we have lead or other similar arrangements; the Estimated Payment is an average of those rates.
See how much you could borrow to make a competitive offer.
Climate risks
Neighborhood: 18321
Nearby schools
GreatSchools rating
- 5/10Swiftwater Intermediate SchoolGrades: 4-6Distance: 6.5 mi
- 5/10Pocono Mountain East Junior High SchoolGrades: 7-8Distance: 6.4 mi
- 8/10Pocono Mountain East High SchoolGrades: 9-12Distance: 6.5 mi
Schools provided by the listing agent
- District: Pocono Mountain
Source: GLVR. This data may not be complete. We recommend contacting the local school district to confirm school assignments for this home.
A local agent can set up tours, give advice and negotiate with sellers.
- Pennsylvania
- Monroe County
- Bartonsville
- 18321
- 1238 Glenbrook Rd
Nearby cities
Nearby zip codes
Other Bartonsville Topics
