Skip main navigation
Sold for $735,000
Street View
  • $735,000

    1238 Timber Hills Rd, Mount Shasta, CA 96067

    4beds
    3baths
    3,560sqft
    Single Family Residence
    Built in 2007
    1.1 Acres Lot
    $769,600 Zestimate®
    $206/sqft
    $3,282 Estimated rent

    Home value

    $769,600

    $731,000 - $816,000

    $3,282/mo

    Zestimate® history
    Loading
    Loading...

    Owner options

    List your home for rent

    $3,282/mo

    Rent Zestimate®

    Find your next renter with Zillow Rental Manager. Plus, with online applications, you can quickly screen prospective tenants – for free.

    Learn more

    $3,282/mo

    Rent Zestimate®

    Refinance and save

    $4,815/mo

    Est. payment

    Refinancing to a lower rate could help reduce your monthly payments and save thousands over the life of the loan.

    See today's rates

    $4,815/mo

    Est. payment

    Explore your selling options

    Work with a Zillow partner agent

    Leverage their expertise and Zillow's premium Showcase listings to get your home seen by more buyers.

    Get started

    List with your own agent

    Get your home in front of millions of buyers by listing it on Zillow.

    Learn how to do it

    Sell it yourself

    Take full control of how buyers see your home on Zillow by listing For Sale by Owner (FSBO).

    List your home

    What's special

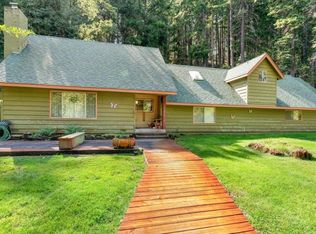
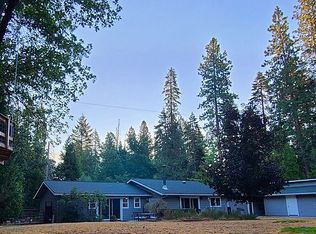
    GORGEOUS CRAFTSMAN CABIN. This amazing 3560sqft, 4 bedroom, 3 bath home is located 1.1 acres in the Timber Hills subdivision of Mt Shasta. The amazingly spacious interior has room for everyone! The first floor features a living room, an open concept family room with vaulted ceilings & skylights, a primary suite w/ luxurious bathroom featuring dual sinks, soaking tub & private shower/water closet, and a second bedroom with ensuite bath. The cook's kitchen has double ovens, a 5-burner stove top, SS appliances & an island w/ butcherblock top. The kitchen is open to the dining area and serving pantry w/ built-in cabinets & tons of storage. Upstairs you will find 2 additional bedrooms, a full bath, a loft/office space, a bonus room currently used as additional sleeping space and a tv/game room that is big enough to hold a dance party! Other features include oak hardwood floors, custom knotty alder cabinets, granite counters, custom knotty alder doors, Travertine tile, a Boch heating system, an oil burning fireplace, and laundry room. Exterior features include a second driveway for parking your RV or boat, low maintenance landscaping w/ sprinkler system, a front porch and back deck.

    Zillow last checked:

    Listing updated:

    Listed by:

    Tracie Oreck 530-261-1970,

    Coldwell Banker-Mtn Gate Properties,

    Adam C Oreck 530-261-1220,

    Coldwell Banker-Mtn Gate Properties

    Bought with:

    Sandra Haugen, DRE #01786855

    Elite Real Estate Group

    , DRE #null

    Source: SMLS,MLS#: 20240306MLS LogoOriginating MLS: Siskiyou Association of REALTORS

    Facts & features

    Interior

    Bedrooms & bathrooms
    • Bedrooms: 4
    • Bathrooms: 3
    Heating
    • Hydro Air, Propane, Oil
    Cooling
    • Heat Pump
    Appliances
    • Included: Cooktop, Double Oven, Dryer, Dishwasher, Electric Oven, Disposal, Microwave, Refrigerator, Washer
    • Laundry: Laundry in Utility Room
    Features
    • Built-in Features, Custom Cabinets, Dual Sinks, Granite Counters, Jetted Tub, Kitchen Island, Luxury Tile, Pantry, Paneling/Wainscoting, Skylights, Sink, Stall Shower, Tiled Shower, Vaulted Ceiling(s), Walk-In Closet(s), Central Vacuum, Window Treatments
    • Flooring: Carpet, Wood, Tile
    • Windows: Blinds, Bay Window(s), Clad, Double Pane Windows, Drapes, Low-Emissivity Windows, Vinyl, Skylight(s)
    • Has fireplace: Yes
    • Fireplace features: Free Standing
    Interior area
    • Total interior livable area: 3,560 sqft

    Property

    Parking
    • Total spaces: 3
    • Parking features: Attached, Garage, RV Access/Parking
    • Attached garage spaces: 3
    • Has uncovered spaces: Yes
    Features
    • Patio & porch: Deck
    • Exterior features: Blacktop Driveway, Deck, Garden, Sprinkler/Irrigation, Landscaping, Propane Tank - Owned
    • Has spa: Yes
    • Has view: Yes
    • View description: Trees/Woods
    Lot
    • Size: 1.1 Acres
    • Dimensions: 172 x 341 x 165 x 304
    • Features: Lawn
    • Topography: Sloping
    Details
    • Parcel number: 036350630000

    Construction

    Type & style
    • Home type: SingleFamily
    • Architectural style: Craftsman
    • Property subtype: Single Family Residence
    Materials
    • Cement Siding, Wood Siding
    • Roof: Composition
    Condition
    • Year built: 2007

    Utilities & green energy

    • Water: Well
    • Utilities for property: Cable Available, Cellular Phone Reception, Electricity Available, High Speed Internet Available, Phone Available, Septic Available
    Green energy
    • Energy efficient items: Windows

    Community & HOA

    Community
    • Subdivision: Timber Hills Subdivision
    Location
    • Region: Mount Shasta

    Financial & listing details

    • Price per square foot: $206/sqft
    • Tax assessed value: $749,700
    • Date on market: 3/31/2024
    • Cumulative days on market: 41 days
    • Electric utility on property: Yes
    • Road surface type: Paved

    Price history

    DateEventPrice
    7/10/2024Sold$735,000-6.4%$206/sqft
    Source: SMLS #20240306 Report a problem
    5/29/2024Pending sale$785,000$221/sqft
    Source: SMLS #24-1305 Report a problem
    5/29/2024Contingent$785,000$221/sqft
    Source: SMLS #24-1305 Report a problem
    5/12/2024Pending sale$785,000$221/sqft
    Source: SMLS #20240306 Report a problem
    4/1/2024Listed for sale$785,000+4.7%$221/sqft
    Source: SMLS #20240306 Report a problem
    12/11/2022Listing removed--
    Source: John L Scott Real Estate Report a problem
    10/12/2022Listed for sale$750,000+19.7%$211/sqft
    Source: SMLS #20221267 Report a problem
    10/31/2008Sold$626,800-9.8%$176/sqft
    Source: Public Record Report a problem
    8/16/2008Listed for sale$695,000+379.3%$195/sqft
    Source: Century 21 #96147 Report a problem
    12/2/2005Sold$145,000$41/sqft
    Source: Public Record Report a problem

    Public tax history

    YearProperty taxesTax assessment
    2026-- $749,700 +2%
    2025$7,840 +10.1%$735,000 +10.5%
    2024$7,120 +5.2%$665,000 +5.2%
    2023$6,769 +1.5%$632,000 +1.6%
    2022$6,667 +1.7%$622,000 +2%
    2021$6,555 +2.6%$610,000 +3.7%
    2020$6,387 +0.9%$588,000 +1%
    2019$6,328 +1.7%$582,000 +1.7%
    2018$6,221 +2.9%$572,000 +4%
    2017$6,043 $550,000
    2016$6,043 +12.9%$550,000 +3%
    2015$5,352 $534,000 +10.1%
    2014$5,352 $485,000
    2013-- $485,000
    2012-- $485,000 -7.6%
    2011-- $525,000 -7.9%
    2010-- $570,000 -9.1%
    2009-- $626,800 -5.4%
    2008-- $662,458 +156.9%
    2007-- $257,900 +77.9%
    2006-- $145,000 +158.1%
    2005-- $56,170 +2%
    2004-- $55,069 +1.9%
    2003-- $54,060 +262.4%
    2002-- $14,919 +2%
    2001-- $14,627
    Find assessor info on the county website

    Neighborhood: 96067

    Nearby schools

    GreatSchools rating
    Sell for more on Zillow
    Get a Zillow Showcase℠ listing at no additional cost and you could sell for .
    $769,600
    2% more
    +$15,392
    With Zillow Showcase(estimated)
    $784,992
    Sell for more on Zillow
    Get a Zillow Showcase℠ listing at no additional cost and you could sell for .
    $769,600
    2% more
    +$15,392
    With Zillow Showcase(estimated)
    $784,992