Location, Location, Location! Welcome to 1238 W Ritner Street, a truly one-of-a-kind South Philly rowhome that perfectly blends character, charm, and modern updates! Offering 3 generously sized bedrooms, 1.5 bathrooms, a finished basement, and fantastic outdoor space, this home is updated throughout, move-in ready, and truly turnkey! From the moment you step inside, you'll immediately notice what makes this home so special. The stunning vaulted ceilings with exposed wooden beams create an impressive first impression, while the extra-wide, open-concept first floor offers a spacious and inviting layout that's perfect for everyday living and entertaining. Luxury vinyl plank flooring flows throughout the main level, and the rear addition provides even more living space. The beautifully updated kitchen features gorgeous granite countertops and plenty of room to cook, gather, and entertain. Upstairs, you'll find three generously sized bedrooms and a beautifully updated, spacious full bathroom. Hardwood flooring and elegant crown molding throughout the second floor add warmth, character, and timeless charm. Need even more space? The finished basement offers incredible versatility, whether you're looking for a family room, home office, workout space, or additional entertaining area. Complete with a convenient half bathroom, laundry area, and plenty of storage, this lower level adds both functionality and flexibility. Step outside and enjoy the fantastic outdoor space, perfect for relaxing, entertaining, or enjoying those beautiful Philadelphia evenings! And let's talk about the LOCATION! Situated directly across the street from Methodist Hospital, this home offers incredible convenience and accessibility to everything South Philadelphia has to offer. Resident permit parking adds another convenient feature to this exceptional property. Updated throughout, full of character, and completely move-in ready, 1238 W Ritner Street is a South Philly gem you won't want to miss! Seller is a licensed real estate agent. PROFESSIONAL PHOTOS & VIRTUAL TOUR WILL BE UP FRIDAY 11/20
Coming soon 11/21
$475,000
1238 W Ritner St, Philadelphia, PA 19148
3beds
1,984sqft
Townhouse
Built in 1940
960 Square Feet Lot
$-- Zestimate®
$239/sqft
$-- HOA
What's special
- 11 hours
- 14
- 4
Zillow last checked:
Listing updated:
Listed by:
Jamie Kerezsi 610-368-6440,
Keller Williams Real Estate - Media 6105651995
Source: Bright MLS,MLS#: PAPH2691426
Facts & features
Interior
Bedrooms & bathrooms
- Bedrooms: 3
- Bathrooms: 2
- Full bathrooms: 1
- 1/2 bathrooms: 1
Basement
- Area: 600
Heating
- Forced Air, Natural Gas
Cooling
- Central Air, Electric
Appliances
- Included: Dishwasher, Dryer, Energy Efficient Appliances, Oven/Range - Gas, Gas Water Heater
- Laundry: In Basement
Features
- Flooring: Hardwood, Luxury Vinyl
- Basement: Finished
- Has fireplace: No
Interior area
- Total structure area: 1,984
- Total interior livable area: 1,984 sqft
- Finished area above ground: 1,384
- Finished area below ground: 600
Property
Parking
- Parking features: On Street
- Has uncovered spaces: Yes
Accessibility
- Accessibility features: None
Features
- Levels: Two
- Stories: 2
- Pool features: None
Lot
- Size: 960 Square Feet
Details
- Additional structures: Above Grade, Below Grade
- Parcel number: 394316100
- Zoning: RSA5
- Special conditions: Standard
Construction
Type & style
- Home type: Townhouse
- Architectural style: Traditional
- Property subtype: Townhouse
Materials
- Masonry
- Foundation: Brick/Mortar
Condition
- Excellent
- New construction: No
- Year built: 1940
- Major remodel year: 2019
Utilities & green energy
- Electric: 150 Amps
- Sewer: Public Sewer
- Water: Public
Community & HOA
Community
- Subdivision: Lower Moyamensing
HOA
- Has HOA: No
Location
- Region: Philadelphia
- Municipality: PHILADELPHIA
Financial & listing details
- Price per square foot: $239/sqft
- Tax assessed value: $282,700
- Annual tax amount: $3,957
- Date on market: 11/21/2026
- Listing agreement: Exclusive Right To Sell
- Inclusions: Washer, Dryer, Refrigerator, Black Corner Cabinet In Kitchen, Gold Shelf And Baskets In Upstairs Bathroom, Brown Storage Hutch In Upstairs Bathroom
- Ownership: Fee Simple
Estimated market value
Not available
Estimated sales range
Not available
Not available
Price history
Price history is unavailable.
Public tax history
Tax history is unavailable.
Monthly payment
Est. payment
Payment breakdown
Explore the cost of this home by adjusting the details. Changes won't be saved.Climate risks
Neighborhood: Lower Moyamensing
Nearby schools
Schools provided by the listing agent
- High: South Philadelphia
- District: Philadelphia City
Source: Bright MLS. This data may not be complete. We recommend contacting the local school district to confirm school assignments for this home.


Similar homes
- $375,0003 bd3 ba2.1k sqft952 Cantrell St, Philadelphia, PA 19148For Sale
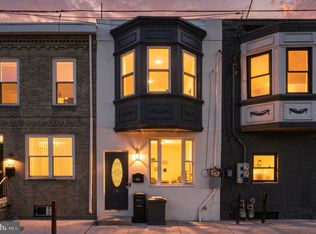
 MLS ID #PAPH2691528, Carla Brandoff, Compass RE. Bright MLS
- $459,9003 bd2 ba1.7k sqft2838 S 12th St, Philadelphia, PA 19148For Sale
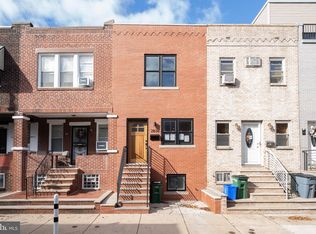 MLS ID #PAPH2683390, Vincent Catroppa, BHHS Fox & Roach-Center City Walnut. Bright MLS
- $425,0002 bd2 ba1.9k sqft1047 Snyder Ave, Philadelphia, PA 19148For Sale
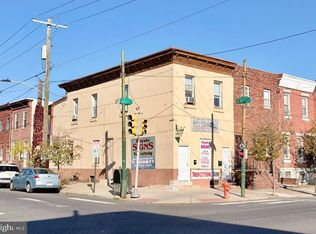 MLS ID #PAPH2690354, Richard Aversa, D Aversa And Son. Bright MLS
- $339,9003 bd1 ba1.1k sqft1025 Daly St, Philadelphia, PA 19148For Sale
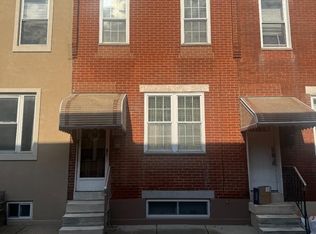 MLS ID #PAPH2691576, Patti Chapnick, RE/MAX Central - South Philadelphia. Bright MLS
- $449,0003 bd2 ba2.5k sqft915 Snyder Ave, Philadelphia, PA 19148For SaleMLS ID #PAPH2682460, Minh Nguyen-Rivera, KW Empower. Bright MLS
- $394,9003 bd2 ba1.8k sqft2326 S 12th St, Philadelphia, PA 19148For SaleMLS ID #PAPH2669946, Donna Young, Coldwell Banker Realty. Bright MLS
- $499,0003 bd3 ba2.2k sqft2819 S Smedley St, Philadelphia, PA 19145For SaleMLS ID #PAPH2689106, Ryan Emanuel, Realty Management Works LLC. Bright MLS
- $375,0003 bd2 ba998 sqft2626 S Colorado St, Philadelphia, PA 19145For SaleMLS ID #PAPH2691466, Erik Lemons, EXIT Elevate Realty. Bright MLS
- $399,9003 bd2 ba1.1k sqft2611 S 12th St, Philadelphia, PA 19148For SaleMLS ID #PAPH2681174, Tina DeJesse, BHHS Fox & Roach-Center City Walnut. Bright MLS
- $462,3002 bd3 ba1.1k sqft1903 S Warnock St, Philadelphia, PA 19148For SaleMLS ID #PAPH2616498, Janet Cantwell-Papale, Compass RE. Bright MLS
- $599,9993 bd2 ba1.1k sqft1941 S 11th St, Philadelphia, PA 19148For SaleMLS ID #PAPH2689146, Bob Krupa, Ovation Realty LLC. Bright MLS
- $520,0004 bd3 ba2.3k sqft2125 S 9th St, Philadelphia, PA 19148For SaleMLS ID #PAPH2584016, Pat Hatfield, Elfant Wissahickon Realtors. Bright MLS
- $265,0002 bd1 ba1.2k sqft1043 Tree St, Philadelphia, PA 19148For SaleMLS ID #PAPH2691592, Vincent Catroppa, BHHS Fox & Roach-Center City Walnut. Bright MLS
- $389,0004 bd2 ba1.4k sqft2533 S 13th St, Philadelphia, PA 19148For SaleMLS ID #PAPH2665828, Mr. Tyler Hopp, KW Empower. Bright MLS
- $550,0003 bd3 ba1.8k sqft1905 S Alder St, Philadelphia, PA 19148For SaleMLS ID #PAPH2662070, Sammy piccolo, KW Empower. Bright MLS
- $450,0003 bd-- ba1.5k sqft2555 S Jessup St, Philadelphia, PA 19148For SaleMLS ID #PAPH2646382, Yvonne Hu, Anchor Commercial Development LLC. Bright MLS
- $399,9003 bd2 ba1.1k sqft2544 S Watts St, Philadelphia, PA 19148For SaleMLS ID #PAPH2607756, Christopher DiBiase, Compass RE. Bright MLS
- $459,9804 bd-- ba1.8k sqft2315 S 12th St, Philadelphia, PA 19148For SaleMLS ID #PAPH2610140, Mike Lin, Target Realty. Bright MLS
