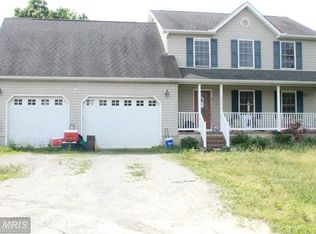
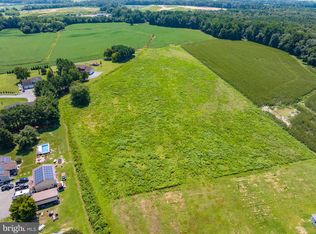
Move Right In! METICULOUSLY MAINTAINED home in a rural setting just outside of Downtown Ridgely. This 4 bedroom, 2.5 bath home is the perfect combination of modern and laid back, with two additional flex space rooms for a potential of two more bedrooms. Upgrades are too many to name all of them. Just a few being insulated garage and doors, two zone gas and electric heat pumps, tankless hot water heater, certified dry zone and sealed crawl space with two sump pumps, renovated kitchen in the last two years included stainless steel appliances, soft close cabinets, granite countertops, new washer and dryer, 1 yr old shed, new deep well pump, new water tank, 1 yr old shed outside, the list goes on and on. Huge Primary with En Suite and walk-in closet. Large finished multi-use space over garage. Beautiful home in a country setting
Coming soon 09/18
$499,900
12384 River Rd, Ridgely, MD 21660
4beds
2,756sqft
Single Family Residence
Built in 2005
1.66 Acres Lot
$-- Zestimate®
$181/sqft
$-- HOA
What's special
- 2 days
- 115
- 24
Zillow last checked:
Listing updated:
Listed by:
Juliet Wells 917-375-8204,
Coldwell Banker Chesapeake Real Estate Company 410-822-9000
Source: Bright MLS,MLS#: MDCM2007874
Facts & features
Interior
Bedrooms & bathrooms
- Bedrooms: 4
- Bathrooms: 3
- Full bathrooms: 2
- 1/2 bathrooms: 1
- Main level bathrooms: 1
Basement
- Area: 0
Heating
- Heat Pump, Electric, Propane
Cooling
- Central Air, Electric
Appliances
- Included: Gas Water Heater
- Laundry: Main Level
Features
- Soaking Tub, Bathroom - Walk-In Shower, Breakfast Area, Ceiling Fan(s), Combination Kitchen/Living, Curved Staircase, Dining Area, Entry Level Bedroom, Family Room Off Kitchen, Formal/Separate Dining Room, Open Floorplan, Eat-in Kitchen, Primary Bath(s), Walk-In Closet(s), Other
- Flooring: Carpet
- Has basement: No
- Number of fireplaces: 1
- Fireplace features: Gas/Propane
Interior area
- Total structure area: 2,756
- Total interior livable area: 2,756 sqft
- Finished area above ground: 2,756
- Finished area below ground: 0
Property
Parking
- Total spaces: 3
- Parking features: Storage, Garage Faces Side, Garage Door Opener, Inside Entrance, Oversized, Driveway, Attached
- Attached garage spaces: 3
- Has uncovered spaces: Yes
Accessibility
- Accessibility features: None
Features
- Levels: Two
- Stories: 2
- Exterior features: Flood Lights, Play Area, Play Equipment, Sidewalks, Other
- Pool features: None
Lot
- Size: 1.66 Acres
Details
- Additional structures: Above Grade, Below Grade, Outbuilding
- Parcel number: 0607030436
- Zoning: R
- Special conditions: Standard
Construction
Type & style
- Home type: SingleFamily
- Architectural style: Traditional
- Property subtype: Single Family Residence
Materials
- Vinyl Siding
- Foundation: Crawl Space
Condition
- Excellent
- New construction: No
- Year built: 2005
Utilities & green energy
- Sewer: Septic = # of BR
- Water: Well
Community & HOA
Community
- Subdivision: None Available
HOA
- Has HOA: No
Location
- Region: Ridgely
Financial & listing details
- Price per square foot: $181/sqft
- Tax assessed value: $401,200
- Annual tax amount: $4,361
- Date on market: 9/18/2026
- Listing agreement: Exclusive Right To Sell
- Ownership: Fee Simple
Estimated market value
Not available
Estimated sales range
Not available
Not available
Price history
| Date | Event | Price |
|---|---|---|
| 2/11/2005 | Sold | $78,000$28/sqft |
Source: Public Record Report a problem | ||
Public tax history
| Year | Property taxes | Tax assessment |
|---|---|---|
| 2025 | $3,892 +7.6% | $366,300 +10.5% |
| 2024 | $3,619 +2.5% | $331,400 +2.5% |
| 2023 | $3,529 +2.6% | $323,167 -2.5% |
| 2022 | $3,439 +2.7% | $331,400 +8.1% |
| 2021 | $3,349 +3.2% | $306,700 +3.2% |
| 2020 | $3,245 +3.3% | $297,133 -3.1% |
| 2019 | $3,140 +3.4% | $306,700 +10.3% |
| 2018 | $3,036 +2.6% | $278,000 +2.6% |
| 2017 | $2,960 -9.9% | $271,067 +2.6% |
| 2016 | $3,286 | $264,133 +2.7% |
| 2015 | $3,286 | $257,200 |
| 2014 | $3,286 | $257,200 |
| 2013 | -- | $257,200 -30.4% |
| 2012 | -- | $369,300 |
| 2011 | -- | $369,300 |
| 2010 | -- | $369,300 -15.1% |
| 2009 | -- | $435,120 +15.8% |
| 2008 | -- | $375,702 +19% |
| 2007 | -- | $315,686 +23.5% |
| 2006 | -- | $255,670 +4.2% |
| 2005 | -- | $245,340 |
Find assessor info on the county website
Monthly payment
Est. payment
Payment breakdown
Explore the cost of this home by adjusting the details. Changes won't be saved.Climate risks
Neighborhood: 21660
Nearby schools
Schools provided by the listing agent
- District: Caroline County Public Schools
Source: Bright MLS. This data may not be complete. We recommend contacting the local school district to confirm school assignments for this home.
Similar homes
- $--3 bd2 ba1.7k sqft24205 Carrlyn Dr, Ridgely, MD 21660AuctionAuction.com 2
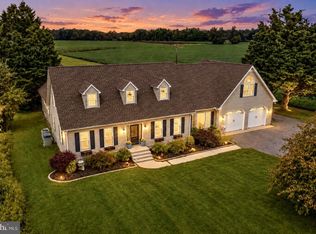
- $600,0006 bd4 ba3.5k sqft11592 Holly Rd, Ridgely, MD 21660For Sale
 MLS ID #MDCM2007724, Jarnell Foster, Samson Properties. Bright MLS
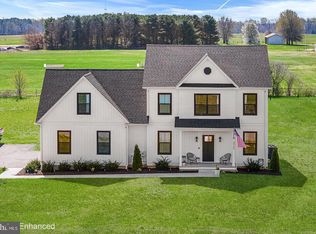
 - $579,9004 bd3 ba2.6k sqft24766 Tribbett Cir, Ridgely, MD 21660For Sale
 MLS ID #MDCM2007868, Barbara McCaffrey, Redfin Corp. Bright MLS
 - $419,0005 bd3 ba2.2k sqft109 Walnut St, Ridgely, MD 21660For Sale
 MLS ID #MDCM2007764, Camille Bullard, Coldwell Banker Realty. Bright MLS
 - $499,9904 bd3 ba2k sqft22845 Peaviner Rd, Ridgely, MD 21660For SaleMLS ID #MDCM2007656, Chris Rosendale, CR Realty. Bright MLS
- $449,0003 bd2 ba1.3k sqft11509 Reed Cir, Ridgely, MD 21660For SaleMLS ID #MDCM2007732, Samantha Jackson, Keller Williams Realty. Bright MLS
- $467,9003 bd4 ba2.7k sqft202 Central Ave, Ridgely, MD 21660For SaleMLS ID #MDCM2007472, Marcia Rostien, Long & Foster Real Estate, Inc.. Bright MLS
- $489,0003 bd2 ba1.5k sqft15078 Drapers Mill Rd, Goldsboro, MD 21636For SaleMLS ID #MDCM2007870, Kat Thompson, Benson & Mangold, LLC.. Bright MLS
- $375,0004 bd3 ba2.5k sqft4 N Maryland Ave, Ridgely, MD 21660For SaleMLS ID #MDCM2007796, Heather Brummell, Keller Williams Realty. Bright MLS
- $415,0003 bd2 ba2.4k sqft13166 Oakland Rd, Ridgely, MD 21660For SaleMLS ID #MDCM2007702, BRIAN MORRIS, The Land Group. Bright MLS
- $554,0004 bd3 ba2.2k sqft22677 Camryns Way, Queen Anne, MD 21657For SaleMLS ID #MDCM2007712, Justin Pokrywka, Taylor Properties. Bright MLS
- $525,0003 bd2 ba1.9k sqft32525 Discovery Dr, Easton, MD 21601For SaleMLS ID #MDTA2015092, Eddie Matthews, Benson & Mangold, LLC. Bright MLS
- $345,0004 bd3 ba3.2k sqft14671 Fox Chase Cir, Ridgely, MD 21660For SaleMLS ID #MDCM2007720, Keaton OTTLEY, Conway Real Estate. Bright MLS
- $469,9004 bd3 ba2.4k sqft9472 Quail Run Rd, Denton, MD 21629For SaleMLS ID #MDCM2007540, Val Brown, Coldwell Banker Realty. Bright MLS
- $389,9003 bd2 ba1.8k sqft320 N Main St, Greensboro, MD 21639For SaleMLS ID #MDCM2007840, Karen Clark, Clark & Co Realty, LLC. Bright MLS
- $599,9003 bd2 ba1.9k sqft23130 Sparks Rd, Ridgely, MD 21660For SaleMLS ID #MDCM2007562, Robbie Walker, McClain-Williamson Realty, LLC. Bright MLS
- $325,0004 bd2 ba1.5k sqft306 Sunrise Ave, Ridgely, MD 21660For SaleMLS ID #MDCM2007578, Vincent DeLorenzo, Samson Properties. Bright MLS
- $419,0004 bd3 ba2.2k sqft1101 Trice Meadows Cir, Denton, MD 21629For SaleMLS ID #MDCM2007856, Jimmy White, Long & Foster Real Estate, Inc.. Bright MLS
