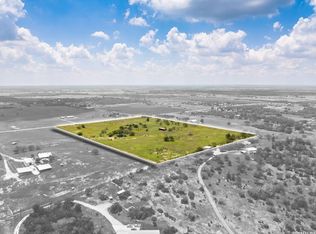
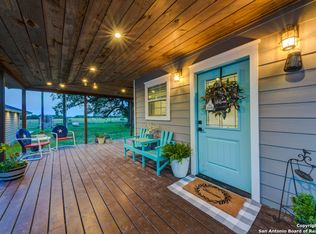
Escape to your own private 13+/- acre equestrian paradise! This turnkey ranchette includes a charming 2-bed, 1-bath guest house, a detached 20x20 shop with oversized 20x20 carport, and room to build your dream main residence. Horse lovers will be thrilled by the premium 4-stall barn boasting concrete floors, auto waterers, cooling fan misters, and a dedicated tack room, plus a show-stopping LED-lit 150x200 roping and riding arena with sprinklers and a private round pen. Whether you're seeking the ultimate horse property, a short or long-term rental, or a weekend getaway, the possibilities are endless. Seller financing option available!!
For sale
$749,000
1260 County Road 361, La Vernia, TX 78121
2beds
853sqft
Single Family Residence
Built in ----
3.09 Acres Lot
$-- Zestimate®
$878/sqft
$-- HOA
What's special
Cooling fan mistersAuto waterersPrivate round penDedicated tack room
- 1 day
- 60
- 2
Likely to sell faster than
Zillow last checked:
Listing updated:
Listed by:
Heather Murray TREC #628341 (210) 416-7559,
Homestead & Ranch Real Estate
Source: LERA MLS,MLS#: 2024214
Facts & features
Interior
Bedrooms & bathrooms
- Bedrooms: 2
- Bathrooms: 1
- Full bathrooms: 1
Primary bedroom
- Features: Outside Access, Walk-In Closet(s), Ceiling Fan(s)
- Area: 132
- Dimensions: 11 x 12
Bedroom 2
- Area: 132
- Dimensions: 11 x 12
Kitchen
- Area: 70
- Dimensions: 7 x 10
Living room
- Area: 224
- Dimensions: 16 x 14
Heating
- Central, Electric
Cooling
- Central Air
Appliances
- Included: Microwave, Range, Dishwasher, Electric Water Heater
- Laundry: Washer Hookup, Dryer Connection
Features
- One Living Area, Eat-in Kitchen, 1st Floor Lvl/No Steps, Open Floorplan, Ceiling Fan(s)
- Flooring: Saltillo Tile
- Has basement: No
- Has fireplace: No
- Fireplace features: Not Applicable
Interior area
- Total interior livable area: 853 sqft
Property
Parking
- Parking features: None
Features
- Levels: One
- Stories: 1
- Patio & porch: Patio, Covered
- Pool features: None
- Fencing: Wire,Ranch Fence
Lot
- Size: 3.09 Acres
- Residential vegetation: Mature Trees
Details
- Additional structures: Shed(s), Workshop
- Parcel number: 01510000000108
- Horse amenities: Barn
Construction
Type & style
- Home type: SingleFamily
- Property subtype: Single Family Residence
Materials
- 3 Sides Masonry, Stone, Siding
- Foundation: Slab
- Roof: Composition
Condition
- Pre-Owned
- New construction: No
Utilities & green energy
- Electric: GVEC
- Sewer: Septic
- Water: SS Water, Water System
Community & HOA
Community
- Features: None
- Subdivision: Not In Defined Subdivision
Location
- Region: La Vernia
Financial & listing details
- Price per square foot: $878/sqft
- Tax assessed value: $294,290
- Price range: $749K - $749K
- Date on market: 10/16/2026
- Cumulative days on market: 3 days
- Listing terms: Conventional,FHA,VA Loan,1st Seller Carry,Cash
Estimated market value
Not available
Estimated sales range
Not available
$1,631/mo
Price history
| Date | Event | Price |
|---|---|---|
| 10/16/2026 | Listed for sale | $749,000-72.2%$878/sqft |
Source:  LERA MLS #2024214 Report a problem LERA MLS #2024214 Report a problem | ||
| 7/2/2026 | Listing removed | $2,699,000$3,164/sqft |
Source: LERA MLS #1964515 Report a problem | ||
| 6/4/2026 | Price change | $2,699,000-8.5%$3,164/sqft |
Source: LERA MLS #1964515 Report a problem | ||
| 5/7/2026 | Listed for sale | $2,950,000$3,458/sqft |
Source: LERA MLS #1964515 Report a problem | ||
Public tax history
| Year | Property taxes | Tax assessment |
|---|---|---|
| 2026 | -- | $294,290 -4.7% |
| 2025 | $5,355 +19.2% | $308,779 +20% |
| 2024 | $4,494 +19.6% | $257,316 +20% |
| 2023 | $3,758 -7.4% | $214,430 +4.2% |
| 2022 | $4,057 +86.8% | $205,730 +25.7% |
| 2021 | $2,172 +3.8% | $163,680 +20.7% |
| 2020 | $2,093 -1.8% | $135,610 |
| 2019 | $2,131 | $135,610 +29.5% |
| 2017 | -- | $104,700 +15% |
| 2016 | -- | $91,070 0% |
| 2015 | -- | $91,100 +9.3% |
| 2014 | -- | $83,370 |
Find assessor info on the county website
Monthly payment
Est. payment
Payment breakdown
Explore the cost of this home by adjusting the details. Changes won't be saved.Climate risks
Neighborhood: 78121
Nearby schools
Schools provided by the listing agent
- Elementary: La Vernia
- Middle: La Vernia
- High: La Vernia
- District: La Vernia Isd.
Source: LERA MLS. This data may not be complete. We recommend contacting the local school district to confirm school assignments for this home.
- $196,400-- bd-- ba672 sqft1264 County Road 361, La Vernia, TX 78121Off Market
- $289,4003 bd2 ba1.7k sqft1066 County Road 361, La Vernia, TX 78121Off Market

- $145,200-- bd-- ba840 sqft1066 County Road 361, La Vernia, TX 78121Off Market
- $191,000-- bd-- ba1.2k sqft1066 County Road 361, La Vernia, TX 78121Off Market
Similar homes
- $819,9002 bd1 ba1.1k sqft13841 FM 775, La Vernia, TX 78121For Sale
 MLS ID #1970967, Shane Neal TREC #608871, eXp Realty. LERA MLS
 - $750,0002 bd2 ba1.2k sqftTBD Miller, St Hedwig, TX 78152For Sale
 MLS ID #1968579, Mattisyn Tackett TREC #708770, Texas Time Realty. LERA MLS
 - $499,0002 bd2 ba1.1k sqft10116 FM-1346, Adkins, TX 78101For Sale
 MLS ID #2016226, Devin Resendez TREC #663042, Keller Williams Legacy. LERA MLS
 - $925,0002 bd2 ba1.2k sqft15592 Miller, St Hedwig, TX 78152For SaleMLS ID #1869338, Mattisyn Tackett TREC #708770, Texas Time Realty. LERA MLS
- $599,0003 bd2 ba1.2k sqft10055 Fm 467, Seguin, TX 78155For SaleMLS ID #2019053, Jessi Riedel TREC #625327, Tarpon Blue Real Estate. LERA MLS
- $900,0003 bd2 ba1.2k sqft8540 Real Rd, San Antonio, TX 78263For SaleMLS ID #2000482, Cynthia Farmer TREC #302501, The Realty Place. LERA MLS
- $970,0002 bd3 ba995 sqft7307 New Sulphur Springs, San Antonio, TX 78263For SaleMLS ID #1950107, Danni Springfield TREC #603654, Springfield Realty LLC. LERA MLS
- $705,0003 bd1 ba683 sqft3450 Fm 1922, Floresville, TX 78114For SaleMLS ID #1997589, Charlin Akin TREC #718894, C Akin 4 Realty LLC. LERA MLS
- $579,9002 bd2 ba1.1k sqft526 Cypress, McQueeney, TX 78123For SaleMLS ID #1966760, Kaitlyn Koehn TREC #761447, NB Home Finders. LERA MLS
- $465,0002 bd1 ba1.2k sqft226 Fm 1107, Stockdale, TX 78160Active
 MLS ID #597686, Louise Baumann, Century 21 Running S Realty. Central Texas MLS
 - $385,0003 bd2 ba1.1k sqft1029 POSTERT LN, Floresville, TX 78114For SaleMLS ID #1995374, Deatrice Driffill TREC #509048, Coldwell Banker D'Ann Harper, REALTOR. LERA MLS
