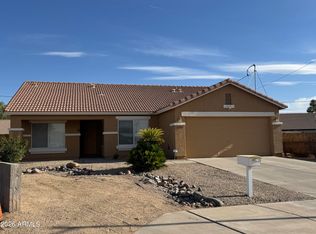
NO SHARED WALLS, a private backyard, no carpet, and an attached 2-car garage make this stand-alone unit a rare find! Located in the gated Danbury Place community, this move-in ready home has been thoughtfully updated with new flooring throughout, updated bathroom countertops, newer stainless steel kitchen appliances, window tint, and a kitchen ceiling fan. Major improvements include a NEW A/C system in 2026, whole-home water filtration with reverse osmosis, new front and back security doors, exterior paint, and epoxy garage flooring. The interior was painted in 2023, and the private backyard features updated low-maintenance landscaping plus a convenient doggy door. Enjoy the privacy and feel of a detached home with the benefits of a gated community and community pool, all in a convenient North Phoenix location near shopping, dining and easy freeway access.
For sale
$400,000
3113 E DANBURY Road #11, Phoenix, AZ 85032
3beds
1,618sqft
Townhouse
Built in 2014
1,808 Square Feet Lot
$-- Zestimate®
$247/sqft
$170/mo HOA
What's special
Epoxy garage flooringExterior paintUpdated low-maintenance landscapingPrivate backyardConvenient doggy doorUpdated bathroom countertopsKitchen ceiling fan
- 8 days
- 313
- 43
Likely to sell faster than
Zillow last checked:
Listing updated:
Listed by:
Melissa Gasper 480-510-9650,
Realty ONE Group
Source: ARMLS,MLS#: 7087046
Facts & features
Interior
Bedrooms & bathrooms
- Bedrooms: 3
- Bathrooms: 3
- Full bathrooms: 2
- 1/2 bathrooms: 1
Heating
- Natural Gas
Cooling
- Central Air, Ceiling Fan(s)
Appliances
- Included: Dryer, Washer, Reverse Osmosis, Refrigerator, Built-in Microwave, Dishwasher, Disposal, Gas Range, Gas Oven, Water Purifier
- Laundry: Inside
Features
- Quartz Countertops, Double Vanity, Upstairs, Eat-in Kitchen, Breakfast Bar, Vaulted Ceiling(s), Kitchen Island, 3/4 Bath Master Bdrm
- Flooring: Vinyl
- Windows: Double Pane Windows, Tinted Windows
- Has basement: No
- Has fireplace: No
- Common walls with other units/homes: No Common Walls
Interior area
- Total structure area: 1,618
- Total interior livable area: 1,618 sqft
Video & virtual tour
Property
Parking
- Total spaces: 2
- Parking features: Attached, Garage Door Opener, Direct Access
- Attached garage spaces: 2
Features
- Stories: 2
- Patio & porch: Covered
- Exterior features: Private Street(s)
- Spa features: None
- Fencing: Block
- Has view: Yes
- View description: Mountain(s)
Lot
- Size: 1,808 Square Feet
- Features: Borders Common Area, North/South Exposure, Desert Back, Desert Front, Synthetic Grass Back
Details
- Parcel number: 21403203
Construction
Type & style
- Home type: Townhouse
- Property subtype: Townhouse
Materials
- Stucco, Wood Frame, Painted
- Roof: Built-Up
Condition
- Year built: 2014
Details
- Builder name: GRANITE CREST HOMES
Utilities & green energy
- Sewer: Public Sewer
Community & HOA
Community
- Features: Pool, Gated, Near Bus Stop
- Security: Security System Owned
- Subdivision: DANBURY PLACE CONDOMINIUMS AMD
HOA
- Has HOA: Yes
- Services included: Sewer, Maintenance Grounds, Street Maint, Trash, Water
- HOA fee: $170 monthly
- HOA name: Danbury Place HOA
- HOA phone: 480-596-4560
Location
- Region: Phoenix
Financial & listing details
- Price per square foot: $247/sqft
- Tax assessed value: $350,600
- Annual tax amount: $2,032
- Date on market: 9/30/2026
- Cumulative days on market: 9 days
- Listing terms: VA Loan,Cash,Conventional,1031 Exchange,FHA
- Ownership: Fee Simple
Estimated market value
Not available
Estimated sales range
Not available
Not available
Price history
| Date | Event | Price |
|---|---|---|
| 9/30/2026 | Listed for sale | $400,000+49.3%$247/sqft |
Source:  ARMLS #7087046 Report a problem ARMLS #7087046 Report a problem | ||
| 4/22/2020 | Sold | $268,000$166/sqft |
Source: ARMLS #6056882 Report a problem | ||
| 3/29/2020 | Pending sale | $268,000$166/sqft |
Source: Opendoor Brokerage, LLC #6056882 Report a problem | ||
| 3/26/2020 | Listed for sale | $268,000+3.9%$166/sqft |
Source: Opendoor Brokerage, LLC #6056882 Report a problem | ||
| 12/20/2017 | Sold | $258,000+0%$159/sqft |
Source: ARMLS #5649097 Report a problem | ||
| 11/10/2017 | Price change | $257,900-1.9%$159/sqft |
Source: Russ Lyon Sotheby's International Realty #5649097 Report a problem | ||
| 10/21/2017 | Price change | $262,900-2.2%$162/sqft |
Source: Russ Lyon Sotheby's International Realty #5649097 Report a problem | ||
| 9/26/2017 | Price change | $268,900-2.1%$166/sqft |
Source: Russ Lyon Sotheby's International Realty #5649097 Report a problem | ||
| 8/20/2017 | Listed for sale | $274,777+36.6%$170/sqft |
Source: Russ Lyon Sotheby's International Realty #5649097 Report a problem | ||
| 3/20/2015 | Sold | $201,220$124/sqft |
Source: Public Record Report a problem | ||
Public tax history
| Year | Property taxes | Tax assessment |
|---|---|---|
| 2025 | $1,995 +2.6% | $35,060 +1.1% |
| 2024 | $1,944 -0.5% | $34,670 +87.4% |
| 2023 | $1,954 -0.7% | $18,501 -19.1% |
| 2022 | $1,968 +2.9% | $22,880 +1.8% |
| 2021 | $1,913 +16.4% | $22,470 +1% |
| 2020 | $1,643 +3.8% | $22,250 +5.7% |
| 2019 | $1,583 | $21,060 +3.9% |
| 2018 | $1,583 -10.8% | $20,260 +10.9% |
| 2017 | $1,775 +774.7% | $18,270 +5.6% |
| 2016 | $203 +5.5% | $17,300 +725.4% |
| 2015 | $192 | $2,096 |
Find assessor info on the county website
Monthly payment
Est. payment
Payment breakdown
Explore the cost of this home by adjusting the details. Changes won't be saved.Climate risks
Neighborhood: Paradise Valley
Nearby schools
Schools provided by the listing agent
- Elementary: Campo Bello Elementary School
- Middle: Vista Verde Middle School
- High: Paradise Valley High School
- District: Paradise Valley Unified District
Source: ARMLS. This data may not be complete. We recommend contacting the local school district to confirm school assignments for this home.
- $386,9253 bd3 ba1.6k sqft3113 E Danbury Rd UNIT 10, Phoenix, AZ 85032Sold
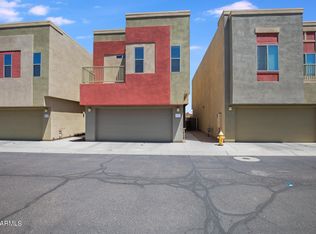
- $400,5003 bd2 ba1.6k sqft3113 E Danbury Rd UNIT 4, Phoenix, AZ 85032Off Market
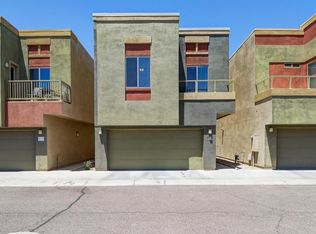
- $374,8003 bd2 ba1.5k sqft3113 E Danbury Rd UNIT 17, Phoenix, AZ 85032Off Market
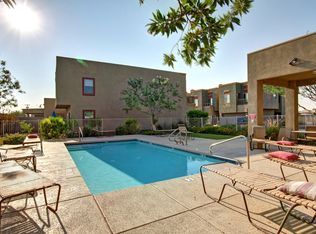
- $358,900-- bd2 ba1.3k sqft3113 E Danbury Rd UNIT 19, Phoenix, AZ 85032Off Market
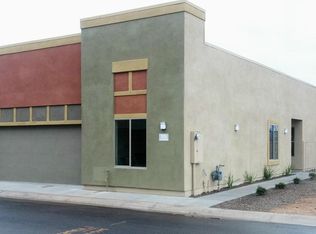
Similar homes
- $425,0003 bd3 ba1.6k sqft3020 E KINGS Avenue, Phoenix, AZ 85032For Sale
 MLS ID #7091384, Lindsay Fricks, Compass. ARMLS
 - $405,0003 bd2 ba1.5k sqft2739 E BEVERLY Lane, Phoenix, AZ 85032For Sale
 MLS ID #7089177, Dean Terzic, DeLex Realty. ARMLS
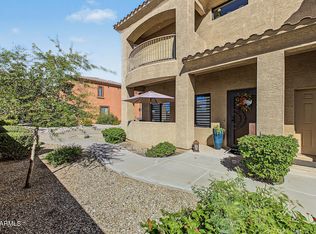
 - $330,0003 bd3 ba1.5k sqft16220 N 30TH Place #6, Phoenix, AZ 85032For Sale
 MLS ID #7089002, Chris Allen, 72SOLD. ARMLS
 - $400,0003 bd2 ba1.5k sqft3301 E MONICA Avenue, Phoenix, AZ 85032For Sale
 MLS ID #7079851, Holly Waxman, Citiea. ARMLS
