Skip main navigation
Active
  • $335,000

    12385 Schoolhouse Rd, Fishers, IN 46037

    3beds
    2,208sqft
    : 
    Loading
    Get pre-qualified
    Residential, Single Family Residence
    Built in 2009
    6,969 Square Feet Lot
    $328,500 Zestimate®
    $152/sqft
    $25/mo HOA

    What's special

    New carpet for stairsSpacious master bedroomThree bedroomFresh interior paintLarge walk-in closetTwo car garageTwo and half bathroom
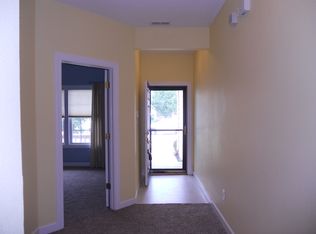
    Welcome to 12385 Schoolhouse RD in popular neighborhood of Sumerlin Trail at Hoosier Woods, a charming traditional two-story single-family residence built in 2009, offering 2208 square feet of inviting living space. This three bedroom, two and half bathroom, two car garage home is ready for its next chapter, including Fresh interior paint, sleek vinyl plank flooring throughout both main level and upstairs with new carpet for stairs. Spacious master bedroom has a large walk-in closet; master bathroom offers double sink and separate shower and tub. The bright upstairs loft is good for office space or kids play area. A dedicated laundry room is located upstairs to add more convenience. Hoosier Woods Park is just around the corner, minutes away from the new Fishers Community Center featuring pools, fitness facilities, running tracks, classes, and more. Great location including HSE schools, easy access to I-69, the Nickel Plate Trail, and the vibrant Fishers District for shopping, dining, entertainment, recreation. This exceptional property offers the perfect blend of space, convenience, and lifestyle in one of Fishers' most desirable locations.
    2 days
    |
    160
    |
    18
    |

    Zillow last checked:

    Listing updated:

    Listed by:

    Yang Kong 562-818-8753,

    T L C Real Estate Group

    Source: MIBOR as distributed by MLS GRID,MLS#: 22114681MLS Logo

    Loading...

      Facts & features

      Interior

      Bedrooms & bathrooms
      • Bedrooms: 3
      • Bathrooms: 3
      • Full bathrooms: 2
      • 1/2 bathrooms: 1
      • Main level bathrooms: 1
      Primary bedroom
      • Level: Upper
      • Area: 247 Square Feet
      • Dimensions: 19x13
      Bedroom 2
      • Level: Upper
      • Area: 160 Square Feet
      • Dimensions: 16x10
      Bedroom 3
      • Level: Upper
      • Area: 168 Square Feet
      • Dimensions: 14x12
      Family room
      • Level: Main
      • Area: 204 Square Feet
      • Dimensions: 17x12
      Kitchen
      • Features: Tile-Ceramic
      • Level: Main
      • Area: 228 Square Feet
      • Dimensions: 19x12
      Laundry
      • Level: Upper
      • Area: 49 Square Feet
      • Dimensions: 7x7
      Living room
      • Level: Main
      • Area: 192 Square Feet
      • Dimensions: 16x12
      Loft
      • Level: Upper
      • Area: 168 Square Feet
      • Dimensions: 14x12
      Heating
      • Forced Air, Electric
      Cooling
      • Central Air
      Appliances
      • Included: Dishwasher, Electric Water Heater, Disposal, Microwave, Electric Oven, Refrigerator
      • Laundry: Upper Level
      Features
      • Walk-In Closet(s), Eat-in Kitchen
      • Windows: Wood Work Painted
      • Has basement: No
      Interior area
      • Total structure area: 2,208
      • Total interior livable area: 2,208 sqft

      Property

      Parking
      • Total spaces: 2
      • Parking features: Attached
      • Attached garage spaces: 2
      Features
      • Levels: Two
      • Stories: 2
      • Patio & porch: Covered
      • Exterior features: Balcony
      Lot
      • Size: 6,969 Square Feet
      Details
      • Parcel number: 291133013013000020
      • Horse amenities: None

      Construction

      Type & style
      • Home type: SingleFamily
      • Architectural style: Traditional
      • Property subtype: Residential, Single Family Residence
      Materials
      • Vinyl With Brick
      • Foundation: Slab
      Condition
      • New construction: No
      • Year built: 2009
      Details
      • Builder name: Westport Homes

      Utilities & green energy

      • Water: Public

      Community & HOA

      Community
      • Subdivision: Sumerlin Trails At Hoosier Woods
      HOA
      • Has HOA: Yes
      • Services included: Entrance Common, Snow Removal
      • HOA fee: $152 semi-annually
      • HOA phone: 317-207-4281
      Location
      • Region: Fishers

      Financial & listing details

      • Price per square foot: $152/sqft
      • Tax assessed value: $305,800
      • Annual tax amount: $6,268
      • Date on market: 7/16/2026
      • Cumulative days on market: 4 days

        Estimated market value

        $328,500

        $312,000 - $345,000

        $2,388/mo

        Price history

        DateEventPrice
        7/16/2026Listed for sale$335,000+94.8%$152/sqft
        Source: MIBOR as distributed by MLS GRID #22114681 Report a problem
        9/10/2024Listing removed$1,895$1/sqft
        Source: Zillow Rentals Report a problem
        8/16/2024Price change$1,895-2.8%$1/sqft
        Source: Zillow Rentals Report a problem
        8/8/2024Price change$1,950-7.1%$1/sqft
        Source: Zillow Rentals Report a problem
        8/2/2024Listed for rent$2,100+31.3%$1/sqft
        Source: Zillow Rentals Report a problem
        2/15/2021Listing removed--
        Source: Zillow Rental Manager Report a problem
        1/22/2021Listed for rent$1,600+3.2%$1/sqft
        Source: Zillow Rental Manager Report a problem
        8/25/2020Listing removed$1,550$1/sqft
        Source: T L C Real Estate Group #21728033 Report a problem
        7/31/2020Listed for rent$1,550+3.3%$1/sqft
        Source: T L C Real Estate Group #21728033 Report a problem
        4/4/2019Listing removed$1,500$1/sqft
        Source: TLC Real Estate Group Report a problem
        1/7/2019Listed for rent$1,500$1/sqft
        Source: TLC Real Estate Group Report a problem
        6/24/2017Listing removed$1,500$1/sqft
        Source: T L C Real Estate Group #21485059 Report a problem
        5/11/2017Listed for rent$1,500$1/sqft
        Source: T L C Real Estate Group #21485059 Report a problem
        4/13/2017Listing removed$172,000$78/sqft
        Source: M.S. Woods Real Estate, LLC #21437444 Report a problem
        3/28/2017Pending sale$172,000$78/sqft
        Source: M.S. Woods Real Estate, LLC #21437444 Report a problem
        3/10/2017Price change$172,000-1.7%$78/sqft
        Source: msWoods Real Estate, LLC #21437444 Report a problem
        3/2/2017Price change$175,000-2.8%$79/sqft
        Source: msWoods Real Estate, LLC #21437444 Report a problem
        2/23/2017Listed for sale$180,000+5.9%$82/sqft
        Source: msWoods Real Estate, LLC #21437444 Report a problem
        11/25/2016Listing removed$170,000$77/sqft
        Source: msWoods Real Estate, LLC #21437444 Report a problem
        11/6/2016Listed for sale$170,000-5.6%$77/sqft
        Source: msWoods Real Estate, LLC #21437444 Report a problem
        9/26/2016Listing removed$180,000$82/sqft
        Source: msWoods Real Estate, LLC #21437444 Report a problem
        8/28/2016Price change$180,000-2.7%$82/sqft
        Source: msWoods Real Estate, LLC #21437444 Report a problem
        8/20/2016Listed for sale$185,000+23.6%$84/sqft
        Source: msWoods Real Estate, LLC #21437444 Report a problem
        7/27/2009Sold$149,636$68/sqft
        Source: MIBOR as distributed by MLS GRID #2920713 Report a problem

        Public tax history

        YearProperty taxesTax assessment
        2025$6,458 +5.5%$305,800 +2.5%
        2024$6,122 +10.1%$298,200 +5.6%
        2023$5,559 +12.7%$282,500 +12.9%
        2022$4,934 +5.2%$250,300 +15.6%
        2021$4,691 +2.8%$216,500 +5.8%
        2020$4,564 +6.5%$204,600 +3.3%
        2019$4,287 +124.3%$198,100 +7.4%
        2018$1,911 +117.9%$184,500 +4.7%
        2017$877 -45.4%$176,300 +5.9%
        2016$1,607 +1.5%$166,400 +1.6%
        2014$1,584 +0.8%$163,800 +1.5%
        2013$1,571 +1.6%$161,300 +2.3%
        2012$1,546 +12.5%$157,700 +4.1%
        2011$1,374 -53.3%$151,500
        2010$2,941 +24780.7%$151,500 +25150%
        2009$12 +12.4%$600
        2007$11 +4.4%$600
        2006$10 $600
        2005-- $600
        Find assessor info on the county website

        Monthly payment

        Est. payment

        Payment breakdown

        Explore the cost of this home by adjusting the details. Changes won't be saved.
        All calculations are estimates and provided by Zillow, Inc. for informational purposes only. Actual amounts may vary.
        HOA fees may include property taxes on listings classified as Co-Ops. Contact the listing agent and/or owner for fee details.
        Mortgage interest rates are dependent on a number of factors, including credit score, down payment, and repayment length. Interest rate data provided by Zillow Group Marketplace, Inc. as of 1/1/1970 from various mortgage lenders with which we have lead or other similar arrangements; the Estimated Payment is an average of those rates.
        See how much you could borrow to make a competitive offer.

        Climate risks

        Neighborhood: 46037

        Getting around

        13 / 100
        Car-Dependent
        59 / 100
        Bikeable

        Nearby schools

        GreatSchools rating

        A local agent can set up tours, give advice and negotiate with sellers.

        Browse local experts

        Similar homes