Enjoy peaceful country living in this updated 3-bedroom, 2-bath in Middlesex, featuring a new roof, fresh paint, and new flooring for a clean, move-in-ready feel. The spacious one-level layout offers comfortable everyday living, with an open living area that flows naturally into the kitchen and dining space for easy gathering and entertaining. A split-bedroom design provides added privacy for the primary suite, while two additional bedrooms offer flexibility for guests, a home office, or hobbies. Set in a quiet countryside location, the property combines relaxed surroundings with convenient access to shopping, dining, and routes to Raleigh, Wilson, and Rocky Mount.
For sale
$214,900
12387 Selma Road, Middlesex, NC 27557
3beds
1,296sqft
Manufactured Home
Built in 1998
0.92 Acres Lot
$209,700 Zestimate®
$166/sqft
$-- HOA
What's special
Fresh paintNew roofQuiet countryside locationNew flooringSpacious one-level layout
- 5 days |
- 221 |
- 28 |
Zillow last checked:
Listing updated:
Listed by:
Jason Walters Real Estate Team 252-360-1130,
EXP Realty LLC - C,
Jamie Smith 252-205-9500,
eXp Realty LLC
Source: Hive MLS,MLS#: 100591085 Originating MLS: Rocky Mount Area Association of Realtors
Originating MLS: Rocky Mount Area Association of RealtorsFacts & features
Interior
Bedrooms & bathrooms
- Bedrooms: 3
- Bathrooms: 2
- Full bathrooms: 2
Rooms
- Room types: Master Bedroom, Bedroom 2, Bedroom 3, Living Room, Dining Room
Heating
- Electric, Forced Air
Cooling
- Central Air
Appliances
- Included: Refrigerator, Dishwasher, Electric Range
- Laundry: Dryer Hookup, Washer Hookup, Laundry Room
Features
- Walk-in Closet(s), Eat-in Kitchen, Walk-In Closet(s)
- Flooring: LVT/LVP, Carpet
- Basement: None
- Attic: None
Interior area
- Total structure area: 1,296
- Total interior livable area: 1,296 sqft
Property
Parking
- Parking features: Gravel
Features
- Levels: One
- Patio & porch: Front Porch, Side Porch
- Fencing: None
- Has view: Yes
- View description: See Remarks
- Frontage type: See Remarks
Lot
- Size: 0.92 Acres
- Dimensions: .92
Details
- Parcel number: 273300212955
- Zoning: -
- Special conditions: Standard
Construction
Type & style
- Home type: MobileManufactured
- Property subtype: Manufactured Home
Materials
- Vinyl Siding, Wood Frame
- Foundation: Crawl Space
- Roof: Shingle
Condition
- New construction: No
- Year built: 1998
Utilities & green energy
- Sewer: Septic Tank
- Water: Well
- Utilities for property: See Remarks
Community & HOA
Community
- Subdivision: Other
HOA
- Has HOA: No
Location
- Region: Middlesex
Financial & listing details
- Price per square foot: $166/sqft
- Tax assessed value: $72,140
- Annual tax amount: $681
- Date on market: 7/23/2026
- Cumulative days on market: 5 days
- Listing agreement: Exclusive Right To Sell
- Listing terms: Cash,Conventional
Estimated market value
$209,700
$199,000 - $220,000
$1,356/mo
Price history
| Date | Event | Price |
|---|---|---|
| 7/23/2026 | Listed for sale | $214,900+95.4%$166/sqft |
Source:  Hive MLS #100591085 Report a problem Hive MLS #100591085 Report a problem | ||
| 7/8/2026 | Sold | $110,000+100.7%$85/sqft |
Source: Public Record Report a problem | ||
| 4/24/2008 | Sold | $54,798 |
Source:  Triad MLS #G455336 Report a problem Triad MLS #G455336 Report a problem | ||
Public tax history
| Year | Property taxes | Tax assessment |
|---|---|---|
| 2024 | $652 +19.9% | $72,140 +32.8% |
| 2023 | $543 | $54,320 |
| 2022 | $543 +2% | $54,320 |
| 2021 | $532 | $54,320 |
| 2020 | $532 | $54,320 |
| 2019 | $532 | $54,320 |
| 2018 | $532 | $54,320 |
| 2017 | $532 -12.2% | $54,320 -15.4% |
| 2015 | $606 +5% | $64,180 |
| 2014 | $577 +3.4% | $64,180 |
| 2012 | $558 | $64,180 |
| 2011 | $558 | $64,180 |
| 2010 | -- | $64,180 -9.2% |
| 2008 | $626 | $70,706 |
| 2007 | $626 | $70,706 |
| 2006 | -- | $70,706 |
| 2005 | -- | $70,706 |
| 2004 | -- | $70,706 |
| 2003 | -- | $70,706 |
| 2002 | -- | $70,706 |
| 2001 | -- | $70,706 +42% |
| 2000 | -- | $49,798 |
Find assessor info on the county website
Monthly payment
Climate risks
Neighborhood: 27557
Nearby schools
GreatSchools rating
- 5/10Middlesex ElementaryGrades: PK-5Distance: 1.9 mi
- 8/10Southern Nash MiddleGrades: 6-8Distance: 10.9 mi
- 4/10Southern Nash HighGrades: 9-12Distance: 9.6 mi
Schools provided by the listing agent
- Elementary: Middlesex
- Middle: Southern Nash
- High: Southern Nash
Source: Hive MLS. This data may not be complete. We recommend contacting the local school district to confirm school assignments for this home.

- $209,0003 bd2 ba1.4k sqft12405 Selma Rd, Middlesex, NC 27557Off Market
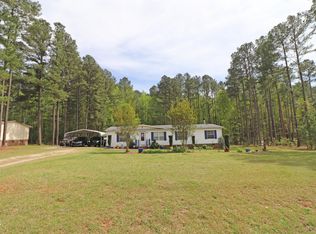
- $227,5003 bd2 ba1.6k sqft12437 Selma Rd, Middlesex, NC 27557Sold
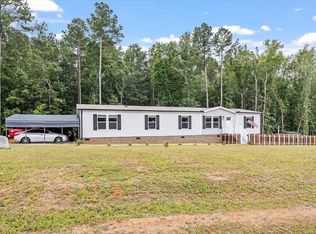
- $334,0004 bd2 ba2.3k sqft12471 Selma Rd, Middlesex, NC 27557Sold
- $---- bd-- ba-- sqft12280 Selma Rd, Middlesex, NC 27557Off Market
- $224,0003 bd2 ba1.8k sqft12380 Selma Rd, Middlesex, NC 27557Off Market
- $30,0000.92 Acres12402 Selma Rd, Middlesex, NC 27557Off Market
- $221,1003 bd2 ba1.5k sqft12358 Selma Rd, Middlesex, NC 27557Off Market
- $313,8003 bd4 ba2.6k sqft12424 Selma Rd, Middlesex, NC 27557Off Market
A local agent can set up tours, give advice and negotiate with sellers.
Similar homes
- $224,9003 bd2 ba1.3k sqft101 Joyce Dr, Middlesex, NC 27557For Sale
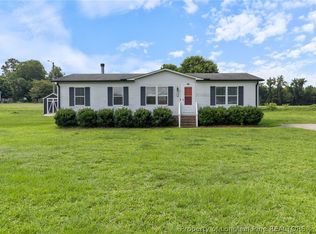 MLS ID #765754, DANIEL FUGATE, EXP REALTY LLC. LPRMLS
 - $244,9003 bd2 ba1.5k sqft4674 Denton Rd, Middlesex, NC 27557For Sale
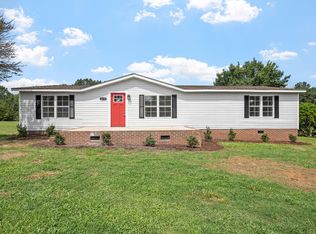
 MLS ID #10181055, Stephanie Anson. Doorify MLS
 - $215,0003 bd2 ba1.5k sqft9433 Colonial Dr, Middlesex, NC 27557For Sale
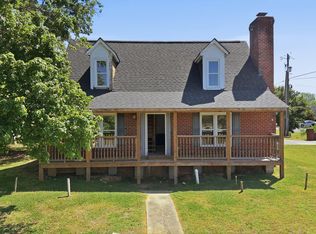 MLS ID #10162520, Angie Cole. Doorify MLS
 - $180,0003 bd2 ba1.6k sqft6544 Harpy Dr, Zebulon, NC 27597For Sale
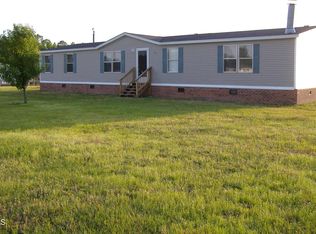 MLS ID #10180507, Ruby Helms. Doorify MLS
 - $239,9003 bd3 ba1.5k sqft12621 Eagle Ridge Dr, Zebulon, NC 27597For SaleMLS ID #10177772, John Streit. Doorify MLS
- $219,9003 bd2 ba1.2k sqft4730 Raymond Rd, Bailey, NC 27807For SaleMLS ID #10176875, Nicholas S Yarrington. Doorify MLS
- $309,9003 bd2 ba1.4k sqft64 Sunny Dale Dr, Middlesex, NC 27557For SaleMLS ID #10177336, Cassondra Liles. Doorify MLS
- $259,9903 bd2 ba1.2k sqftAshton Woods Homes, Middlesex, NC 27557New ConstructionDoorify MLS
- $315,0003 bd2 ba1.8k sqftChampion Ironclad 2026, Middlesex, NC 27557New ConstructionMLS ID #10178841, Donald O'Meara. Doorify MLS
- $175,0002 bd1 ba1k sqft10222 S Chestnut St, Middlesex, NC 27557For SaleMLS ID #10143125, Rob Zelem. Doorify MLS
- $233,9003 bd2 ba1.8k sqft6525 Little Creek Rd, Zebulon, NC 27597For SaleMLS ID #10142956, Nicholas S Yarrington. Doorify MLS
- $230,0003 bd2 ba1.9k sqft2890 Junior Rd, Kenly, NC 27542For SaleMLS ID #10164601, Laura Pitt. Doorify MLS
- $292,5003 bd3 ba1.4k sqft64 Katniss Ct, Middlesex, NC 27557For SaleMLS ID #10164517, David Juarez. Doorify MLS
- $279,9003 bd2 ba1.5k sqft638C Harris Wilson Rd, Wendell, NC 27591For SaleMLS ID #10174594, Tammy Register. Doorify MLS
- $279,9003 bd2 ba1.5k sqft638c Harris-Wilson Road #C, Wendell, NC 27591For SaleMLS ID #100582424, Tammy Register. eXp Realty
- $279,9003 bd2 ba1.5k sqft638c Harris-Wilson Road #C, Wendell, NC 27591For Sale
 MLS ID #100582424, Tammy Register, EXP Realty LLC - C. Hive MLS
 - $250,0003 bd2 ba1k sqft505 Sexton Ave, Zebulon, NC 27597For SaleMLS ID #10181360, Trevor Burris. Doorify MLS
- $315,0003 bd3 ba1.6k sqft6269 Flower Hill Rd, Kenly, NC 27542For SaleMLS ID #10181933, Alison Malloy Wojnarowski. Doorify MLS
- $306,9003 bd3 ba1.6k sqft280 Bullseye Ct, Middlesex, NC 27557New ConstructionDoorify MLS
- $312,5003 bd3 ba1.6k sqft21 Longbow Dr, Middlesex, NC 27557For SaleMLS ID #10177412, Peter Kima. Doorify MLS
