Welcome home to this inviting 3-bedroom + loft and bonus space, 2.5-bath home offering nearly 1,800 square feet of comfortable living space and a spacious fenced backyard and large deck area. Fresh paint and brand-new carpet throughout (8/2026) give the home a clean, move-in-ready feel. Step inside to a dramatic two-story great room featuring vaulted ceilings, abundant natural light, and a cozy fireplace. The kitchen offers granite countertops, stainless steel appliances, and plenty of cabinet and prep space, with an easy flow into the main living and dinging areas. The main-level primary suite provides added convenience and privacy, complete with its own bath with double sinks and 2 closet spaces. Upstairs, you'll find two additional bedrooms along with a versatile loft and bonus room-perfect for a home office, playroom, workout area, or additional living space. Outside, enjoy a large fenced backyard with plenty of room for entertaining, pets, or play, plus a deck and patio for relaxing outdoors. A two-car attached garage and additional storage add to the home's functionality. With fresh updates, flexible living spaces, and a backyard ready to enjoy, this home has so much to offer!
Active
$270,000
10032 Ironway Dr, Indianapolis, IN 46239
3beds
1,798sqft
Residential, Single Family Residence
Built in 1996
0.35 Acres Lot
$-- Zestimate®
$150/sqft
$21/mo HOA
What's special
Cozy fireplaceLarge deck areaTwo-car attached garageMain-level primary suiteDramatic two-story great roomVaulted ceilingsGranite countertops
- 2 days |
- 522 |
- 55 |
Zillow last checked:
Listing updated:
Listed by:
Stacy Barry 317-507-2989,
CENTURY 21 Scheetz
Source: MIBOR as distributed by MLS GRID,MLS#: 22119393
Facts & features
Interior
Bedrooms & bathrooms
- Bedrooms: 3
- Bathrooms: 3
- Full bathrooms: 2
- 1/2 bathrooms: 1
- Main level bathrooms: 2
- Main level bedrooms: 1
Primary bedroom
- Level: Main
- Area: 196 Square Feet
- Dimensions: 14x14
Bedroom 2
- Level: Upper
- Area: 100 Square Feet
- Dimensions: 10x10
Bedroom 3
- Level: Upper
- Area: 154 Square Feet
- Dimensions: 14x11
Bonus room
- Level: Upper
- Area: 108 Square Feet
- Dimensions: 18x06
Dining room
- Level: Main
- Area: 121 Square Feet
- Dimensions: 11x11
Great room
- Level: Main
- Area: 323 Square Feet
- Dimensions: 19x17
Kitchen
- Features: Tile-Ceramic
- Level: Main
- Area: 154 Square Feet
- Dimensions: 14x11
Laundry
- Features: Tile-Ceramic
- Level: Main
- Area: 48 Square Feet
- Dimensions: 08x06
Loft
- Level: Upper
- Area: 168 Square Feet
- Dimensions: 14x12
Heating
- Forced Air, Natural Gas
Cooling
- Central Air
Appliances
- Included: Dishwasher, Disposal, Gas Water Heater, MicroHood, Microwave, Electric Oven, Refrigerator, Water Softener Owned
- Laundry: Main Level
Features
- Attic Access, Ceiling Fan(s), High Speed Internet, Eat-in Kitchen, Pantry
- Has basement: No
- Attic: Access Only
- Number of fireplaces: 1
- Fireplace features: Gas Log, Living Room
Interior area
- Total structure area: 1,798
- Total interior livable area: 1,798 sqft
Video & virtual tour
Property
Parking
- Total spaces: 2
- Parking features: Attached
- Attached garage spaces: 2
Features
- Levels: Two
- Stories: 2
- Patio & porch: Covered, Deck, Patio
Lot
- Size: 0.35 Acres
- Features: Trees-Small (Under 20 Ft)
Details
- Additional structures: Barn Mini
- Parcel number: 490909103004000700
- Horse amenities: None
Construction
Type & style
- Home type: SingleFamily
- Architectural style: Traditional
- Property subtype: Residential, Single Family Residence
Materials
- Vinyl With Brick
- Foundation: Slab
Condition
- New construction: No
- Year built: 1996
Utilities & green energy
- Water: Public
Community & HOA
Community
- Subdivision: Irongate
HOA
- Has HOA: Yes
- Amenities included: Maintenance, Snow Removal
- Services included: Entrance Common, Maintenance, Snow Removal
- HOA fee: $250 annually
- HOA phone: 317-966-9892
Location
- Region: Indianapolis
Financial & listing details
- Price per square foot: $150/sqft
- Tax assessed value: $279,100
- Annual tax amount: $3,040
- Date on market: 8/13/2026
- Cumulative days on market: 3 days
Estimated market value
Not available
Estimated sales range
Not available
Not available
Price history
| Date | Event | Price |
|---|---|---|
| 8/13/2026 | Listed for sale | $270,000-8.5%$150/sqft |
Source:  MIBOR as distributed by MLS GRID #22119393 Report a problem MIBOR as distributed by MLS GRID #22119393 Report a problem | ||
| 7/14/2026 | Listing removed | $295,000$164/sqft |
Source: MIBOR as distributed by MLS GRID #22097982 Report a problem | ||
| 7/10/2026 | Listing removed | $2,000$1/sqft |
Source: Zillow Rentals Report a problem | ||
| 6/26/2026 | Price change | $295,000-0.7%$164/sqft |
Source: MIBOR as distributed by MLS GRID #22097982 Report a problem | ||
| 6/20/2026 | Listed for rent | $2,000$1/sqft |
Source: Zillow Rentals Report a problem | ||
| 6/18/2026 | Price change | $297,000-0.7%$165/sqft |
Source: MIBOR as distributed by MLS GRID #22097982 Report a problem | ||
| 5/18/2026 | Price change | $299,000-2%$166/sqft |
Source: MIBOR as distributed by MLS GRID #22097982 Report a problem | ||
| 4/27/2026 | Listed for sale | $305,000+7%$170/sqft |
Source: MIBOR as distributed by MLS GRID #22097982 Report a problem | ||
| 10/17/2024 | Sold | $285,000-1.7%$159/sqft |
Source: MIBOR as distributed by MLS GRID #21999495 Report a problem | ||
| 9/22/2024 | Pending sale | $289,900$161/sqft |
Source: MIBOR as distributed by MLS GRID #21999495 Report a problem | ||
| 9/12/2024 | Listed for sale | $289,900+45%$161/sqft |
Source: MIBOR as distributed by MLS GRID #21999495 Report a problem | ||
| 9/2/2020 | Sold | $199,900$111/sqft |
Source: MIBOR as distributed by MLS GRID #21728875 Report a problem | ||
| 7/31/2020 | Pending sale | $199,900$111/sqft |
Source: Carpenter Realtors, Inc. #21728875 Report a problem | ||
| 7/30/2020 | Listed for sale | $199,900$111/sqft |
Source: Carpenter Realtors, Inc. #21728875 Report a problem | ||
Public tax history
| Year | Property taxes | Tax assessment |
|---|---|---|
| 2025 | $2,986 +1.4% | $279,100 +7.8% |
| 2024 | $2,944 +30% | $259,000 +1% |
| 2023 | $2,264 +11.8% | $256,500 +24.7% |
| 2022 | $2,026 -2.1% | $205,700 +11.7% |
| 2021 | $2,069 +11.7% | $184,200 -1.9% |
| 2020 | $1,852 +18.1% | $187,800 +11.8% |
| 2019 | $1,567 +9.2% | $168,000 +17.5% |
| 2018 | $1,436 -3.4% | $143,000 +2.1% |
| 2017 | $1,487 +16.9% | $140,000 +0.5% |
| 2016 | $1,272 -5.8% | $139,300 +3.1% |
| 2014 | $1,351 +8.3% | $135,100 +7.4% |
| 2013 | $1,247 | $125,800 +0.9% |
| 2012 | $1,247 | $124,700 +4.3% |
| 2011 | -- | $119,600 +4.7% |
| 2010 | $1,142 +11.3% | $114,200 -3.6% |
| 2009 | $1,026 | $118,500 -9% |
| 2007 | -- | $130,200 |
| 2006 | -- | $130,200 +10.9% |
| 2005 | -- | $117,400 |
| 2004 | -- | $117,400 |
| 2003 | -- | $117,400 +45.8% |
| 2002 | -- | $80,500 +200% |
| 2001 | -- | $26,830 |
| 2000 | -- | $26,830 |
Find assessor info on the county website
Monthly payment
Est. payment
Payment breakdown
Explore the cost of this home by adjusting the details. Changes won't be saved.Climate risks
Neighborhood: Southeast Warren
Nearby schools
GreatSchools rating
- 3/10Grassy Creek Elementary SchoolGrades: K-4Distance: 0.4 mi
- 4/10Creston Middle SchoolGrades: 5-8Distance: 0.9 mi
- 2/10Warren Central High SchoolGrades: 9-12Distance: 2.3 mi
Schools provided by the listing agent
- Elementary: Grassy Creek Elementary School
- High: Warren Central High School
Source: MIBOR as distributed by MLS GRID. This data may not be complete. We recommend contacting the local school district to confirm school assignments for this home.
- $249,3003 bd2 ba1.5k sqft10040 Ironway Dr, Indianapolis, IN 46239Off Market
- $315,6003 bd2 ba2.6k sqft10024 Ironway Dr, Indianapolis, IN 46239Off Market

- $295,3003 bd2 ba2k sqft10016 Ironway Dr, Indianapolis, IN 46239Off Market
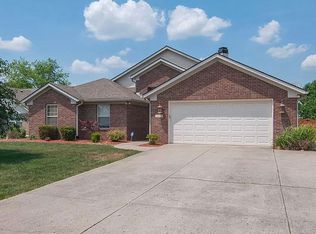
- $257,2003 bd2 ba1.5k sqft10048 Ironway Dr, Indianapolis, IN 46239Off Market
- $254,000-- bd1 ba1.7k sqft10035 Gate Dr, Indianapolis, IN 46239Off Market
- $289,0003 bd2 ba1.6k sqft10041 Ironway Dr, Indianapolis, IN 46239Sold
- $362,900-- bd2 ba2k sqft10043 Gate Dr, Indianapolis, IN 46239Off Market
- $249,100-- bd1 ba1.5k sqft10027 Gate Dr, Indianapolis, IN 46239Off Market
A local agent can set up tours, give advice and negotiate with sellers.
Similar homes
- $274,9003 bd2 ba1.9k sqft642 Crossfield Dr, Indianapolis, IN 46239Active
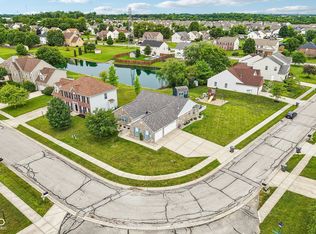 MLS ID #22107010, Daimon Buck, F.C. Tucker Company. MIBOR as distributed by MLS GRID
 - $259,9003 bd2 ba1.4k sqft4435 Chatham Pl, Indianapolis, IN 46226Active
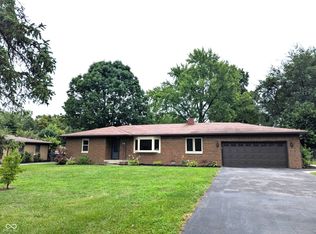 MLS ID #22118419, Kurt Clements, Diverse Property Solutions Ind. MIBOR as distributed by MLS GRID
 - $310,0003 bd2 ba1.6k sqft3640 Davis Rd, Indianapolis, IN 46239Active
 MLS ID #22115431, Dayne Collings, F.C. Tucker Company. MIBOR as distributed by MLS GRID
 - $285,0004 bd3 ba1.6k sqft3035 Arrowroot Ln, Indianapolis, IN 46239Active
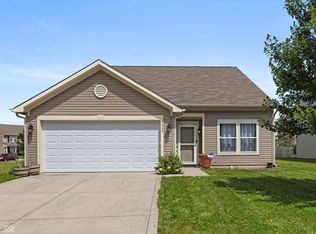 MLS ID #22106027, Jessica Carl Roof, Highgarden Real Estate. MIBOR as distributed by MLS GRID
 - $300,0004 bd3 ba2.1k sqft1931 Brocken Ct, Indianapolis, IN 46229ActiveMLS ID #22110583, Doug Fredbeck, Keller Williams Indpls Metro N. MIBOR as distributed by MLS GRID
- $249,9003 bd2 ba1.6k sqft1311 Custer Ct, Indianapolis, IN 46217ActiveMLS ID #22119544, Carlos Higareda, eXp Realty LLC. MIBOR as distributed by MLS GRID
- $290,0003 bd2 ba1.3k sqft6118 Nolte St, Indianapolis, IN 46221ActiveMLS ID #22098752, Sherry Minkis, Sherry Minkis. MIBOR as distributed by MLS GRID
- $260,0004 bd3 ba1.8k sqft4407 Bellchime Dr, Indianapolis, IN 46235ActiveMLS ID #22107966, Devan Lunceford, Totalis Real Estate Solutions. MIBOR as distributed by MLS GRID
- $330,0003 bd2 ba1.9k sqft8725 Hornady Dr, Indianapolis, IN 46239ActiveMLS ID #22112930, Eric Mender, Trueblood Real Estate. MIBOR as distributed by MLS GRID
- $267,0004 bd2 ba1.4k sqft5353 Forest Pine Ln, Indianapolis, IN 46224ActiveMLS ID #22115293, Jhonatan Hernandez, Vylla Home. MIBOR as distributed by MLS GRID
- $300,0003 bd3 ba2.2k sqft12225 Sunrise Dr, Indianapolis, IN 46229ActiveMLS ID #22115698, Joe Pritchett, Pritchett Property Group LLC. MIBOR as distributed by MLS GRID
- $315,0003 bd2 ba1.4k sqft8362 La Habra Ln, Indianapolis, IN 46236ActiveMLS ID #22119101, Sarah Skidmore, @properties. MIBOR as distributed by MLS GRID
- $265,0003 bd2 ba1.5k sqft1147 Bumblebee Way, Greenfield, IN 46140ActiveMLS ID #22118562, Devan Lunceford, Totalis Real Estate Solutions. MIBOR as distributed by MLS GRID
- $289,9003 bd1 ba2.6k sqft7808 Huff St, Indianapolis, IN 46259ActiveMLS ID #22118575, Matthew Fields, Daniels Real Estate. MIBOR as distributed by MLS GRID
- $260,0003 bd2 ba1.4k sqft4626 Citation Cir, Indianapolis, IN 46237ActiveMLS ID #22100579, Deanna Baird, Highgarden Real Estate. MIBOR as distributed by MLS GRID
- $395,0003 bd2 ba2.1k sqft4949 W Cedar Creek Dr, New Palestine, IN 46163ActiveMLS ID #22112960, Heather Large, Home Bound Real Estate LLC. MIBOR as distributed by MLS GRID
- $295,0003 bd2 ba1.5k sqft8048 N Richardt Ave, Indianapolis, IN 46256ActiveMLS ID #22118077, Lindsay Wolfe, Trueblood Real Estate. MIBOR as distributed by MLS GRID
- $281,5003 bd2 ba1.4k sqft7369 W 500 N, McCordsville, IN 46055ActiveMLS ID #22104851, Angela Summerlot, Indiana Gold Group. MIBOR as distributed by MLS GRID
- $260,0003 bd3 ba1.6k sqft6143 Pillory Dr, Indianapolis, IN 46254ActiveMLS ID #22118549, Aaron Lucas, Trendify Realty. MIBOR as distributed by MLS GRID
- $279,9004 bd2 ba1.8k sqft6433 Southern Lakes Dr N, Indianapolis, IN 46237ActiveMLS ID #22090827, Carol Bullock, RE/MAX Advanced Realty. MIBOR as distributed by MLS GRID
