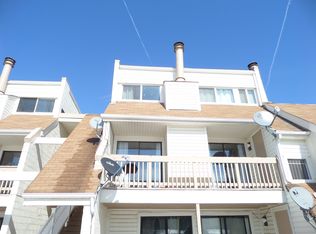
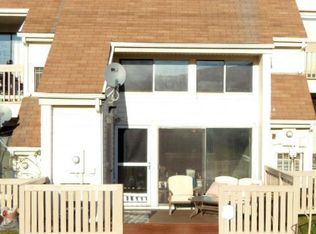
Welcome Home!! Exquisite Recently Renovated two level End -Unit Condo w/ 3 Spacious Bedrooms and 2 Full Baths. Freshly painted. Updated kitchen with upgraded stainless steel appliances, cabinets, and brand new countertops. Kitchen and bathrooms w/ tile flooring and living room w/ hardwood floors. New Recess Llighting in all rooms. Open floor plan. Roof and balcony recently replaced . NEW HVAC, Fenced in front patio and two storage sheds for extra storage. This charming home is located minutes from Dulles International Airport and the future Innovation Metro Station. Conveniently located close to 267, Route7, Route 28, Dulles Town center, One Loudoun and the W & OD Trail. The condo fee includes outdoor maintenance, trash, water/sewer, snow removal, community center and Pool and outdoor recreation center. You don't want to miss your opportunity to see this beautiful condo - schedule your showing today!
For sale
$414,900
1001 Warwick Ct, Sterling, VA 20164
3beds
1,441sqft
Townhouse
Built in 1976
-- sqft lot
$411,300 Zestimate®
$288/sqft
$370/mo HOA
What's special
Fenced in front patioOpen floor plan
- 11 hours |
- 86 |
- 2 |
Zillow last checked:
Listing updated:
Listed by:
Yanet Romero 703-774-5911,
Impact Real Estate, LLC 7035468589
Source: Bright MLS,MLS#: VALO2134188
Facts & features
Interior
Bedrooms & bathrooms
- Bedrooms: 3
- Bathrooms: 2
- Full bathrooms: 2
- Main level bathrooms: 2
- Main level bedrooms: 3
Basement
- Area: 0
Heating
- Central, Electric
Cooling
- Central Air, Electric
Appliances
- Included: Electric Water Heater
Features
- Has basement: No
- Number of fireplaces: 1
Interior area
- Total structure area: 1,441
- Total interior livable area: 1,441 sqft
- Finished area above ground: 1,441
- Finished area below ground: 0
Property
Parking
- Total spaces: 2
- Parking features: Parking Lot
Accessibility
- Accessibility features: None
Features
- Levels: Two
- Stories: 2
- Pool features: Community
Details
- Additional structures: Above Grade, Below Grade
- Parcel number: 032182966285
- Zoning: PDH3
- Special conditions: Standard
Construction
Type & style
- Home type: Townhouse
- Architectural style: Other
- Property subtype: Townhouse
Materials
- Mixed
- Foundation: Other
Condition
- New construction: No
- Year built: 1976
Utilities & green energy
- Sewer: Other
- Water: Other
Community & HOA
Community
- Features: Pool
- Condo and coop fee: $370 monthly
- Subdivision: Newberry
HOA
- Has HOA: No
- Amenities included: Pool, Community Center, Common Grounds
- Services included: Pool(s), Water, Parking Fee, Snow Removal, Trash, Insurance, Common Area Maintenance
Location
- Region: Sterling
Financial & listing details
- Price per square foot: $288/sqft
- Tax assessed value: $375,390
- Annual tax amount: $3,021
- Date on market: 8/15/2026
- Listing agreement: Exclusive Right To Sell
- Ownership: Condominium
Estimated market value
$411,300
$391,000 - $432,000
$2,609/mo
Price history
| Date | Event | Price |
|---|---|---|
| 8/15/2026 | Listed for sale | $414,900+13.7%$288/sqft |
Source:  Bright MLS #VALO2134188 Report a problem Bright MLS #VALO2134188 Report a problem | ||
| 5/10/2022 | Sold | $365,000+105.2%$253/sqft |
Source: Public Record Report a problem | ||
| 3/1/2012 | Sold | $177,900-1.1%$123/sqft |
Source: Public Record Report a problem | ||
| 12/13/2011 | Listed for sale | $179,900-16.3%$125/sqft |
Source: RE/MAX Premier #LO7739813 Report a problem | ||
| 8/28/2007 | Sold | $214,900-35.1%$149/sqft |
Source: Public Record Report a problem | ||
| 5/1/2007 | Sold | $330,943+4.1%$230/sqft |
Source: Public Record Report a problem | ||
| 5/3/2006 | Sold | $318,000+112%$221/sqft |
Source: Public Record Report a problem | ||
| 10/29/2002 | Sold | $150,000$104/sqft |
Source: Public Record Report a problem | ||
Public tax history
| Year | Property taxes | Tax assessment |
|---|---|---|
| 2026 | $3,022 +0.8% | $375,390 +0.8% |
| 2025 | $2,999 -3.2% | $372,510 +4% |
| 2024 | $3,098 +0.5% | $358,190 +1.6% |
| 2023 | $3,084 +8% | $352,420 +9.8% |
| 2022 | $2,856 -1.2% | $320,900 +8.8% |
| 2021 | $2,891 -2% | $294,960 +3.5% |
| 2020 | $2,949 | $284,960 +17.8% |
| 2019 | $2,949 +21.9% | $241,810 +8.4% |
| 2018 | $2,420 -1% | $223,080 +2.6% |
| 2017 | $2,445 -0.2% | $217,330 +1.3% |
| 2016 | $2,451 | $214,450 +37.5% |
| 2015 | $2,451 +3.1% | $155,910 +6.9% |
| 2014 | $2,377 +9.6% | $145,840 +12.2% |
| 2013 | $2,169 | $130,010 |
| 2012 | -- | -- |
| 2011 | -- | -- |
| 2010 | -- | -- |
| 2009 | -- | $127,500 -44.1% |
| 2008 | -- | $228,200 -17.3% |
| 2007 | -- | $275,900 -7.6% |
| 2006 | -- | $298,700 +59.2% |
| 2005 | -- | $187,600 |
| 2004 | -- | $187,600 +47.8% |
| 2003 | -- | $126,900 +15.2% |
| 2002 | -- | $110,200 +41.3% |
| 2001 | -- | $78,000 |
Find assessor info on the county website
Monthly payment
Est. payment
Payment breakdown
Explore the cost of this home by adjusting the details. Changes won't be saved.Climate risks
Neighborhood: 20164
Nearby schools
GreatSchools rating
- 1/10Guilford Elementary SchoolGrades: PK-5Distance: 0.4 mi
- 1/10Sterling Middle SchoolGrades: 6-8Distance: 0.8 mi
- 1/10Park View High SchoolGrades: 9-12Distance: 1.6 mi
Schools provided by the listing agent
- District: Loudoun County Public Schools
Source: Bright MLS. This data may not be complete. We recommend contacting the local school district to confirm school assignments for this home.
- $327,9002 bd1 ba1.1k sqft1057 Warwick Ct, Sterling, VA 20164Off Market
- $270,0002 bd2 ba1.1k sqft1055 Warwick Ct, Sterling, VA 20164Sold
- $278,8001 bd2 ba960 sqft1053 Warwick Ct, Sterling, VA 20164Off Market
- $393,3003 bd2 ba1.4k sqft1051 Warwick Ct, Sterling, VA 20164Off Market
- $385,4003 bd2 ba1.4k sqft1049 Warwick Ct, Sterling, VA 20164Off Market
- $293,4001 bd2 ba1.1k sqft1047 Warwick Ct, Sterling, VA 20164Off Market
- $332,2002 bd1 ba1.1k sqft1045 Warwick Ct, Sterling, VA 20164Off Market
- $334,3002 bd2 ba1.1k sqft1043 Warwick Ct, Sterling, VA 20164Off Market
A local agent can set up tours, give advice and negotiate with sellers.
Similar homes
- $399,9003 bd2 ba1.1k sqft115 E Concord Ct, Sterling, VA 20164For Sale
 MLS ID #VALO2134004, Yuri Huaroto Parra, Samson Properties. Bright MLS
 - $479,9003 bd3 ba1.5k sqftNewberry Condominiums, Sterling, VA 20164For Sale
 MLS ID #VALO2131196, Yuri Huaroto Parra, Samson Properties. Bright MLS
 - $420,0003 bd2 ba1.2k sqft322 E Maple Ave, Sterling, VA 20164For Sale
 MLS ID #VALO2125438, DAREEN ABDULLAH, United Real Estate Premier. Bright MLS
 - $440,0003 bd2 ba1.3k sqft1103 Whitewater Pl, Herndon, VA 20170For Sale
 MLS ID #VAFX2328504, Lindsey Schmidt, Fathom Realty. Bright MLS
 - $340,0002 bd2 ba1.1k sqftNewberry Condominiums, Sterling, VA 20164For SaleMLS ID #VALO2128872, Rachel Rajala, EXP Realty, LLC. Bright MLS
- $399,0003 bd2 ba1.1k sqft46049 Marble Ter, Sterling, VA 20166For SaleMLS ID #VALO2127692, Mengistu Demissie, DMV Realty, INC.. Bright MLS
- $500,0003 bd3 ba1.6k sqftCascades Place, Sterling, VA 20166For SaleMLS ID #VALO2132210, Jose Barreto Matos, Spring Hill Real Estate, LLC.. Bright MLS
- $359,9002 bd1 ba1k sqftProvidence Village, Sterling, VA 20164For SaleMLS ID #VALO2133412, patricia rivas plata, Keller Williams Realty Dulles. Bright MLS
- $489,9003 bd4 ba1.2k sqft367 Linden Ct, Herndon, VA 20170For SaleMLS ID #VAFX2335248, Marco Novillo, Spring Hill Real Estate, LLC.. Bright MLS
- $449,9003 bd3 ba1.3k sqftRolling Ridge, Sterling, VA 20164For SaleMLS ID #VALO2120204, Avi Ron, SSG Real Estate LLC.. Bright MLS
- $414,9002 bd3 ba1.1k sqftChatham Green Condominium, Sterling, VA 20164For SaleMLS ID #VALO2133456, Melanie Pissarius, Compass. Bright MLS
- $329,9902 bd2 ba1.1k sqftNewberry Condominiums, Sterling, VA 20164For SaleMLS ID #VALO2126982, Douglas A Hall, Premier Realty Group. Bright MLS
- $479,5003 bd3 ba1.4k sqft328 Reneau Way, Herndon, VA 20170For SaleMLS ID #VAFX2334900, Jenny Rosen, Pearson Smith Realty, LLC. Bright MLS
- $539,9903 bd2 ba1.7k sqft45428 Oak Trail Sq, Sterling, VA 20164For SaleMLS ID #VALO2128636, Sharon Lewin, Samson Properties. Bright MLS
- $325,0002 bd2 ba1.1k sqftNewberry Condominiums, Sterling, VA 20164For SaleMLS ID #VALO2129444, Steven Aitken, Acqtel Realty, Inc.. Bright MLS
- $499,0002 bd2 ba1.3k sqftPotomac Lakes, Sterling, VA 20165For SaleMLS ID #VALO2134118, Toroskeh Pourzand, Spring Hill Real Estate, LLC.. Bright MLS
- $350,0002 bd1 ba1.1k sqftNewberry Condominiums, Sterling, VA 20164For SaleMLS ID #VALO2129374, Debbie Melia, RE/MAX Distinctive Real Estate, Inc.. Bright MLS
- $435,0002 bd3 ba1.2k sqftChatham Green Condominium, Sterling, VA 20164For SaleMLS ID #VALO2129882, Christopher Dibble, Vylla Home. Bright MLS
- $558,6503 bd2 ba1.2k sqft160 Magnolia Rd, Sterling, VA 20164For SaleMLS ID #VALO2129332, Mr. George M Brown II, Realty ONE Group Capital. Bright MLS
- $379,5002 bd1 ba840 sqftRolling Ridge Townhome Condo, Sterling, VA 20164For SaleMLS ID #VALO2132476, Linda Miller, Samson Properties. Bright MLS
