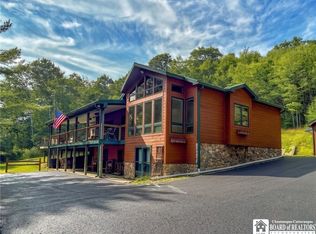
Tucked away at the top of a long private driveway, this impressive home offers a peaceful country setting, spectacular mountain views, and an abundance of space. With free gas to the property, this home offers both comfort and convenience in an incredible setting. Soaring wood ceilings, expansive windows, beautiful hardwood floors, custom built-ins, and abundant natural light create a warm and inviting atmosphere throughout. The stunning great room features a floor-to-ceiling stone fireplace, open staircase, and panoramic views through the surrounding windows and French doors.
The spacious kitchen is beautifully appointed with custom cabinetry, a large center island, generous counter space, and convenient pantry, flowing seamlessly into the dining and living areas. The main-level primary suite is a private retreat featuring its own gas fireplace, large walk-in closet, and luxurious ensuite bath with double vanities, a large soaking tub, and custom shower with dual shower heads. Two additional spacious bedrooms are located upstairs, each offering large closets, along with a full bath featuring double vanities and a tub/shower combination.
The finished lower level adds an incredible amount of living space with a large family room featuring a wood-burning fireplace and walk-outs to the rear yard, a spacious theater room with its own walk-out, full bathroom with shower, laundry room with a massive built-in gun safe, and two additional bedrooms, including one with a large walk-in closet. This unique layout provides five bedrooms total—one on the main level, two upstairs, and two on the lower level.
A heated two-bay attached garage provides convenient parking and storage, while the large private lot offers plenty of room to enjoy the peaceful surroundings and incredible mountain views. From the custom finishes and multiple fireplaces to the dramatic architecture, flexible five-bedroom layout, and exceptional views, this is truly a one-of-a-kind property offering space, privacy, and quality country living.
Active
$749,900
1239 Busti Rd, Sugar Grove, PA 16350
5beds
4,882sqft
Single Family Residence
Built in 2014
10 Acres Lot
$706,000 Zestimate®
$154/sqft
$-- HOA
What's special
- 31 days
- 13,291
- 217
Zillow last checked:
Listing updated:
Listed by:
Thomas Turner tom@c21turnerbrokers.com,
Century 21 Turner Brokers 716-763-7506
Source: NYSAMLSs,MLS#: R1720363 Originating MLS: Chautauqua-Cattaraugus
Facts & features
Interior
Bedrooms & bathrooms
- Bedrooms: 5
- Bathrooms: 4
- Full bathrooms: 3
- 1/2 bathrooms: 1
- Main level bathrooms: 2
- Main level bedrooms: 1
Heating
- Gas, Forced Air
Cooling
- Central Air
Appliances
- Included: Double Oven, Gas Oven, Gas Range, Gas Water Heater, Microwave, Refrigerator
- Laundry: In Basement
Features
- Cedar Closet(s), Ceiling Fan(s), Den, Eat-in Kitchen, Separate/Formal Living Room, Great Room, Home Office, Sliding Glass Door(s), Window Treatments, Main Level Primary
- Flooring: Carpet, Hardwood, Tile, Varies
- Doors: Sliding Doors
- Windows: Drapes
- Basement: Full,Finished,Walk-Out Access
- Number of fireplaces: 3
Interior area
- Total structure area: 4,882
- Total interior livable area: 4,882 sqft
- Finished area below ground: 1,000
Property
Parking
- Total spaces: 2
- Parking features: Attached, Garage, Heated Garage, Garage Door Opener
- Attached garage spaces: 2
Features
- Levels: One
- Stories: 1
- Patio & porch: Balcony
- Exterior features: Balcony, Dirt Driveway
Lot
- Size: 10 Acres
- Dimensions: 208 x 208
- Features: Irregular Lot, Secluded, Wooded
Details
- Additional parcels included: YV003125300000
- Parcel number: YV003122900000
- Special conditions: Standard
Construction
Type & style
- Home type: SingleFamily
- Architectural style: Contemporary
- Property subtype: Single Family Residence
Materials
- Shake Siding, Vinyl Siding
- Foundation: Poured
Condition
- Resale
- Year built: 2014
Utilities & green energy
- Sewer: Connected
- Water: Well
- Utilities for property: Electricity Connected, High Speed Internet Available, Sewer Connected
Community & HOA
Community
- Subdivision: Minor Sub
Location
- Region: Sugar Grove
Financial & listing details
- Price per square foot: $154/sqft
- Tax assessed value: $483,530
- Annual tax amount: $5,851
- Date on market: 10/7/2026
- Listing terms: Cash,Conventional,VA Loan
Estimated market value
$706,000
$671,000 - $741,000
Not available
Price history
| Date | Event | Price |
|---|---|---|
| 10/7/2026 | Listed for sale | $749,900$154/sqft |
Source:  NYSAMLSs #R1720363 Report a problem | ||
Public tax history
| Year | Property taxes | Tax assessment |
|---|---|---|
| 2025 | $5,867 | $68,550 |
| 2024 | $5,867 | $68,550 |
| 2023 | $5,867 | $68,550 |
| 2022 | $5,867 +0.6% | $68,550 |
| 2021 | $5,833 | $68,550 |
| 2020 | -- | $68,550 |
| 2019 | -- | $68,550 |
| 2018 | -- | $68,550 |
| 2017 | -- | $68,550 |
| 2016 | -- | $68,550 |
| 2015 | -- | $68,550 |
| 2014 | -- | $68,550 |
Find assessor info on the county website
Monthly payment
Est. payment
Payment breakdown
Explore the cost of this home by adjusting the details. Changes won't be saved.Climate risks
Neighborhood: 16350
Nearby schools

Similar homes
- $639,0005 bd5 ba4.1k sqft100 Tiffany Ln, Frewsburg, NY 14738For Sale

 MLS ID #R1720810, Michael Peterson, Listing by: Peterson Auction & Realty, LLC. NYSAMLSs
- $849,0006 bd5 ba5.6k sqft3881 Dutch Hollow Rd, Jamestown, NY 14701For Sale
 MLS ID #R1676435, Tiffany Borst, Listing by: PropertyMatch USA, LLC. NYSAMLSs
- $640,0003 bd3 ba2.6k sqft1546 Swede Rd, Ashville, NY 14710For Sale
 MLS ID #R1708704, Sandra Calalesina, Listing by: Century 21 Turner Brokers. NYSAMLSs
- $549,9004 bd4 ba3.7k sqft12990 Guernsey Hollow Rd, Frewsburg, NY 14738For Sale
 MLS ID #R1710794, Jerod Zahn, Listing by: ERA Team VP Real Estate. NYSAMLSs
- $579,9004 bd3 ba2.9k sqft404 Cabbage Hill Rd, Clymer, NY 14724For SaleMLS ID #R1706949, Richard Benedetto, Listing by: Real Estate Advantage. NYSAMLSs
- $875,0004 bd4 ba5.2k sqft3539 Morley Rd, Ashville, NY 14710For SaleMLS ID #R1678758, Cynthia Sellstrom, Listing by: ERA Team VP Real Estate. NYSAMLSs
- $399,9003 bd5 ba2.5k sqft1682 S Main Street Ext, Jamestown, NY 14701For SaleMLS ID #R1716788, Jerod Zahn, Listing by: ERA Team VP Real Estate. NYSAMLSs
- $609,0004 bd3 ba2.6k sqft4986 Sunrise Dr #L25, Ashville, NY 14710For SaleMLS ID #R1709307, Deborah Rowe, Listing by: ERA Team VP Real Estate. NYSAMLSs
- $424,9003 bd3 ba2.6k sqft545 Warren Rd, Frewsburg, NY 14738For SaleMLS ID #R1712533, Andrew Benton, Listing by: EXP-Premier Listings Team. NYSAMLSs
- $996,0007 bd4 ba4.6k sqft3570 Mary Ellen Dr, Bemus Point, NY 14712For SaleMLS ID #R1715518, Richard & Julia McMahon, Listing by: Real Estate Advantage. NYSAMLSs
- $440,0005 bd3 ba3.2k sqft5113 Maple Springs Ellery Rd, Bemus Pt, NY 14712For SaleMLS ID #R1689677, Roger Penhollow, Listing by: Real Estate Advantage. NYSAMLSs
- $1,050,0004 bd5 ba3k sqft140 W Summit St, Lakewood, NY 14750For SaleMLS ID #R1696565, Thomas Turner, Listing by: Century 21 Turner Brokers. NYSAMLSs
- $824,9006 bd4 ba3.6k sqft15 Main St, Bemus Point, NY 14712For SaleMLS ID #R1687370, Julie Barry, Listing by: Century 21 Turner Brokers. NYSAMLSs
- $498,0004 bd4 ba2.4k sqft5991 Elm Ave, Dewittville, NY 14728For SaleMLS ID #R1706149, Heidi Brooks, Listing by: Real Estate Advantage. NYSAMLSs
- $989,0003 bd3 ba4.4k sqft4957 Main St, Bemus Point, NY 14712For SaleMLS ID #R1699815, Heather Shea-Canaley, Listing by: ERA Team VP Real Estate. NYSAMLSs
